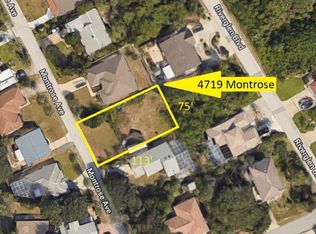
Your Ponce Inlet Beach Retreat — Just Two Blocks from the Sand Welcome to your slice of paradise in Ponce Inlet — home to Florida’s iconic lighthouse, the tranquil Halifax River, laid-back beach dining, and the famous No Drive Beach. This beautifully updated home sits just two blocks from the ocean, putting sun, surf, and sunsets within easy walking distance. Step inside to a freshly painted interior (inside and out!) that feels crisp, bright, and move-in ready. The updated kitchen shines with brand new countertops and backsplash, perfect for entertaining after a day at the beach. Out front, relax on the new paver deck with your morning coffee or evening cocktail. The side yard has been beautifully redone and is fully enclosed with a brand new vinyl fence, giving you privacy and a great space for pets, play, or a future outdoor oasis. Behind the scenes, the electrical panel has been updated for peace of mind and modern efficiency. Whether you’re searching for a permanent coastal escape, a vacation getaway, or an income-producing retreat, this home offers the best of Ponce Inlet living — quiet, walkable, and steps from some of the East Coast’s most beautiful beaches and best local restaurants. Welcome home to Ponce Inlet.
For sale
$549,900
4713 MONTROSE AVENUE, PONCE INLET, FL 32127
3beds
1,136sqft
Single Family Residence
Built in 1989
9,000 Square Feet Lot
$517,200 Zestimate®
$484/sqft
$-- HOA
What's special
New paver deckUpdated kitchen
- 17 days
- 625
- 45
Likely to sell faster than
Zillow last checked:
Listing updated:
Listed by:
Justin Cabral 407-383-2585,
PROPERTY LOGIC RE 407-909-3436
Source: Stellar MLS,MLS#: O6441661 Originating MLS: Orlando Regional
Originating MLS: Orlando Regional
Facts & features
Interior
Bedrooms & bathrooms
- Bedrooms: 3
- Bathrooms: 2
- Full bathrooms: 2
Primary bedroom
- Features: Walk-In Closet(s)
- Level: First
- Area: 140 Square Feet
- Dimensions: 14x10
Bedroom 2
- Features: Built-in Closet
- Level: First
- Area: 120 Square Feet
- Dimensions: 12x10
Bedroom 3
- Features: Built-in Closet
- Level: First
- Area: 110 Square Feet
- Dimensions: 11x10
Kitchen
- Level: First
- Area: 160 Square Feet
- Dimensions: 10x16
Living room
- Level: First
- Area: 240 Square Feet
- Dimensions: 12x20
Heating
- Central
Cooling
- Central Air
Appliances
- Included: Dishwasher, Disposal, Microwave, Refrigerator
- Laundry: In Garage
Features
- Thermostat
- Flooring: Laminate, Tile
- Has fireplace: No
Interior area
- Total structure area: 1,416
- Total interior livable area: 1,136 sqft
Property
Parking
- Total spaces: 1
- Parking features: Garage - Attached
- Attached garage spaces: 1
Features
- Levels: One
- Stories: 1
- Exterior features: Other
Lot
- Size: 9,000 Square Feet
Details
- Additional parcels included: 00
- Parcel number: 641903002380
- Zoning: 00
- Special conditions: None
Construction
Type & style
- Home type: SingleFamily
- Property subtype: Single Family Residence
Materials
- Block, Stucco
- Foundation: Slab
- Roof: Metal,Shingle
Condition
- New construction: No
- Year built: 1989
Utilities & green energy
- Sewer: Public Sewer
- Water: Public
- Utilities for property: Cable Available, Electricity Connected
Community & HOA
Community
- Pet fee: $0 monthly
- Subdivision: LIGHTHOUSE SHORES
HOA
- Has HOA: No
Location
- Region: Ponce Inlet
Financial & listing details
- Price per square foot: $484/sqft
- Tax assessed value: $446,097
- Annual tax amount: $7,344
- Date on market: 9/14/2026
- Cumulative days on market: 18 days
- Listing terms: Cash,Conventional,FHA,VA Loan
- Ownership: Fee Simple
- Total actual rent: 0
- Electric utility on property: Yes
- Road surface type: Asphalt
Estimated market value
$517,200
$491,000 - $543,000
$2,664/mo
Price history
| Date | Event | Price |
|---|---|---|
| 9/15/2026 | Listed for sale | $549,900+4.7%$484/sqft |
Source:  Stellar MLS #O6441661 Report a problem Stellar MLS #O6441661 Report a problem | ||
| 11/1/2022 | Sold | $525,000$462/sqft |
Source: Public Record Report a problem | ||
| 8/18/2022 | Pending sale | $525,000-3.3%$462/sqft |
Source: Stellar MLS #O6053002 Report a problem | ||
| 7/11/2022 | Listing removed | -- |
Source: Owner Report a problem | ||
| 7/11/2022 | Listed for sale | $543,000$478/sqft |
Source: Owner Report a problem | ||
| 6/30/2022 | Pending sale | $543,000$478/sqft |
Source: Owner Report a problem | ||
| 6/23/2022 | Price change | $543,000-0.7%$478/sqft |
Source: Owner Report a problem | ||
| 6/15/2022 | Price change | $547,000-3.2%$482/sqft |
Source: Owner Report a problem | ||
| 6/13/2022 | Listed for sale | $565,000+33.6%$497/sqft |
Source: Owner Report a problem | ||
| 10/26/2021 | Sold | $423,000-1.6%$372/sqft |
Source:  DBAMLS #1088619 Report a problem DBAMLS #1088619 Report a problem | ||
| 9/19/2021 | Pending sale | $429,900$378/sqft |
Source:  RE/MAX International #1088619 Report a problem RE/MAX International #1088619 Report a problem | ||
| 9/19/2021 | Contingent | $429,900$378/sqft |
Source: DBAMLS #1088619 Report a problem | ||
| 9/16/2021 | Listed for sale | $429,900+34.3%$378/sqft |
Source: DBAMLS #1088619 Report a problem | ||
| 9/30/2019 | Sold | $320,000-4.5%$282/sqft |
Source: DBAMLS #1058225 Report a problem | ||
| 5/31/2019 | Listed for sale | $335,000+79.1%$295/sqft |
Source: Adams, Cameron & Co., Realtors #1058225 Report a problem | ||
| 4/23/2012 | Sold | $187,000-10.9%$165/sqft |
Source: DBAMLS #526925 Report a problem | ||
| 7/14/2011 | Price change | $209,900-4.2%$185/sqft |
Source: Gaff's Realty Company #520499 Report a problem | ||
| 5/4/2011 | Price change | $219,000-8.4%$193/sqft |
Source: Gaff's Realty Company #513769 Report a problem | ||
| 2/11/2011 | Listed for sale | $239,000+95.9%$210/sqft |
Source: Listhub #513769 Report a problem | ||
| 5/29/2001 | Sold | $122,000+6.1%$107/sqft |
Source: Public Record Report a problem | ||
| 3/6/2000 | Sold | $115,000$101/sqft |
Source: Public Record Report a problem | ||
Public tax history
| Year | Property taxes | Tax assessment |
|---|---|---|
| 2025 | $7,344 -14.5% | $446,097 -3.9% |
| 2024 | $8,593 +6.9% | $464,419 +7.5% |
| 2023 | $8,039 +20.9% | $432,167 +16% |
| 2022 | $6,647 | $372,599 +31.6% |
| 2021 | -- | $283,232 +5.8% |
| 2020 | $5,211 | $267,609 +23.9% |
| 2019 | $5,211 +24.1% | $216,075 -2.7% |
| 2018 | $4,199 -0.9% | $222,128 +15.8% |
| 2017 | $4,238 +9.4% | $191,857 +2.7% |
| 2016 | $3,873 +1.4% | $186,742 +14.8% |
| 2015 | $3,820 +13.5% | $162,709 +8.3% |
| 2014 | $3,366 | $150,306 +8% |
| 2013 | -- | $139,156 +8.3% |
| 2012 | -- | $128,459 +7.9% |
| 2011 | -- | $119,046 +1.4% |
| 2010 | -- | $117,419 -12.7% |
| 2009 | -- | $134,514 -44.2% |
| 2007 | -- | $240,886 -5.4% |
| 2006 | -- | $254,508 +47.2% |
| 2005 | -- | $172,903 +25.7% |
| 2004 | -- | $137,592 +14.6% |
| 2003 | -- | $120,100 +12.5% |
| 2002 | -- | $106,771 +20% |
| 2001 | -- | $88,960 +5% |
| 2000 | -- | $84,730 |
Find assessor info on the county website
Monthly payment
Est. payment
Payment breakdown
Explore the cost of this home by adjusting the details. Changes won't be saved.Climate risks
Neighborhood: 32127
Nearby schools
Schools provided by the listing agent
- Elementary: R.J. Longstreet Elem
- Middle: Silver Sands Middle
- High: Spruce Creek High School
Source: Stellar MLS. This data may not be complete. We recommend contacting the local school district to confirm school assignments for this home.

Similar homes
- $549,0002 bd2 ba1.1k sqft1136 Harbour Point Dr, Port Orange, FL 32127For Sale
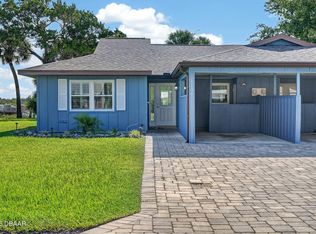
 MLS ID #1227994, Eric Zimmerman, RE/MAX Advantage. DBAMLS
 - $499,9993 bd2 ba1.6k sqft3929 S PENINSULA DRIVE, PORT ORANGE, FL 32127For Sale

 MLS ID #NS1088599, Zach Marks, RE/MAX SIGNATURE. Stellar MLS
 - $439,0003 bd2 ba1.6k sqft427 PENDREY DRIVE, PORT ORANGE, FL 32127For Sale
 MLS ID #O6422285, Cristina Porretto, THE AGENCY FL. Stellar MLS
 - $580,0003 bd2 ba1.2k sqft3054 N DIXIE FREEWAY, NEW SMYRNA BEACH, FL 32168For Sale
 MLS ID #NS1087379, Candace Cecil, LOCAL LIVING REALTY GROUP. Stellar MLS
 - $735,0003 bd4 ba1.5k sqft4789 S ATLANTIC AVENUE #3, PONCE INLET, FL 32127For SaleMLS ID #O6437658, Shirley Jones, COLDWELL BANKER REALTY. Stellar MLS
- $459,9003 bd2 ba1.4k sqft6761 Calistoga Cir, Port Orange, FL 32128For SaleMLS ID #1231275, Lee Toutounchian, Executive Realty Group LLC. DBAMLS
- $350,0003 bd2 ba1.4k sqft311 ACACIA DRIVE, PORT ORANGE, FL 32127AuctionMLS ID #TB8536817, Kevin Weinsheimer, TRANZON DRIGGERS. Stellar MLS
- $465,0003 bd2 ba1.2k sqft3607 Surfside Ter, Port Orange, FL 32127For SaleMLS ID #1228802, Lynn Byrne, 1st Florida Realty LLC. DBAMLS
- $375,0003 bd3 ba1.7k sqft1095 Horizon View Blvd, Port Orange, FL 32129For SaleMLS ID #1231393, Vicky Adams, EXIT Real Estate Property Solutions. DBAMLS
- $335,0003 bd2 ba1.5k sqft485 Merrimac Dr, Port Orange, FL 32127For SaleMLS ID #1230423, Cheryl Gray, Oceans Luxury Realty Full Service LLC. DBAMLS
- $525,0002 bd2 ba1.1k sqft1000 Faulkner St, New Smyrna Beach, FL 32168For SaleMLS ID #1222210, Summer Frarer, Ponce Inlet Realty, Inc. DBAMLS
- $379,5003 bd2 ba1.3k sqft2511 GLENWOOD AVENUE, NEW SMYRNA BEACH, FL 32168For SaleMLS ID #NS1089278, Melynda Sachs, SACHS REALTY, INC.. Stellar MLS
- $474,9003 bd3 ba1.6k sqft819 B STREET, NEW SMYRNA BEACH, FL 32168For SaleMLS ID #NS1089221, Matthew Ecoff, PREMIER SOTHEBY'S INTL. RLTY. Stellar MLS
- $359,9002 bd2 ba1.1k sqft4786 S ATLANTIC AVENUE #4B, PONCE INLET, FL 32127For SaleMLS ID #NS1086279, Sonja Wiles, COLLADO REAL ESTATE. Stellar MLS
- $329,9002 bd2 ba1k sqft5464 Riverside Dr, Port Orange, FL 32127For SaleMLS ID #1230060, Rob West, LPT Realty, LLC. DBAMLS
- $599,9003 bd3 ba1.5k sqft409 S GRANDVIEW AVENUE, DAYTONA BEACH, FL 32118For SaleMLS ID #W7888960, Melinda Grimes, BRIDGE POINT BUSINESS REAL EST. Stellar MLS
- $365,0002 bd2 ba1.1k sqft3841 CARDINAL BOULEVARD, PORT ORANGE, FL 32127For SaleMLS ID #A4695274, Becky Gonzales, RE/MAX PROFERE. Stellar MLS
- $375,0002 bd2 ba1k sqft101 SEA STREET, NEW SMYRNA BEACH, FL 32168For SaleMLS ID #NS1089062, Elliott Hagood, HOME & FAMILY REAL ESTATE & PROPERTY MANAGEMENT. Stellar MLS
- $599,7502 bd2 ba1.3k sqft800 E 9th Ave, New Smyrna Beach, FL 32169For SaleMLS ID #1226356, Chris Hoover, Real Broker, LLC. DBAMLS
