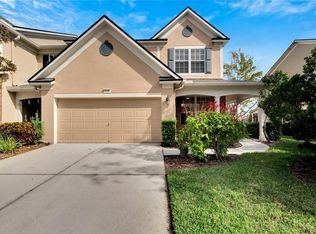
Skip main navigation
Sold for $320,000
  • $320,000

    4714 Barnstead Dr, Riverview, FL 33578

    3beds
    1,858sqft
    Townhouse
    Built in 2005
    1,680 Square Feet Lot
    $298,200 Zestimate®
    $172/sqft
    $2,390 Estimated rent

    Home value

    $298,200

    $283,000 - $313,000

    $2,390/mo

    Zestimate® history
    Loading
    Loading...

    Owner options

    List your home for rent

    $2,390/mo

    Rent Zestimate®

    Find your next renter with Zillow Rental Manager. Plus, with online applications, you can quickly screen prospective tenants – for free.

    Learn more

    $2,390/mo

    Rent Zestimate®

    Refinance and save

    $2,670/mo

    Est. payment

    Refinancing to a lower rate could help reduce your monthly payments and save thousands over the life of the loan.

    See today's rates

    $2,670/mo

    Est. payment

    Explore your selling options

    Work with a Zillow partner agent

    Leverage their expertise and Zillow's premium Showcase listings to get your home seen by more buyers.

    Get started

    List with your own agent

    Get your home in front of millions of buyers by listing it on Zillow.

    Learn how to do it

    Sell it yourself

    Take full control of how buyers see your home on Zillow by listing For Sale by Owner (FSBO).

    List your home

    What's special

    Luxury livingNew lighting fixturesNewer appliancesTampa international airportAmple natural lightNearby major highwaysExpansive living
    One or more photo(s) has been virtually staged. Back on market, buyer financing fell through, your new opportunity! Welcome to your new home in the gated community of Valhalla, where convenience meets luxury living. This stunning 3 bedroom, 2.5 bath townhome features a prime location overlooking a serene pond, offering tranquility and privacy, all within reach of Tampa's vibrant city life. Situated just off the highway, Valhalla offers easy access to downtown Tampa (only 20 minutes away) and Tampa International Airport (just a 40-minute drive). The expansive living, dining, and kitchen combo with vaulted ceilings is perfect for both entertaining guests and cozy family dinners. Equipped with abundant cabinet space, lots of prep area, full closet pantry and newer appliances, the kitchen will not disappoint. There are new lighting fixtures, wainscotting, crown molding and ceiling fans throughout, creating an elegant yet functional space. Enjoy picturesque views of the pond from the comfort of your screened lanai, ideal for savoring morning coffee or hosting al fresco dining. Large windows throughout the home allow ample natural light to filter in, creating a bright and inviting atmosphere. Enter the luxurious primary bedroom, complete with an ensuite bath featuring a soaking tub, separate walk-in shower, dual sinks, and a massive walk-in closet. The second and third bedrooms offer generous dimensions and ample closet space, ensuring comfort for the whole family or guests. Conveniently located on the second floor, the full-size laundry room makes laundry day a breeze. Residents of Valhalla enjoy access to two heated pools, a biking and walking trail providing opportunities for leisure and recreation. Benefit from peace of mind knowing that the roof was just installed in 2024, the home is located in a NON-flood zone and the smoke/fire detection system is hardwired for added safety. Don't forget the super spacious 2 car garage! Valhalla is a super pet-friendly community, perfect for pet owners seeking a welcoming environment for their furry companions. Don't miss out on this exceptional opportunity to own a townhome in Valhalla, offering the perfect blend of luxury, convenience, and community living. Whether you're starting a new family or seeking an upscale retreat, this home has it all. The monthly HOA fee covers water, sewer, trash, cable, internet and lawn maintenance. Centrally located close to lots of shopping, restaurants and offers very easy access to several nearby major highways.

    Zillow last checked:

    Listing updated:

    Listed by:

    Melinda Persuitte 813-777-6336,

    COMPASS FLORIDA LLC 727-339-7902

    Bought with:

    Levi Stubbs, 3203660

    GREEN STAR REALTY, INC.

    Tracy Stubbs, 3355728

    GREEN STAR REALTY, INC.

    Source: Stellar MLS,MLS#: U8229869MLS LogoOriginating MLS: Pinellas Suncoast

    Facts & features

    Interior

    Bedrooms & bathrooms
    • Bedrooms: 3
    • Bathrooms: 3
    • Full bathrooms: 2
    • 1/2 bathrooms: 1
    Rooms
    • Room types: Family Room, Great Room, Utility Room
    Primary bedroom
    • Features: Bath With Whirlpool, Ceiling Fan(s), En Suite Bathroom, Makeup/Vanity Space, Tub with Separate Shower Stall, Walk-In Closet(s)
    • Level: First
    • Dimensions: 14x15
    Bedroom 2
    • Features: Ceiling Fan(s), Built-in Closet
    • Level: Second
    • Dimensions: 11x12
    Bedroom 3
    • Features: Ceiling Fan(s), Built-in Closet
    • Level: Second
    • Dimensions: 15x12
    Dining room
    • Level: First
    • Dimensions: 7x10
    Kitchen
    • Features: Breakfast Bar, Pantry
    • Level: First
    • Dimensions: 17x11
    Living room
    • Features: Ceiling Fan(s)
    • Level: First
    • Dimensions: 17x18
    Heating
    • Central
    Cooling
    • Central Air
    Appliances
    • Included: Dishwasher, Disposal, Dryer, Electric Water Heater, Microwave, Range, Refrigerator, Washer
    • Laundry: Inside, Laundry Room, Upper Level
    Features
    • Cathedral Ceiling(s), Ceiling Fan(s), Chair Rail, Eating Space In Kitchen, High Ceilings, Living Room/Dining Room Combo, Open Floorplan, PrimaryBedroom Upstairs, Solid Wood Cabinets, Split Bedroom, Thermostat, Vaulted Ceiling(s), Walk-In Closet(s)
    • Flooring: Carpet, Ceramic Tile
    • Windows: Blinds, Window Treatments
    • Has fireplace: No
    Interior area
    • Total structure area: 2,275
    • Total interior livable area: 1,858 sqft

    Property

    Parking
    • Total spaces: 2
    • Parking features: Driveway, Garage Door Opener
    • Attached garage spaces: 2
    • Has uncovered spaces: Yes
    Features
    • Levels: Two
    • Stories: 2
    • Patio & porch: Covered, Enclosed, Patio, Rear Porch, Screened
    • Exterior features: Irrigation System, Lighting, Sidewalk
    • Has private pool: Yes
    • Pool features: Deck, Heated, In Ground, Lighting, Outside Bath Access
    • Has view: Yes
    • View description: Water, Pond
    • Has water view: Yes
    • Water view: Water,Pond
    • Waterfront features: Pond, Pond Access
    Lot
    • Size: 1,680 Square Feet
    • Features: Level, Near Public Transit, Sidewalk
    Details
    • Parcel number: U06302076W000033.00005.0
    • Zoning: PD
    • Special conditions: None

    Construction

    Type & style
    • Home type: Townhouse
    • Property subtype: Townhouse
    Materials
    • Block, Stucco
    • Foundation: Slab
    • Roof: Shingle
    Condition
    • New construction: No
    • Year built: 2005

    Utilities & green energy

    • Sewer: Public Sewer
    • Water: Public
    • Utilities for property: BB/HS Internet Available, Cable Connected, Electricity Connected, Public, Sewer Connected, Street Lights, Water Connected

    Community & HOA

    Community
    • Features: Association Recreation - Owned, Deed Restrictions, Gated Community - No Guard, Park, Playground, Pool, Sidewalks
    • Security: Gated Community, Smoke Detector(s)
    • Pet fee: $0 monthly
    • Subdivision: VALHALLA PHASE 3-4
    HOA
    • Has HOA: Yes
    • Amenities included: Gated, Park, Playground, Security
    • Services included: Cable TV, Community Pool, Reserve Fund, Fidelity Bond, Internet, Maintenance Structure, Maintenance Grounds, Recreational Facilities, Sewer, Trash, Water
    • HOA fee: $488 monthly
    • HOA name: Inframark Management Services / Katie Ivanics
    • HOA phone: 813-991-1116
    Location
    • Region: Riverview

    Financial & listing details

    • Price per square foot: $172/sqft
    • Tax assessed value: $260,796
    • Annual tax amount: $3,995
    • Date on market: 2/25/2024
    • Cumulative days on market: 14 days
    • Listing terms: Cash,Conventional,VA Loan
    • Ownership: Fee Simple
    • Total actual rent: 0
    • Electric utility on property: Yes
    • Road surface type: Paved, Asphalt

    Price history

    DateEventPrice
    5/21/2024Sold$320,000-1.5%$172/sqft
    Source: Stellar MLS #U8229869 Report a problem
    5/1/2024Pending sale$325,000$175/sqft
    Source: Stellar MLS #U8229869 Report a problem
    4/29/2024Listed for sale$325,000$175/sqft
    Source: Stellar MLS #U8229869 Report a problem
    4/18/2024Pending sale$325,000$175/sqft
    Source: Stellar MLS #U8229869 Report a problem
    4/12/2024Listed for sale$325,000$175/sqft
    Source: Stellar MLS #U8229869 Report a problem
    3/3/2024Pending sale$325,000$175/sqft
    Source: Stellar MLS #U8229869 Report a problem
    2/26/2024Listed for sale$325,000+68.5%$175/sqft
    Source: Stellar MLS #U8229869 Report a problem
    7/3/2017Sold$192,900$104/sqft
    Source: Public Record Report a problem
    5/5/2017Pending sale$192,900$104/sqft
    Source: RE/MAX ACROSS THE BAY #T2875745 Report a problem
    4/26/2017Listed for sale$192,900$104/sqft
    Source: RE/MAX ACROSS THE BAY #T2875745 Report a problem
    4/21/2017Pending sale$192,900$104/sqft
    Source: RE/MAX ACROSS THE BAY #T2875745 Report a problem
    4/14/2017Listed for sale$192,900+9.2%$104/sqft
    Source: RE/MAX ACROSS THE BAY #T2875745 Report a problem
    9/11/2012Listing removed$1,350$1/sqft
    Source: RE/MAX SOUTH SHORE REALTY #T2531246 Report a problem
    9/7/2012Price change$1,350-3.6%$1/sqft
    Source: RE/MAX SOUTH SHORE REALTY #T2531246 Report a problem
    8/21/2012Price change$1,400-6.7%$1/sqft
    Source: RE/MAX SOUTH SHORE REALTY #T2531246 Report a problem
    8/12/2012Listed for rent$1,500+11.1%$1/sqft
    Source: RE/MAX South Shore Realty #T2531246 Report a problem
    8/17/2011Listing removed$1,350$1/sqft
    Source: RE/MAX SOUTH SHORE REALTY #T2481402 Report a problem
    8/16/2011Price change$1,350-3.6%$1/sqft
    Source: RE/MAX SOUTH SHORE REALTY #T2481402 Report a problem
    8/4/2011Listed for rent$1,400$1/sqft
    Source: RE/MAX South Shore Realty #T2481402 Report a problem
    9/23/2005Sold$176,600$95/sqft
    Source: Public Record Report a problem

    Public tax history

    YearProperty taxesTax assessment
    2025$4,026 -10.2%$260,796 -0.8%
    2024$4,485 +12.3%$262,963 +28.2%
    2023$3,995 +8.3%$205,188 +10%
    2022$3,688 +13.9%$186,535 +10%
    2021$3,239 +4.2%$169,577 +9.2%
    2020$3,108 -0.3%$155,334 +0.6%
    2019$3,119 $154,371 +8.8%
    2018$3,119 +6.6%$141,946 +13.3%
    2017$2,927 +10.8%$125,298 +2.9%
    2016$2,642 +0.3%$121,764 +10%
    2015$2,633 +13.8%$110,695 +10%
    2014$2,314 $100,632 +10%
    2013$2,314 +13.2%$91,484 +3.9%
    2012$2,045 -9.2%$88,038 -9.7%
    2011$2,252 -7.6%$97,444 -9.3%
    2010$2,438 +42.1%$107,388 -3.8%
    2009$1,716 -29%$111,669 -23.5%
    2008$2,418 -22.6%$146,003 -12.5%
    2007$3,123 -5.6%$166,916 +2.5%
    2006$3,308 +843.8%$162,845 +9089.9%
    2005$351 $1,772
    2004-- $1,772
    Find assessor info on the county website

    Neighborhood: 33578

    Nearby schools

    GreatSchools rating
    Get a cash offer in 3 minutes
    Find out how much your home could sell for in as little as 3 minutes with a no-obligation cash offer.
    Estimated market value
    $298,200
    Get a cash offer in 3 minutes
    Find out how much your home could sell for in as little as 3 minutes with a no-obligation cash offer.
    Estimated market value
    $298,200