Skip main navigation
Closed
  • Price Unknown

    4714 Clover Fld, Schertz, TX 78108

    4beds
    2,862sqft
    Single Family Residence
    Built in 2025
    9,147.6 Square Feet Lot
    $573,800 Zestimate®
    $--/sqft
    $2,622 Estimated rent

    Home value

    $573,800

    $539,000 - $614,000

    $2,622/mo

    Zestimate® history
    Loading
    Loading...

    Owner options

    List your home for rent

    $2,622/mo

    Rent Zestimate®

    Find your next renter with Zillow Rental Manager. Plus, with online applications, you can quickly screen prospective tenants – for free.

    Learn more

    $2,622/mo

    Rent Zestimate®

    Refinance and save

    $500/mo

    Est. payment

    Refinancing to a lower rate could help reduce your monthly payments and save thousands over the life of the loan.

    See today's rates

    $500/mo

    Est. payment

    Explore your selling options

    Work with a Zillow partner agent

    Leverage their expertise and Zillow's premium Showcase listings to get your home seen by more buyers.

    Get started

    List with your own agent

    Get your home in front of millions of buyers by listing it on Zillow.

    Learn how to do it

    Sell it yourself

    Take full control of how buyers see your home on Zillow by listing For Sale by Owner (FSBO).

    List your home

    What's special

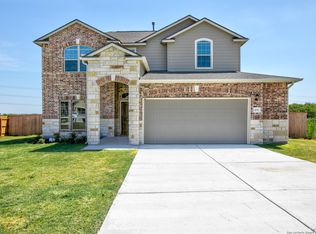
    Move-In Ready Beauty at Highland Homes – Mont Blanc. Located just ½ mile from I-35 North off Eckhardt Rd, this stunning Ramsey floor plan offers the perfect blend of space, style, and convenience and it’s ready for you to call home NOW. The heart of the home is a bright, open kitchen featuring. Double ovens, 5-burner gas cooktop, Quartz countertops, Oversized kitchen island, Hutch with extra cabinetry. The kitchen flows seamlessly into the family room with vaulted ceilings, a gas-starter fireplace, and wood flooring throughout the main living areas—ideal for everyday living and entertaining. A private computer/office space is tucked just behind the family room, offering quiet functionality without feeling disconnected. Enjoy a spacious game room with large windows overlooking the backyard—perfect for relaxing or hosting guests. Also offers 4 Bedrooms | 3.5 Bathrooms, Study, and 3-Car Tandem Garage. This thoughtfully designed home checks every box for comfort, flexibility, and location. Don’t miss your opportunity to make it yours!

    Zillow last checked:

    Listing updated:

    Listed by:

    Dina Verteramo 210-316-4070,

    Highland Homes Realty

    Bought with:

    NON-MEMBER AGENT TEAM, TREC #null

    Non Member Office

    , TREC #null

    Source: Central Texas MLS,MLS#: 596486MLS LogoOriginating MLS: Williamson County Association of REALTORS

    Facts & features

    Interior

    Bedrooms & bathrooms
    • Bedrooms: 4
    • Bathrooms: 4
    • Full bathrooms: 3
    • 1/2 bathrooms: 1
    Primary bedroom
    • Level: Main
    • Dimensions: 13x16
    Bedroom 2
    • Level: Main
    • Dimensions: 13x10
    Bedroom 3
    • Level: Main
    • Dimensions: 12x11
    Bedroom 4
    • Level: Main
    • Dimensions: 13x10
    Primary bathroom
    • Level: Main
    • Dimensions: 13x13
    Dining room
    • Level: Main
    • Dimensions: 12x16
    Family room
    • Level: Main
    • Dimensions: 14x16
    Game room
    • Level: Main
    • Dimensions: 16x10
    Kitchen
    • Level: Main
    • Dimensions: 15x18
    Office
    • Level: Main
    • Dimensions: 10x13
    Heating
    • Central
    Cooling
    • Central Air, 1 Unit, Attic Fan
    Appliances
    • Included: Double Oven, Dishwasher, Gas Cooktop, Disposal, Gas Water Heater, Plumbed For Ice Maker, Range Hood, Tankless Water Heater, Vented Exhaust Fan, Some Gas Appliances, Built-In Oven, Cooktop, Microwave
    • Laundry: Washer Hookup, Electric Dryer Hookup, Inside, Main Level, Laundry Room
    Features
    • Ceiling Fan(s), Carbon Monoxide Detector, Double Vanity, Game Room, Garden Tub/Roman Tub, High Ceilings, Home Office, Living/Dining Room, Open Floorplan, Pull Down Attic Stairs, Separate Shower, Vanity, Walk-In Closet(s), Kitchen Island, Pantry, Solid Surface Counters, Walk-In Pantry
    • Flooring: Carpet, Ceramic Tile, Laminate, Wood
    • Windows: Double Pane Windows
    • Attic: Pull Down Stairs
    • Number of fireplaces: 1
    • Fireplace features: Family Room
    Interior area
    • Total interior livable area: 2,862 sqft

    Property

    Parking
    • Total spaces: 3
    • Parking features: Attached, Garage, Garage Door Opener, Tandem
    • Attached garage spaces: 3
    Features
    • Levels: One
    • Stories: 1
    • Pool features: None
    • Fencing: Privacy
    • Has view: Yes
    • View description: None
    • Body of water: None
    Lot
    • Size: 9,147 sqft
    Details
    • Parcel number: NA
    • Special conditions: Builder Owned

    Construction

    Type & style
    • Home type: SingleFamily
    • Architectural style: Traditional
    • Property subtype: Single Family Residence
    Materials
    • Brick, Fiber Cement, Masonry
    • Foundation: Slab
    • Roof: Composition,Shingle
    Condition
    • Under Construction
    • New construction: Yes
    • Year built: 2025
    Details
    • Builder name: Highland Homes

    Utilities & green energy

    • Water: Public
    • Utilities for property: Cable Available, Natural Gas Available, High Speed Internet Available, Phone Available
    Green energy
    • Energy efficient items: Appliances, Thermostat, Water Heater, Windows
    • Water conservation: Efficient Hot Water Distribution

    Community & neighborhood

    Security
    • Security features: Prewired, Smoke Detector(s)
    Community
    • Community features: Other, See Remarks
    Location
    • Region: Schertz
    • Subdivision: Mont Blanc

    HOA & financial

    HOA
    • Has HOA: Yes
    • HOA fee: $500 annually
    • Association name: AMG Management
    • Association phone: 210-485-4088

    Other

    Other facts
    • Listing agreement: Exclusive Agency
    • Listing terms: Cash,Conventional,FHA,Texas Vet,VA Loan

    Price history

    DateEventPrice
    3/31/2026Sold--
    Source: Central Texas MLS #596486 Report a problem
    3/2/2026Pending sale$581,522$203/sqft
    Source: Central Texas MLS #596486 Report a problem
    2/27/2026Price change$581,522-3%$203/sqft
    Source: Central Texas MLS #596486 Report a problem
    2/4/2026Price change$599,646-6.1%$210/sqft
    Source: LERA MLS #1918696 Report a problem
    12/2/2025Price change$638,464-0.1%$223/sqft
    Source: Central Texas MLS #596486 Report a problem
    11/10/2025Price change$639,054-0.7%$223/sqft
    Source: LERA MLS #1918696 Report a problem
    10/15/2025Listed for sale$643,549$225/sqft
    Source: Highland Homes Report a problem

    Public tax history

    Tax history is unavailable.

    Neighborhood: 78108

    Nearby schools

    GreatSchools rating
    Schools provided by the listing agent
    • District: Schertz-Cibolo Universal City ISD

    Source: Central Texas MLS. This data may not be complete. We recommend contacting the local school district to confirm school assignments for this home.

    Get a cash offer in 3 minutes
    Find out how much your home could sell for in as little as 3 minutes with a no-obligation cash offer.
    Estimated market value
    $573,800
    Get a cash offer in 3 minutes
    Find out how much your home could sell for in as little as 3 minutes with a no-obligation cash offer.
    Estimated market value
    $573,800