SHORT SALE ALERT! PRICED TO SELL!! SOLD AS-IS. Make us an offer!! (Property has been approved for short sale by lender) Some homes are just houses. This one feels like home the moment you walk in. Nestled in the family-friendly Parklands community in Schertz, TX, 4919 Village Park is a 2022-built, move-in ready, single-story home on a corner lot in the highly sought-after Schertz/New Braunfels corridor - and as one of the few single-story homes in the neighborhood, it's a rare find worth seeing. Soaring ceilings and upgraded luxury vinyl plank flooring flow throughout, while the open-concept kitchen stuns with granite countertops and connects seamlessly to the living and dining areas. This turnkey Schertz home delivers modern finishes, a smart layout, and quality craftsmanship in every square foot. Here's what really sets it apart - this home is fully loaded. The refrigerator, washer, dryer, water softener, irrigation system, home security system, and a beautiful matching storage shed all convey with the property. San Antonio metro move-in ready homes rarely come this complete. Perfectly positioned along the I-35 corridor between San Antonio and New Braunfels, you're minutes from top-rated Schertz-Cibolo ISD schools, shopping, dining, and Randolph AFB. Whether you're relocating to the San Antonio area or upsizing in the Hill Country corridor - don't wait. Turnkey single-story homes in The Parklands are the absolute best!
For sale
Price cut: $33K (6/8)
$355,000
4919 Village Park, Schertz, TX 78124
3beds
2,056sqft
:
Get pre-qualified$2,533/mo
Single Family Residence
Built in 2022
7,405 Square Feet Lot
$352,200 Zestimate®
$173/sqft
$50/mo HOA
What's special
Granite countertopsCorner lotSoaring ceilingsOpen-concept kitchen
- 119 days |
- 211 |
- 19 |
Zillow last checked:
Listing updated:
Listed by:
Kyle Floyd TREC #735975 (210) 767-3979,
Redbird Realty LLC
Source: LERA MLS,MLS#: 1953787
Facts & features
Interior
Bedrooms & bathrooms
- Bedrooms: 3
- Bathrooms: 2
- Full bathrooms: 2
Primary bedroom
- Features: Sitting Room, Walk-In Closet(s), Multi-Closets, Ceiling Fan(s), Full Bath
- Area: 208
- Dimensions: 13 x 16
Bedroom 2
- Area: 140
- Dimensions: 14 x 10
Bedroom 3
- Area: 165
- Dimensions: 11 x 15
Primary bathroom
- Features: Shower Only, Double Vanity
- Area: 120
- Dimensions: 10 x 12
Dining room
- Area: 150
- Dimensions: 10 x 15
Kitchen
- Area: 221
- Dimensions: 13 x 17
Living room
- Area: 551
- Dimensions: 19 x 29
Heating
- Central, 1 Unit, Electric, Natural Gas
Cooling
- Ceiling Fan(s), Central Air, Zoned, Attic Fan
Appliances
- Included: Washer, Dryer, Cooktop, Range, Indoor Grill, Refrigerator, Disposal, Dishwasher, Plumbed For Ice Maker, Water Softener Owned, Vented Exhaust Fan, Gas Water Heater, Plumb for Water Softener
- Laundry: Main Level, Laundry Room, Washer Hookup, Dryer Connection
Features
- One Living Area, Eat-in Kitchen, Kitchen Island, Pantry, Atrium, High Ceilings, Open Floorplan, High Speed Internet, Walk-In Closet(s), Ceiling Fan(s), Solid Counter Tops, Custom Cabinets
- Flooring: Carpet, Ceramic Tile
- Doors: Storm Door(s)
- Windows: Double Pane Windows, Window Coverings
- Has basement: No
- Attic: Pull Down Stairs
- Has fireplace: No
- Fireplace features: Not Applicable
Interior area
- Total interior livable area: 2,056 sqft
Video & virtual tour
Property
Parking
- Total spaces: 2
- Parking features: Two Car Garage, Garage Door Opener
- Garage spaces: 2
Features
- Levels: One
- Stories: 1
- Patio & porch: Covered
- Exterior features: Sprinkler System, Rain Gutters
- Pool features: None
Lot
- Size: 7,405 Square Feet
- Features: Corner Lot, Cul-De-Sac, Curbs, Street Gutters, Sidewalks, Streetlights
Details
- Additional structures: Shed(s)
- Parcel number: 1G23612A0101000000
- Special conditions: Short Sale
Construction
Type & style
- Home type: SingleFamily
- Property subtype: Single Family Residence
Materials
- Brick, Stone
- Foundation: Slab
- Roof: Composition
Condition
- Pre-Owned
- New construction: No
- Year built: 2022
Details
- Builder name: Liberty Home Builders
Utilities & green energy
- Electric: NBU Electric
- Gas: Centerpoint
- Sewer: Schertz
- Water: Schertz
- Utilities for property: Cable Available, City Garbage service
Community & HOA
Community
- Features: Playground
- Security: Smoke Detector(s), Security System Owned, Prewired
- Subdivision: Parklands
HOA
- Has HOA: Yes
- HOA fee: $151 quarterly
- HOA name: PARKLAND/SCHERTZ HOMEOWNERS ASSOCIATION INC.
Location
- Region: Marion
Financial & listing details
- Price per square foot: $173/sqft
- Annual tax amount: $7,792
- Price range: $355K - $355K
- Date on market: 4/1/2026
- Cumulative days on market: 439 days
- Listing terms: Conventional,FHA,VA Loan,TX Vet,Cash,Investors OK,Other
- Road surface type: Paved
Estimated market value
$352,200
$335,000 - $370,000
$1,982/mo
Price history
| Date | Event | Price |
|---|---|---|
| 6/30/2026 | Listed for sale | $355,000$173/sqft |
Source:  LERA MLS #1953787 Report a problem LERA MLS #1953787 Report a problem | ||
| 6/16/2026 | Contingent | $355,000$173/sqft |
Source: LERA MLS #1953787 Report a problem | ||
| 6/8/2026 | Price change | $355,000-8.5%$173/sqft |
Source: LERA MLS #1953787 Report a problem | ||
| 5/29/2026 | Price change | $388,000-2.5%$189/sqft |
Source: LERA MLS #1953787 Report a problem | ||
| 11/19/2025 | Price change | $398,000-6.4%$194/sqft |
Source: LERA MLS #1867192 Report a problem | ||
| 10/15/2025 | Price change | $425,000-3.4%$207/sqft |
Source: LERA MLS #1867192 Report a problem | ||
| 9/18/2025 | Price change | $439,900-0.8%$214/sqft |
Source: LERA MLS #1867192 Report a problem | ||
| 7/22/2025 | Price change | $443,250-1.5%$216/sqft |
Source: LERA MLS #1867192 Report a problem | ||
| 5/15/2025 | Listed for sale | $450,000+2.7%$219/sqft |
Source: LERA MLS #1867192 Report a problem | ||
| 11/30/2022 | Sold | -- |
Source:  Central Texas MLS #480521 Report a problem Central Texas MLS #480521 Report a problem | ||
| 9/20/2022 | Price change | $438,031-1.1%$213/sqft |
Source: Central Texas MLS #480521 Report a problem | ||
| 8/15/2022 | Price change | $443,082+0.4%$216/sqft |
Source: LERA MLS #1614618 Report a problem | ||
| 7/25/2022 | Price change | $441,370-0.2%$215/sqft |
Source: LERA MLS #1614618 Report a problem | ||
| 6/15/2022 | Listed for sale | $442,370$215/sqft |
Source: LERA MLS #1614618 Report a problem | ||
Public tax history
Tax history is unavailable.
Monthly payment
Est. payment
Payment breakdown
Explore the cost of this home by adjusting the details. Changes won't be saved.Climate risks
Neighborhood: 78124
Nearby schools
GreatSchools rating
- 7/10Comal Creek Elementary SchoolGrades: PK-5Distance: 2.6 mi
- 7/10Danville MiddleGrades: 6-8Distance: 2.6 mi
- 6/10Davenport High SchoolGrades: 9-12Distance: 6.7 mi
Schools provided by the listing agent
- Elementary: Garden Ridge
- Middle: Danville Middle School
- High: Davenport
- District: Comal
Source: LERA MLS. This data may not be complete. We recommend contacting the local school district to confirm school assignments for this home.
- $151-- bd-- ba-- sqft4782 Park Leaf, Marion, TX 78124Off Market
- $352,0004 bd2 ba1.8k sqft4912 Arrow Rdg, Marion, TX 78124Off Market
- $388,1004 bd3 ba2.3k sqft4912 Arrow Rdg, Schertz, TX 78108Off Market
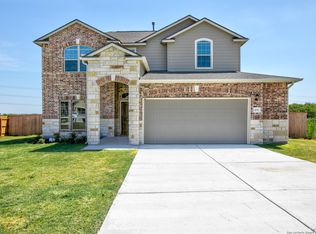
- $151-- bd-- ba-- sqft4783 Park Leaf, Marion, TX 78124Off Market
- $348,4004 bd2 ba1.5k sqft4916 Arrow Rdg, Marion, TX 78124Off Market
- $151-- bd-- ba-- sqft4756 Park Leaf, Marion, TX 78124Off Market
- $--4 bd4 ba2.8k sqft4714 Clover Fld, Schertz, TX 78108Sold
- $359,8004 bd2 ba1.6k sqft5120 Island Park, Marion, TX 78124Off Market
A local agent can set up tours, give advice and negotiate with sellers.
Similar homes
- $430,0004 bd3 ba2.5k sqft5126 Garden, Marion, TX 78124For Sale

 MLS ID #1994880, Sophia James TREC #764544, Levi Rodgers Real Estate Group. LERA MLS
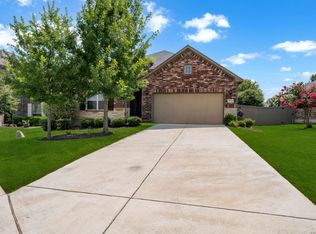
 - $459,9994 bd3 ba2.2k sqft4723 ISLAND HOLW, Marion, TX 78124For Sale
 MLS ID #1997549, Analiza Alvarado TREC #658838, Keller Williams Legacy. LERA MLS
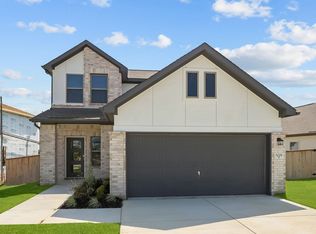
 - $344,9903 bd3 ba1.8k sqft5008 Obispo Cir, Schertz, TX 78124New Construction
 Coventry Homes
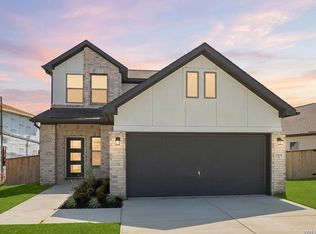
 - $344,9903 bd3 ba1.8k sqft5008 Obispo Circle, Schertz, TX 78154New Construction
 LERA MLS
 - $399,0003 bd2 ba1.6k sqft6324 Black Butte, Schertz, TX 78108For SaleMLS ID #1995993, Cheryl Ruiz TREC #729404, LPT Realty, LLC. LERA MLS
- $325,0003 bd2 ba1.9k sqft721 Rain Dance, New Braunfels, TX 78130For SaleMLS ID #2001496, Collin Barr TREC #737824, eXp Realty. LERA MLS
- $395,0004 bd4 ba2.4k sqft2925 MISTYWOOD LN, Schertz, TX 78108For SaleMLS ID #1959475, Sabrina Maddry TREC #678304, Keeping It Realty. LERA MLS
- $385,0004 bd3 ba2.1k sqft2953 Sunset, New Braunfels, TX 78130For SaleMLS ID #1940561, Jose Ramirez Garcia TREC #688911, Real Broker, LLC. LERA MLS
- $398,9004 bd3 ba2.3k sqft863 MAROON ST, New Braunfels, TX 78130For SaleMLS ID #1993688, Ashish Valecha TREC #635999, Key Realty. LERA MLS
- $424,9004 bd4 ba2.8k sqft2805 CHENEY RD, Schertz, TX 78108For SaleMLS ID #1972973, Tre Serrano TREC #687355, Real Broker, LLC. LERA MLS
- $365,0004 bd3 ba1.7k sqft12418 BELFORT PT, Schertz, TX 78154For SaleMLS ID #1995828, Kelsey Tucker TREC #837405, Real Broker, LLC. LERA MLS
- $355,0004 bd3 ba2.1k sqft3065 Charyn Way, New Braunfels, TX 78132For SaleMLS ID #1967289, Jennifer Romance-Deal TREC #526449, Coldwell Banker D'Ann Harper. LERA MLS
- $405,0004 bd3 ba1.9k sqft1921 Grey Wagtail, New Braunfels, TX 78130For SaleMLS ID #1965129, Karen Wesler TREC #515538, Sterling Real Estate Services. LERA MLS
- $364,0004 bd2 ba1.7k sqft3000 Toscana Way, Schertz, TX 78154For SaleMLS ID #1959836, Shane Neal TREC #608871, eXp Realty. LERA MLS
- $339,9003 bd2 ba1.5k sqft3016 Toscana, Schertz, TX 78154For SaleMLS ID #1943913, Bryan Warhurst TREC #0706251, Keller Williams Heritage. LERA MLS
- $425,0003 bd2 ba2k sqft207 Foxtail Woods, Cibolo, TX 78108For SaleMLS ID #1996953, Tre Serrano TREC #687355, Real Broker, LLC. LERA MLS
- $520,0003 bd3 ba2.4k sqft466 FOXTAIL VALLEY, Cibolo, TX 78108For SaleMLS ID #2002535, Rosalinda Angel Dominguez TREC #763595, Alamo Home Source Realty. LERA MLS
- $359,9503 bd3 ba2k sqft15055 Summer Lynn Pl, San Antonio, TX 78247For SaleMLS ID #1961615, Chad Nall TREC #550904, Suburban Spaces, LLC. LERA MLS
- $399,9004 bd3 ba2.7k sqft712 Rushing Banks, Cibolo, TX 78108For SaleMLS ID #1995666, Mary Hall TREC #494573, Keller Williams Legacy. LERA MLS
- $420,0003 bd2 ba1.7k sqft2255 OAK RUN PKWY, New Braunfels, TX 78132For SaleMLS ID #1995108, Kelsey Gibson TREC #771489, Greenbelt Realty. LERA MLS
