The Vinecrest floor plan features an open-concept layout, ideal for entertaining family and friends. The Kitchen includes an island with an overhang and a pantry for your organizational needs. Connected to the kitchen is the Dining Room, as well as the spacious 2-Story Great Room, which features a gas fireplace for cozy nights at home. The entire first floor is flooded with natural light from the walls of windows, creating a beautiful and inviting space to call home.
Upon entering this home through the Foyer, you'll find a private Study through elegant double French doors, a coat closet, and a Powder Room. Just off the Two-Car Garage is the spacious Laundry Room with plenty of room for organizing cleaning supplies or anything you'd prefer to keep out of sight.
This plan's Owner's Suite is conveniently located on the first floor. The large bedroom includes two generous walk-in closets that will make organizing your wardrobe a breeze. Enjoy the privacy of your Owner's Bath, which includes a double vanity, large shower, and private water closet.
The upstairs layout includes two additional Bedrooms, as well as a Hall Bath with double vanity. There is a large Loft upstairs as well, perfect for watching movies or playing board games.
Sold for $799,900
$799,900
4714 Farrcroft Dr #110, Easton, PA 18040
3beds
2,443sqft
Single Family Residence
Built in 2024
0.35 Acres Lot
$871,400 Zestimate®
$327/sqft
$3,349 Estimated rent
Home value
$871,400
$784,000 - $967,000
$3,349/mo
Zestimate® history
Owner options
List your home for rent
$3,349/mo
Rent Zestimate®
Find your next renter with Zillow Rental Manager. Plus, with online applications, you can quickly screen prospective tenants – for free.
$3,349/mo
Rent Zestimate®
Refinance and save
$4,308/mo
Est. payment
Refinancing to a lower rate could help reduce your monthly payments and save thousands over the life of the loan.
$4,308/mo
Est. payment
Explore your selling options
Work with a Zillow partner agent
Leverage their expertise and Zillow's premium Showcase listings to get your home seen by more buyers.
Get startedList with your own agent
Get your home in front of millions of buyers by listing it on Zillow.
Learn how to do itSell it yourself
Take full control of how buyers see your home on Zillow by listing For Sale by Owner (FSBO).
List your homeWhat's special
Gas fireplaceTwo-car garageLarge loft upstairsPrivate water closetWalls of windowsDouble french doorsPrivate study
Zillow last checked:
Listing updated:
Listed by:
Nicolise Barr 610-691-6615,
Tuskes Realty,
Michael C. Tuskes 610-691-6615,
Tuskes Realty
Bought with:
Dan Russoli, RS321968
Coldwell Banker Hearthside
Source: GLVR,MLS#: 749937 Originating MLS: Lehigh Valley MLS
Originating MLS: Lehigh Valley MLSFacts & features
Interior
Bedrooms & bathrooms
- Bedrooms: 3
- Bathrooms: 3
- Full bathrooms: 2
- 1/2 bathrooms: 1
Rooms
- Room types: Den, Office
Heating
- Forced Air, Gas, Zoned
Cooling
- Central Air, Zoned
Appliances
- Included: Dishwasher, Disposal, Gas Oven, Gas Water Heater, Microwave
- Laundry: Washer Hookup, Dryer Hookup, Main Level
Features
- Entrance Foyer, Eat-in Kitchen, Home Office, Kitchen Island, Loft, Family Room Main Level, Walk-In Closet(s)
- Flooring: Carpet, Ceramic Tile, Luxury Vinyl, Luxury VinylPlank, Tile
- Windows: Screens
- Basement: Full
- Has fireplace: Yes
- Fireplace features: Family Room
Interior area
- Total interior livable area: 2,443 sqft
- Finished area above ground: 2,443
- Finished area below ground: 0
Property
Parking
- Total spaces: 2
- Parking features: Attached, Garage
- Attached garage spaces: 2
Features
- Stories: 2
- Patio & porch: Covered, Deck, Enclosed, Porch
- Exterior features: Deck, Porch
- Has view: Yes
- View description: Hills, Panoramic
Lot
- Size: 0.35 Acres
- Features: Flat, Views
Details
- Zoning: RES
- Special conditions: None
Construction
Type & style
- Home type: SingleFamily
- Architectural style: Other
- Property subtype: Single Family Residence
Materials
- Stone Veneer, Vinyl Siding
- Roof: Asphalt,Fiberglass
Condition
- New Construction
- New construction: Yes
- Year built: 2024
Utilities & green energy
- Electric: 200+ Amp Service, Circuit Breakers
- Sewer: Public Sewer
- Water: Public
- Utilities for property: Cable Available
Community & HOA
Community
- Features: Curbs, Sidewalks
- Security: Smoke Detector(s)
- Subdivision: Steeplechase
Location
- Region: Easton
Financial & listing details
- Price per square foot: $327/sqft
- Date on market: 9/19/2025
- Cumulative days on market: 45 days
- Listing terms: Cash,Conventional,FHA,VA Loan
- Ownership type: Fee Simple
- Road surface type: Paved
Price history
| Date | Event | Price |
|---|---|---|
| 4/4/2025 | Sold | $799,900$327/sqft |
Source:  GLVR #749937 Report a problem GLVR #749937 Report a problem | ||
| 1/28/2025 | Pending sale | $799,900$327/sqft |
Source: GLVR #749937 Report a problem | ||
| 12/6/2024 | Price change | $799,900+9.6%$327/sqft |
Source:  Nexus MLS #N420950000009 Report a problem Nexus MLS #N420950000009 Report a problem | ||
| 9/24/2024 | Listed for sale | $729,900-14.8%$299/sqft |
Source:  Tuskes Homes Report a problem Tuskes Homes Report a problem | ||
| 7/16/2024 | Listing removed | $856,295$351/sqft |
Source: GLVR #735005 Report a problem | ||
| 3/26/2024 | Listed for sale | $856,295-0.7%$351/sqft |
Source: GLVR #735005 Report a problem | ||
| 3/25/2024 | Listing removed | $861,995$353/sqft |
Source: GLVR #732578 Report a problem | ||
| 2/5/2024 | Listed for sale | $861,995$353/sqft |
Source: GLVR #732578 Report a problem | ||
Public tax history
Tax history is unavailable.
Neighborhood: Chestnut Hill
Nearby homes
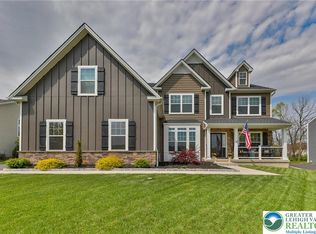
- $969,0006 bd5 ba4.6k sqft912 Fairway Dr, Easton, PA 18040For Sale
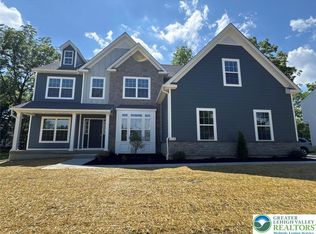
- $723,7424 bd4 ba3.1k sqft2718 Hollow View Dr LOT 10, Forks Township, PA 18040Sold
- $841,7533 bd3 ba3.1k sqft2658 Hollow View Dr LOT 4, Forks Township, PA 18040Sold

- $828,9963 bd3 ba3.1k sqft2678 Hollow View Dr LOT 6, Forks Township, PA 18040Sold
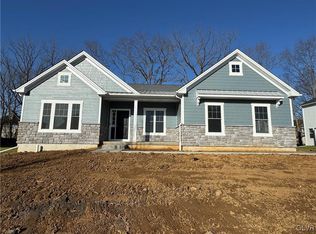
- $848,7274 bd3 ba2.8k sqft4809 Farrcroft Dr #89, Forks Township, PA 18040Sold
- $963,0004 bd5 ba4.2k sqft984 Fairway Dr #34, Easton, PA 18040Sold
- $889,7184 bd4 ba3.2k sqft972 Fairway Dr #33, Forks Township, PA 18040Sold
- $804,9584 bd3 ba2.8k sqft2673 Hollow View Dr #18, Forks Township, PA 18040Sold
- $789,5604 bd4 ba3.1k sqft912 Fairway Dr #28, Forks Township, PA 18040Sold
Nearby schools
GreatSchools rating
- 6/10Forks El SchoolGrades: K-5Distance: 1.4 mi
- 4/10Easton Area Middle SchoolGrades: 6-8Distance: 2.5 mi
- 4/10Easton Area High SchoolGrades: 9-12Distance: 4.4 mi
Schools provided by the listing agent
- District: Easton
Source: GLVR. This data may not be complete. We recommend contacting the local school district to confirm school assignments for this home.
Get a cash offer in 3 minutes
Find out how much your home could sell for in as little as 3 minutes with a no-obligation cash offer.
Estimated market value
$871,400
Get a cash offer in 3 minutes
Find out how much your home could sell for in as little as 3 minutes with a no-obligation cash offer.
Estimated market value
$871,400
- Pennsylvania
- Northampton County
- Easton
- 18040
- Chestnut Hill
- 4714 Farrcroft Dr Unit 110
Nearby cities
Nearby neighborhoods
Nearby zip codes
Other Easton Topics
