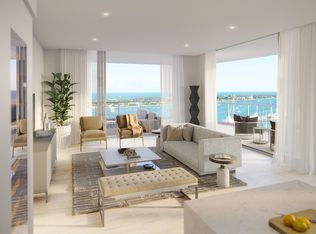
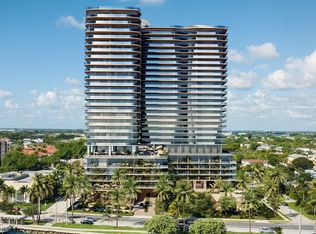
ALBA PALM BEACH - an exclusive, boutique waterfront retreat on the Intracoastal in West Palm Beach. ALBA offers just 55 residences with breathtaking views of Palm Beach, the Intracoastal, ocean, and city skyline. Residence 803 features 2 bedrooms, a den, and 2.5 bathrooms. The sought-after 'C' line boasts east-west exposures, delivering spectacular sunrise-to-sunset vistas. Enjoy over 570 sqft of outdoor living with a spacious terrace and summer kitchen. This new construction building offers refined waterfront living with a full-time concierge, valet, 25,000 sqft of amenities including sunrise & sunset pools, owner's lounge, private dining, and fitness center. Experience the pinnacle of luxury on the Intracoastal with 24hr Valet and Security.
New construction
$2,500,000
4714 N Flagler Drive #803, West Palm Beach, FL 33407
2beds
1,799sqft
Condominium
Built in 2026
-- sqft lot
$2,412,800 Zestimate®
$1,390/sqft
$3,292/mo HOA
What's special
East-west exposuresSummer kitchenSunrise and sunset poolsSpectacular sunrise-to-sunset vistasPrivate diningSpacious terrace
- 110 days
- 165
- 3
Zillow last checked:
Listing updated:
Listed by:
Patrick Letourneau 561-568-4688,
One Sotheby's International Re,
Kathleen Weisz 352-222-8511,
One Sotheby's International Re
Source: BeachesMLS,MLS#: B26028633 Originating MLS: BeachesMLS
Originating MLS: BeachesMLSFacts & features
Interior
Bedrooms & bathrooms
- Bedrooms: 2
- Bathrooms: 3
- Full bathrooms: 2
- 1/2 bathrooms: 1
- Main level bathrooms: 3
- Main level bedrooms: 2
Primary bedroom
- Level: Main
- Area: 161.84
- Dimensions: 11.9 X 13.6
Bedroom 2
- Level: Main
- Area: 114.48
- Dimensions: 10.8 X 10.6
Den
- Level: Main
- Area: 115.56
- Dimensions: 10.8 X 10.7
Dining room
- Level: Main
- Area: 192.56
- Dimensions: 16.6 X 11.6
Kitchen
- Level: Main
- Area: 182.32
- Dimensions: 17.2 X 10.6
Living room
- Level: Main
- Area: 268.92
- Dimensions: 16.2 X 16.6
Heating
- Central, Individual
Cooling
- Central Air, Electric
Appliances
- Included: Cooktop, Dryer, Dishwasher, Electric Range, Electric Water Heater, Disposal, Microwave, Oven, Refrigerator, Water Heater, Washer
- Laundry: Other, Washer Dryer Install Allowed
Features
- Breakfast Bar, Built-in Features, Bathtub, Closet Cabinetry, Dining Area, Separate/Formal Dining Room, Dual Sinks, Family/Dining Room, Garden Tub/Roman Tub, High Ceilings, Kitchen Island, Kitchen/Dining Combo, Main Level Primary, Soaking Tub, Separate Shower, Walk-In Closet(s)
- Flooring: Ceramic Tile, Marble, Wood
- Windows: Storm Window(s)
- Has fireplace: No
Interior area
- Total structure area: 2,369
- Total interior livable area: 1,799 sqft
Video & virtual tour
Property
Parking
- Total spaces: 1
- Parking features: Assigned, Attached, Covered, Garage, Guest
- Attached garage spaces: 1
Accessibility
- Accessibility features: Accessibility Features, Accessible Doors
Features
- Entry location: Entry Level Living Area Y
- Patio & porch: Covered, Balcony
- Exterior features: Balcony, Lighting, Outdoor Kitchen, Outdoor Living Area
- Pool features: Association
- Has view: Yes
- View description: City, Intercoastal, Marina, Ocean, Water
- Has water view: Yes
- Water view: Intercoastal,Marina,Ocean,Water
Details
- Parcel number: 744343040400103111
- Zoning: residential
- Special conditions: Standard
Construction
Type & style
- Home type: Condo
- Architectural style: Colonial
- Property subtype: Condominium
Materials
- Block, Concrete
- Roof: Concrete,Flat,Tile
Condition
- New Construction
- New construction: Yes
- Year built: 2026
Details
- Warranty included: Yes
Utilities & green energy
- Electric: 3 Phase
- Sewer: Public Sewer
- Water: Public
- Utilities for property: Cable Available, Sewer Available, Water Available
Community & HOA
Community
- Features: Boat Facilities, Gated, Property Manager On-Site
- Security: Security System, Fire Sprinkler System, Gated with Guard, Gated Community, Lobby Secured, Security Guard
- Subdivision: NORTH PALM BCH 1
HOA
- Has HOA: Yes
- Amenities included: Bocce Court, Bike Storage, Boating, Business Center, Dog Park, Elevator(s), Fitness Center, Management, Pool, Recreation Facilities, Sauna, Spa/Hot Tub, Sidewalks, Trash
- Services included: Common Areas, Insurance, Maintenance Grounds, Sewer, Trash, Water
- HOA fee: $3,292 monthly
Location
- Region: West Palm Beach
Financial & listing details
- Price per square foot: $1,390/sqft
- Date on market: 5/14/2026
- Cumulative days on market: 110 days
- Listing terms: Cash,Conventional
- Road surface type: Paved
Estimated market value
$2,412,800
$2.29M - $2.53M
$3,559/mo
Price history
| Date | Event | Price |
|---|---|---|
| 5/15/2026 | Listed for sale | $2,500,000$1,390/sqft |
Source:  BeachesMLS #B26028633 Report a problem BeachesMLS #B26028633 Report a problem | ||
| 10/18/2025 | Pending sale | $2,500,000$1,390/sqft |
Source: BeachesMLS #RX-11040624 Report a problem | ||
| 2/11/2025 | Price change | $2,500,000+2.2%$1,390/sqft |
Source: BeachesMLS #RX-11040624 Report a problem | ||
| 11/27/2024 | Listed for sale | $2,446,900$1,360/sqft |
Source: BeachesMLS #RX-11040624 Report a problem | ||
Public tax history
Tax history is unavailable.
Monthly payment
Est. payment
Payment breakdown
Explore the cost of this home by adjusting the details. Changes won't be saved.Climate risks
Neighborhood: Northwood Harbor
Nearby schools
Schools provided by the listing agent
- Elementary: Northmore
- Middle: John F. Kennedy (Palm Beach)
- High: Palm Beach Lakes
Source: BeachesMLS. This data may not be complete. We recommend contacting the local school district to confirm school assignments for this home.
- $2,750,0002 bd3 ba1.7k sqft4714 N Flagler Dr #1403, West Palm Beach, FL 33407Sold
- $3,950,0003 bd4 ba1.8k sqft4714 N Flagler Dr #1402, West Palm Beach, FL 33407Sold

- $9,950,0004 bd5 ba3.1k sqft4714 N Flagler Dr #102, West Palm Beach, FL 33407For Sale

- $3,000,0002 bd3 ba1.7k sqft4714 N Flagler Dr #1503, West Palm Beach, FL 33407New Construction

Similar homes
- $3,000,0002 bd3 ba1.7k sqft4714 N Flagler Drive #1503, West Palm Beach, FL 33407New Construction
 BeachesMLS
 - $2,350,0002 bd3 ba1.9k sqftOlara Residences, West Palm Beach, FL 33407New Construction
 Palm Beach BOR
 - $2,100,0002 bd2 ba1.7k sqft550 Okeechobee Boulevard #Lph-23, West Palm Beach, FL 33401For Sale
 MLS ID #B26043812, Justin Charles Keller PA, Compass Florida LLC. BeachesMLS
 - $2,199,9003 bd4 ba2.6k sqft415 42nd Street, West Palm Beach, FL 33407New Construction
 MLS ID #B26056601, Joseph Vairo, EXP Realty LLC. BeachesMLS
 - $2,950,0002 bd3 ba1.7k sqft550 S Australian Avenue #1407, West Palm Beach, FL 33401New ConstructionMLS ID #B26031933, Kelly H Brooks, Douglas Elliman. BeachesMLS
- $2,495,0003 bd4 ba2.4k sqft1, North Palm Beach, FL 33408For SaleMLS ID #B26059250, Kristin Wallace, Nicklaus Vance. BeachesMLS
- $2,689,0002 bd3 ba2.5k sqft3100 N Ocean Drive #P-1202, Singer Island, FL 33404For SaleMLS ID #B26019508, Morgan Lydon, Douglas Elliman. BeachesMLS
- $2,295,0002 bd2 ba1.4k sqftAmrit Ocean Resort, Singer Island, FL 33404For SaleMLS ID #B26058208, Morgan Lydon, Douglas Elliman. BeachesMLS
- $2,375,0002 bd3 ba2.6k sqft184 Lake Drive #3101, Palm Beach Shores, FL 33404New ConstructionBeachesMLS
- $2,240,0002 bd3 ba1.7k sqftSouth, Lake Park, FL 33403New ConstructionMLS ID #R11156622, Madisen Carrabino, Oculus Realty LLC. BeachesMLS
- $2,650,0002 bd3 ba1.6k sqft3100 N Ocean Drive #H-1506, Singer Island, FL 33404For SaleMLS ID #B26009101, Morgan Lydon, Douglas Elliman. BeachesMLS
- $2,250,0002 bd3 ba1.7k sqftNAUTILUS 220, Lake Park, FL 33403New ConstructionMLS ID #B26042270, Robert L Floyd, Village Realty Group LLC. BeachesMLS
- $1,950,0002 bd3 ba1.5k sqftNautilus 220/North Tower, Lake Park, FL 33403New ConstructionMLS ID #B26042416, Christine Desneige Legris, Oculus Realty LLC. BeachesMLS
- $1,850,0002 bd3 ba2.4k sqftLake Point Tower Condo, North Palm Beach, FL 33408For SaleMLS ID #B26070281, Andrea Sue Roth PA, Echo Fine Properties. BeachesMLS
- $2,815,0002 bd3 ba2.6k sqft1, Palm Beach Shores, FL 33404New ConstructionBeachesMLS
- $1,990,0003 bd4 ba2.6k sqft100, North Palm Beach, FL 33408For SaleMLS ID #B26070304, Diana Casper, Illustrated Properties, LLC. BeachesMLS
