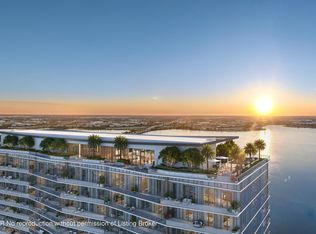
Experience refined waterfront living at The Berkeley, envisioned by the developer of The Bristol and designed by Arquitectonica. This expansive two-bedroom residence features light-filled interiors that flow seamlessly onto a deep west-facing terrace overlooking Clear Lake, creating a spectacular setting for sunset views and effortless indoor-outdoor living. Ideally positioned just moments from CityPlace, cultural destinations, and major transit corridors, The Berkeley offers exceptional connectivity while preserving a peaceful residential atmosphere. Residents enjoy private elevator entry, elevated finishes, thoughtfully curated amenities, and a sophisticated lifestyle within one of South Florida's fastest-evolving luxury markets.
New construction
$2,950,000
550 S Australian Avenue #1407, West Palm Beach, FL 33401
2beds
1,717sqft
Condominium
Built in 2028
-- sqft lot
$2,804,000 Zestimate®
$1,718/sqft
$2,512/mo HOA
What's special
Private elevator entryExpansive two-bedroom residenceElevated finishesLight-filled interiorsEffortless indoor-outdoor living
- 96 days
- 70
- 4
Zillow last checked:
Listing updated:
Listed by:
Kelly H Brooks 561-255-2558,
Douglas Elliman,
Jessica Julian 714-305-6565,
Douglas Elliman
Source: BeachesMLS,MLS#: B26031933 Originating MLS: BeachesMLS
Originating MLS: BeachesMLSFacts & features
Interior
Bedrooms & bathrooms
- Bedrooms: 2
- Bathrooms: 3
- Full bathrooms: 2
- 1/2 bathrooms: 1
- Main level bathrooms: 3
- Main level bedrooms: 2
Primary bedroom
- Level: Main
- Area: 182
- Dimensions: 13 X 14
Den
- Level: Main
- Area: 99
- Dimensions: 9 X 11
Kitchen
- Level: Main
- Area: 200
- Dimensions: 20 X 10
Living room
- Level: Main
- Area: 375
- Dimensions: 15 X 25
Heating
- Central
Cooling
- Central Air
Appliances
- Included: Cooktop, Dryer, Dishwasher, Freezer, Gas Cooktop, Oven, Refrigerator, Washer
- Laundry: In Unit, Washer Dryer Install Allowed
Features
- Built-in Features, Bedroom on Main Level, Bar
- Flooring: Other
- Has fireplace: No
Interior area
- Total structure area: 2,079
- Total interior livable area: 1,717 sqft
Video & virtual tour
Property
Parking
- Total spaces: 2
- Parking features: Attached, Garage
- Attached garage spaces: 2
Accessibility
- Accessibility features: Accessibility Features, Accessible Common Area
Features
- Levels: One
- Stories: 1
- Patio & porch: Covered, Open, Balcony, Rooftop
- Exterior features: Balcony, Barbecue, Outdoor Living Area
- Pool features: Association, Heated
- Has view: Yes
- View description: Lake, Water
- Has water view: Yes
- Water view: Lake,Water
- Waterfront features: Lake Front
Details
- Parcel number: 74434321120000407
- Zoning: CLD-25 (city)
- Special conditions: Standard
Construction
Type & style
- Home type: Condo
- Property subtype: Condominium
Materials
- Block
- Foundation: Block, Pillar/Post/Pier
- Roof: Other
Condition
- New Construction
- New construction: Yes
- Year built: 2028
Utilities & green energy
- Sewer: Public Sewer
- Water: Public
- Utilities for property: Cable Available, Natural Gas Available, Sewer Available, Water Available
Community & HOA
Community
- Features: Property Manager On-Site
- Security: Building Security, Lobby Secured
- Subdivision: CLEARWATER PARK
HOA
- Has HOA: Yes
- Amenities included: Clubhouse, Fitness Center, Management, Pool, Parking, Spa/Hot Tub, Elevator(s)
- Services included: Common Areas, Cable TV, Insurance, Maintenance Grounds, Pest Control, Pool(s), Roof, Sewer, Security, Trash, Water
- HOA fee: $2,512 monthly
Location
- Region: West Palm Beach
Financial & listing details
- Price per square foot: $1,718/sqft
- Tax assessed value: $3,905,277
- Annual tax amount: $91,287
- Date on market: 5/27/2026
- Cumulative days on market: 101 days
- Listing terms: Cash,Conventional
Estimated market value
$2,804,000
$2.66M - $2.94M
$4,803/mo
Price history
| Date | Event | Price |
|---|---|---|
| 5/27/2026 | Listed for sale | $2,950,000$1,718/sqft |
Source:  BeachesMLS #B26031933 Report a problem BeachesMLS #B26031933 Report a problem | ||
Public tax history
Tax history is unavailable.
Monthly payment
Est. payment
Payment breakdown
Explore the cost of this home by adjusting the details. Changes won't be saved.Climate risks
Neighborhood: 33401
Nearby schools
Schools provided by the listing agent
- Elementary: Roosevelt
- Middle: Bear Lakes
- High: Palm Beach Lakes
Source: BeachesMLS. This data may not be complete. We recommend contacting the local school district to confirm school assignments for this home.
- $3,600,0002 bd4 ba2.5k sqft550 S Australian Ave #1704, West Palm Beach, FL 33401For Sale
- $2,800,0002 bd4 ba1.8k sqft550 S Australian Ave #600, West Palm Beach, FL 33401For Sale
- $5,600,0003 bd4 ba3.2k sqft550 S Australian Ave #800, West Palm Beach, FL 33401For Sale

- $4,250,0002 bd3 ba2.3k sqft550 S Australian Ave #1506, West Palm Beach, FL 33401For Sale
Similar homes
- $2,791,0002 bd3 ba1.4k sqftBanyan Tree Residences West Palm Beach, West Palm Beach, FL 33401For Sale
 MLS ID #26-853, KENDALL CORSO, Douglas Elliman. Palm Beach BOR
 - $2,800,0002 bd4 ba1.8k sqftThe Berkeley, West Palm Beach, FL 33401For SaleMLS ID #26-466, LESLEY ANNE SAVIN, Berkeley Realty, LLC. Palm Beach BOR
- $2,970,0002 bd3 ba1.5k sqftBanyan Tree Residences West Palm Beach, West Palm Beach, FL 33401For SaleMLS ID #26-849, KENDALL CORSO, Douglas Elliman. Palm Beach BOR
- $2,854,0002 bd3 ba1.6k sqftBanyan Tree Residences West Palm Beach, West Palm Beach, FL 33401For SaleMLS ID #26-852, MIA T MORRISON, Douglas Elliman. Palm Beach BOR
- $3,290,0003 bd4 ba2.1k sqftTwo City Plaza, West Palm Beach, FL 33401For Sale
 MLS ID #B26064410, Christopher Cronican, Douglas Elliman. BeachesMLS
 - $4,250,0002 bd3 ba2.3k sqftThe Berkeley, West Palm Beach, FL 33401For SaleMLS ID #B26002000, Kelsey Martin, Berkeley Realty LLC. BeachesMLS
- $3,950,0002 bd3 ba2.1k sqftTwo City Plaza, West Palm Beach, FL 33401For SaleMLS ID #B26064156, Lori Cronican, Douglas Elliman. BeachesMLS
- $3,000,0002 bd3 ba1.7k sqft4714 N Flagler Drive #1503, West Palm Beach, FL 33407New ConstructionBeachesMLS
- $1,490,0002 bd3 ba1.6k sqftTwo City Plaza, West Palm Beach, FL 33401For SaleMLS ID #B26044876, Lori Cronican, Douglas Elliman. BeachesMLS
- $3,675,0002 bd3 ba1.5k sqftLa Clara, West Palm Beach, FL 33401For SaleMLS ID #B26013779, Erin Sykes, SYKES. BeachesMLS
- $2,500,0002 bd3 ba1.7k sqft4714 N Flagler Drive #803, West Palm Beach, FL 33407New ConstructionMLS ID #B26028633, Patrick Letourneau, One Sotheby's International Re. BeachesMLS
- $2,395,0004 bd4 ba2.3k sqft829 Biscayne Drive, West Palm Beach, FL 33401New ConstructionMLS ID #B26022157, Mae Ferguson, Serhant. BeachesMLS
- $2,400,0001 bd2 ba1.1k sqftLa clara, West Palm Beach, FL 33401For SaleMLS ID #B26061913, Bahram M Dariani, Exit Realty Oceanside. BeachesMLS
- $1,799,0002 bd2 ba1.4k sqft801 S Olive Avenue #1402, West Palm Beach, FL 33401For SaleMLS ID #R11153349, Sandra Kingman PA, Local Palm Beach Realty Inc.. BeachesMLS
- $3,880,0003 bd4 ba1.8k sqft383 Okeechobee Boulevard #1802, West Palm Beach, FL 33401New ConstructionMLS ID #R11155052, Steven D Menezes, Douglas Elliman. BeachesMLS
