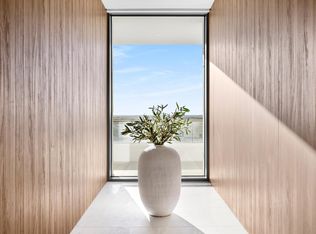
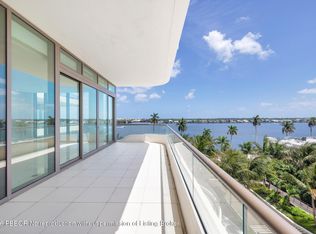
La Clara residence 402 offers a one-of-a-kind oversized floorplan, thus providing the largest format 2 BR / 2.5 BA in the building. Its wraparound balcony is over 800 sqft and accessible from both bedrooms and the living room, providing expansive East, South, and West exposures. Uniquely, 402 is located within the -01 stack, making it a private, end unit with a singular neighbor. All appliances are Miele, including gas stove. Custom closets and an entertainment center have been built-in. 9' ceilings and electric blinds throughout. Full-sized laundry room with storage. Deeded garage parking for one vehicle plus unlimited valet for guests. Large temperature-controlled storage unit also included... see building details in supplement below. With only 83 residences, the La Clara is a boutique building where every unit has direct Intracoastal views and bright, cheerful natural light. Located on scenic South Flagler Drive in West Palm Beach, across the Royal Park Bridge - equidistant from the bustling downtown city centre of West Palm and the iconic destination of Palm Beach Island. Amenities include fitness center, outdoor pool with towel service, cinema room, wine room, business center, chef's entertaining kitchen, sauna, and spa.
For sale
$3,675,000
200 Arkona Court #402, West Palm Beach, FL 33401
2beds
1,542sqft
Condominium
Built in 2023
-- sqft lot
$3,386,200 Zestimate®
$2,383/sqft
$3,100/mo HOA
What's special
Direct intracoastal viewsElectric blinds throughoutOversized floorplanBright cheerful natural lightCustom closets
- 129 days |
- 125 |
- 9 |
Zillow last checked:
Listing updated:
Listed by:
Erin Sykes 609-517-3071,
SYKES
Source: BeachesMLS,MLS#: B26013779 Originating MLS: BeachesMLS
Originating MLS: BeachesMLSFacts & features
Interior
Bedrooms & bathrooms
- Bedrooms: 2
- Bathrooms: 3
- Full bathrooms: 2
- 1/2 bathrooms: 1
- Main level bathrooms: 3
- Main level bedrooms: 2
Heating
- Central, Electric, Zoned
Cooling
- Central Air, Electric, Zoned
Appliances
- Included: Dryer, Dishwasher, Electric Water Heater, Freezer, Gas Range, Ice Maker, Microwave, Oven, Range, Refrigerator, Water Heater, Wine Refrigerator, Washer
- Laundry: Inside, Laundry Room, Washer Dryer Install Allowed
Features
- Bathtub, Dining Area, Separate/Formal Dining Room, Dual Sinks, Eat-in Kitchen, Elevator, High Ceilings, Kitchen Island, Main Level Primary, Pantry, Storage, Soaking Tub, Separate Shower, Walk-In Closet(s)
- Flooring: Tile
- Windows: Blinds, Double Pane Windows
- Has fireplace: No
Interior area
- Total structure area: 2,395
- Total interior livable area: 1,542 sqft
Video & virtual tour
Property
Parking
- Total spaces: 1
- Parking features: Assigned, Attached, Garage, Valet
- Attached garage spaces: 1
Accessibility
- Accessibility features: None
Features
- Levels: One
- Stories: 1
- Patio & porch: Covered, Wrap Around, Balcony
- Exterior features: Balcony, Outdoor Living Area
- Pool features: Association
- Has view: Yes
- View description: City, Intercoastal, Water
- Has water view: Yes
- Water view: Intercoastal,Water
- Waterfront features: Intracoastal Access
Lot
- Features: Landscaped
Details
- Parcel number: 74434327910000402
- Zoning: RPD (city)
- Special conditions: Standard,Listed As-Is
Construction
Type & style
- Home type: Condo
- Architectural style: Contemporary
- Property subtype: Condominium
Materials
- Concrete
- Roof: Flat
Condition
- Resale
- New construction: No
- Year built: 2023
Utilities & green energy
- Sewer: Public Sewer
- Water: Public
- Utilities for property: Cable Available, Electricity Connected, Natural Gas Connected, Phone Available, Sewer Connected, Water Connected
Community & HOA
Community
- Features: Property Manager On-Site, Sidewalks
- Security: Security System, Building Security, Fire Sprinkler System, Lobby Secured, Smoke Detector(s), Security Guard
- Subdivision: 1515 FLAGLER CONDO
HOA
- Has HOA: Yes
- Amenities included: Clubhouse, Community Kitchen, Fitness Center, Maintenance Grounds, Library, Management, Maintenance, Pool, Parking, Security, Storage, Trash, Elevator(s)
- Services included: Common Areas, Hot Water, Insurance, Maintenance Grounds, Maintenance Structure, Pest Control, Pool(s), Recreation Facilities, Reserve Fund, Roof, Sewer, Security, Trash, Water
- HOA fee: $3,100 monthly
- HOA name: 1515 Flagler Condo Association
- HOA phone: 561-269-0175
Location
- Region: West Palm Beach
Financial & listing details
- Price per square foot: $2,383/sqft
- Tax assessed value: $1,700,000
- Annual tax amount: $34,973
- Date on market: 4/10/2026
- Cumulative days on market: 129 days
- Listing terms: Cash,Conventional
- Electric utility on property: Yes
- Road surface type: Paved
Estimated market value
$3,386,200
$3.22M - $3.56M
$6,485/mo
Price history
| Date | Event | Price |
|---|---|---|
| 4/10/2026 | Listed for sale | $3,675,000$2,383/sqft |
Source:  BeachesMLS #B26013779 Report a problem BeachesMLS #B26013779 Report a problem | ||
| 9/12/2025 | Listing removed | $30,000$19/sqft |
Source: BeachesMLS #R11121723 Report a problem | ||
| 9/6/2025 | Listed for rent | $30,000$19/sqft |
Source: BeachesMLS #R11121723 Report a problem | ||
Public tax history
| Year | Property taxes | Tax assessment |
|---|---|---|
| 2025 | $34,973 +8.2% | $1,700,000 +7.9% |
| 2024 | $32,321 | $1,575,000 |
Find assessor info on the county website
Monthly payment
Est. payment
Payment breakdown
Explore the cost of this home by adjusting the details. Changes won't be saved.Climate risks
Neighborhood: 33401
Nearby schools
GreatSchools rating
- 8/10Palm Beach Public SchoolGrades: PK-5Distance: 0.8 mi
- 4/10Conniston Middle SchoolGrades: 6-8Distance: 1.6 mi
- 3/10Forest Hill Community High SchoolGrades: 9-12Distance: 3.3 mi
Schools provided by the listing agent
- Elementary: Palm Beach Public
- Middle: Conniston Community
- High: Forest Hill
Source: BeachesMLS. This data may not be complete. We recommend contacting the local school district to confirm school assignments for this home.
- $6,500,0003 bd4 ba3k sqft200 Arkona Ct UNIT 1104, West Palm Beach, FL 33401Sold

- $3,644,3002 bd2 ba2k sqft200 Arkona Ct UNIT 1203, West Palm Beach, FL 33401Off Market
- $6,200,0003 bd4 ba3.1k sqft200 Arkona Ct UNIT 1801, West Palm Beach, FL 33401Sold
- $5,818,3003 bd3 ba3.1k sqft200 Arkona Ct #1401, West Palm Beach, FL 33401Off Market
- $5,162,8003 bd3 ba3.1k sqft200 Arkona Ct #1201, West Palm Beach, FL 33401Off Market
- $3,085,0002 bd2 ba1.4k sqft200 Arkona Ct UNIT 2202, West Palm Beach, FL 33401Off Market
- $12,000,0003 bd3 ba4.4k sqft200 Arkona Ct #PENTHOUSE 2402, West Palm Beach, FL 33401Sold
- $5,222,4003 bd3 ba2.9k sqft200 Arkona Ct #604, West Palm Beach, FL 33401Off Market
A local agent can set up tours, give advice and negotiate with sellers.
Similar homes
- $3,950,0002 bd3 ba2.1k sqftTwo City Plaza, West Palm Beach, FL 33401For Sale

 MLS ID #B26064156, Lori Cronican, Douglas Elliman. BeachesMLS
 - $4,100,0002 bd3 ba2k sqftLa Clara, West Palm Beach, FL 33401For Sale
 MLS ID #26-649, LAURISTON VAIL SEGERSON, Brown Harris Stevens of Palm Beach 5225. Palm Beach BOR
 - $3,150,0002 bd3 ba1.5k sqftLa Clara, West Palm Beach, FL 33401For Sale
 MLS ID #26-216, CHRIS C LEAVITT, Douglas Elliman. Palm Beach BOR
 - $3,495,0002 bd3 ba2.1k sqftThe Plaza of the Palm Beaches, West Palm Beach, FL 33401For Sale
 MLS ID #26-640, ANDREW C THOMKA-GAZDIK, Sotheby's International Realty, Inc.. Palm Beach BOR
 - $4,395,0002 bd3 ba1.5k sqftLa Clara, West Palm Beach, FL 33401For SaleMLS ID #26-440, CAROL A SOLLAK, Engel & Völkers-Wellington. Palm Beach BOR
- $2,400,0001 bd2 ba1.1k sqftLa clara, West Palm Beach, FL 33401For SaleMLS ID #B26061913, Bahram M Dariani, Exit Realty Oceanside. BeachesMLS
- $1,950,0002 bd2 ba1.2k sqftTrianon, West Palm Beach, FL 33401For SaleMLS ID #26-728, CHRIS C LEAVITT, Douglas Elliman. Palm Beach BOR
- $2,275,0002 bd2 ba1.9k sqftThe Plaza of the Palm Beaches, West Palm Beach, FL 33401For SaleMLS ID #26-385, MARTHA GLOVER PERRY, The Corcoran Group. Palm Beach BOR
- $2,970,0002 bd3 ba1.5k sqftBanyan Tree Residences West Palm Beach, West Palm Beach, FL 33401For SaleMLS ID #26-849, KENDALL CORSO, Douglas Elliman. Palm Beach BOR
- $4,100,0002 bd3 ba2.3k sqftThe Berkeley, West Palm Beach, FL 33401For SaleMLS ID #B26002000, Kelsey Martin, Berkeley Realty LLC. BeachesMLS
- $2,854,0002 bd3 ba1.6k sqftBanyan Tree Residences West Palm Beach, West Palm Beach, FL 33401For SaleMLS ID #26-852, MIA T MORRISON, Douglas Elliman. Palm Beach BOR
- $2,791,0002 bd3 ba1.4k sqftBanyan Tree Residences West Palm Beach, West Palm Beach, FL 33401For SaleMLS ID #26-853, KENDALL CORSO, Douglas Elliman. Palm Beach BOR
- $2,950,0002 bd3 ba1.7k sqft550 S Australian Avenue #1407, West Palm Beach, FL 33401New ConstructionMLS ID #B26031933, Kelly H Brooks, Douglas Elliman. BeachesMLS
- $1,900,0003 bd4 ba1.5k sqft803 Kanuga Drive, West Palm Beach, FL 33401For SaleMLS ID #B26047313, Nathan Davis, One Sotheby's International Re. BeachesMLS
- $4,494,0003 bd4 ba2.1k sqftBanyan Tree Residences West Palm Beach, West Palm Beach, FL 33401For SaleMLS ID #26-850, KENDALL CORSO, Douglas Elliman. Palm Beach BOR
- $3,200,0002 bd3 ba1.9k sqftAmrit, Riviera Beach, FL 33404For SaleMLS ID #B26052547, John Gerard True, Oceanfront Real Estate & Dev I. BeachesMLS
- $2,800,0002 bd4 ba1.8k sqftThe Berkeley, West Palm Beach, FL 33401For SaleMLS ID #26-466, LESLEY ANNE SAVIN, Berkeley Realty, LLC. Palm Beach BOR
- $3,150,0002 bd3 ba2k sqftAMRIT, Riviera Beach, FL 33404For SaleMLS ID #B26010197, William Volpe, Serhant. BeachesMLS
- $2,650,0002 bd3 ba1.6k sqft3100 N Ocean Drive #H-1506, Singer Island, FL 33404For SaleMLS ID #B26009101, Morgan Lydon, Douglas Elliman. BeachesMLS
- $2,795,0003 bd2 ba2k sqft251 Gregory Place, West Palm Beach, FL 33405For SaleMLS ID #B26039524, Mary Hockman, Compass Florida LLC. BeachesMLS
