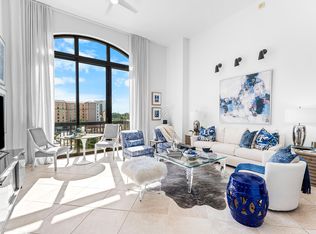
Two City Plaza | Fully Redesigned Waterfront Residence. A sophisticated expression of modern waterfront living, this fully redesigned corner residence at Two City Plaza pairs bespoke interiors with sweeping ocean and Intracoastal views. Offering 2 bedrooms and 2.5 baths, the residence has been completely reimagined with an elevated contemporary aesthetic and exceptional attention to detail. The expansive light-filled corner floor plan features a generous living and entertaining area, high ceilings and walls of glass that capture spectacular water views and natural light. Throughout, discover custom handcrafted cabinetry, designer lighting, custom-fitted closets, Brizo plumbing fixtures, beautifully curated finishes and exceptional craftsmanship. The renovation extends beyond the interiors with a brand-new HVAC system and water heater, offering the added benefit of newly updated major systems. At the heart of the residence, the showcase kitchen features a dramatic waterfall island, premium Thermador appliances, custom cabinetry w/ backlit accent display cabinet and sophisticated designer details, creating an impressive setting for both entertaining and everyday living. The spa-inspired bathrooms are equally distinctive, with luxurious materials, Brizo fixtures and meticulous finishes that evoke the feel of a private five-star retreat. Step onto the expansive private balcony and take in breathtaking vistas across the Intracoastal and out to the Atlantic Ocean, with beautiful eastern exposure and sunrise views over Palm Beach. Located in the heart of downtown West Palm Beach, Two City Plaza offers the rare combination of luxury waterfront living, exceptional amenities and immediate access to the city's dining, shopping, entertainment and waterfront lifestyle. Residents enjoy resort-style amenities in this full-service building. Including, 24-hour security, concierge, roof top pool with panoramic views w/ towel service, hot tub, sauna, steam room, fully renovated state of the art fitness center /gym, new outdoor kitchen w/ BBQ area and all new Restoration Hardware furniture, outdoor & new indoor movie theaters, fully renovated club room, table tennis, lanai courtyard w/ water feature, renovated roof top dog park area, complimentary valet parking & exceptional staff. Centrally located in the heart of Downtown West Palm Beach, across from One Flagler offices, 7 minutes to PBIA airport, award winning restaurants, shopping, cultural attractions of the city, Worth Ave, and Palm Beaches. Experience the best of West Palm Beach living at Two City Plaza. Completely reimagined. Impeccably finished. Extraordinary water views.
For sale
$3,950,000
701 S Olive Avenue #1219, West Palm Beach, FL 33401
2beds
2,156sqft
Condominium
Built in 2008
-- sqft lot
$2,433,000 Zestimate®
$1,832/sqft
$2,264/mo HOA
What's special
Meticulous finishesHot tubDramatic waterfall islandExceptional craftsmanshipHigh ceilingsLuxurious materialsCustom handcrafted cabinetry
- 5 days |
- 224 |
- 11 |
Likely to sell faster than
Zillow last checked:
Listing updated:
Listed by:
Lori Cronican 509-254-1683,
Douglas Elliman,
Christopher Cronican 509-254-1608,
Douglas Elliman
Source: BeachesMLS,MLS#: B26064156 Originating MLS: BeachesMLS
Originating MLS: BeachesMLSFacts & features
Interior
Bedrooms & bathrooms
- Bedrooms: 2
- Bathrooms: 3
- Full bathrooms: 2
- 1/2 bathrooms: 1
- Main level bathrooms: 3
- Main level bedrooms: 2
Primary bedroom
- Level: Main
- Area: 233.6
- Dimensions: 16 X 14.6
Bedroom 2
- Level: Main
- Area: 141.6
- Dimensions: 12 X 11.8
Den
- Description: Not enclosed
- Level: Main
- Area: 172.8
- Dimensions: 14.4 X 12
Kitchen
- Level: Main
- Area: 243.46
- Dimensions: 17.39 X 14
Living room
- Level: Main
- Area: 661.01
- Dimensions: 34.79 X 19
Heating
- Central, Individual
Cooling
- Central Air
Appliances
- Included: Cooktop, Dryer, Dishwasher, Electric Cooktop, Electric Range, Electric Water Heater, Free-Standing Freezer, Freezer, Disposal, Ice Maker, Microwave, Oven, Refrigerator, Water Heater, Wine Refrigerator, Washer
- Laundry: Washer Hookup, Inside, Laundry Room, Laundry Tub, In Unit, Sink, Washer Dryer Install Allowed
Features
- Breakfast Bar, Built-in Features, Bathtub, Closet Cabinetry, Dual Sinks, Entrance Foyer, Eat-in Kitchen, Garden Tub/Roman Tub, High Ceilings, Kitchen Island, Living/Dining Room, Custom Mirrors, Split Bedrooms, Storage, Soaking Tub, Separate Shower, Vaulted Ceiling(s), Bar, Walk-In Closet(s)
- Flooring: Carpet, Tile
- Windows: Blinds, Drapes, Sliding, Storm Window(s)
- Has fireplace: No
Interior area
- Total structure area: 2,156
- Total interior livable area: 2,156 sqft
Video & virtual tour
Property
Parking
- Total spaces: 1
- Parking features: Assigned, Attached, Garage, Guest, Valet
- Attached garage spaces: 1
Accessibility
- Accessibility features: Accessibility Features, Common Area
Features
- Levels: One
- Stories: 1
- Entry location: Entry Level Living Area Y
- Patio & porch: Covered, Open, Balcony
- Exterior features: Balcony, Outdoor Living Area
- Pool features: Association, Heated
- Has view: Yes
- View description: Intercoastal, Ocean, Water
- Has water view: Yes
- Water view: Intercoastal,Ocean,Water
- Waterfront features: Intracoastal Access, Ocean Front
Details
- Parcel number: 74434322410001219
- Zoning: QGD-25 (city)
- Special conditions: Standard,Listed As-Is
Construction
Type & style
- Home type: Condo
- Property subtype: Condominium
Materials
- Block
- Roof: Tile
Condition
- Resale,Updated/Remodeled
- New construction: No
- Year built: 2008
Details
- Builder model: ''A''
- Builder name: Kolter Homes
Utilities & green energy
- Sewer: Public Sewer
- Water: Public
- Utilities for property: Cable Available, Electricity Available, Sewer Available, Water Available
Community & HOA
Community
- Features: Gated, Property Manager On-Site, Street Lights, Sidewalks
- Security: Security System, Building Security, Closed Circuit Camera(s), Fire Alarm, Fire Sprinkler System, Gated with Guard, Secured Garage/Parking, Gated Community, Key Card Entry, Lobby Secured, Smoke Detector(s)
- Subdivision: TWO CITY PLAZA CONDO
HOA
- Has HOA: Yes
- Amenities included: Bike Storage, Clubhouse, Dog Park, Fitness Center, Management, Picnic Area, Pool, Sauna, Spa/Hot Tub, Security, Storage, Sidewalks, Trail(s), Trash, Elevator(s)
- Services included: Common Areas, Cable TV, Insurance, Maintenance Grounds, Pest Control, Pool(s), Reserve Fund, Roof, Sewer, Security, Trash, Water, Internet
- HOA fee: $2,264 monthly
- HOA name: Two City Plaza
- HOA phone: 561-202-1902
Location
- Region: West Palm Beach
Financial & listing details
- Price per square foot: $1,832/sqft
- Tax assessed value: $1,830,000
- Annual tax amount: $34,779
- Date on market: 8/14/2026
- Listing terms: Cash,Conventional
- Electric utility on property: Yes
Estimated market value
$2,433,000
$2.17M - $2.72M
$7,862/mo
Price history
| Date | Event | Price |
|---|---|---|
| 8/14/2026 | Listed for sale | $3,950,000+64.6%$1,832/sqft |
Source:  BeachesMLS #B26064156 Report a problem BeachesMLS #B26064156 Report a problem | ||
| 3/31/2025 | Sold | $2,400,000-14.3%$1,113/sqft |
Source: BeachesMLS #R11062424 Report a problem | ||
| 3/3/2025 | Pending sale | $2,800,000$1,299/sqft |
Source:  Douglas Elliman #RX-11062424 Report a problem Douglas Elliman #RX-11062424 Report a problem | ||
| 2/14/2025 | Listed for sale | $2,800,000+281%$1,299/sqft |
Source: BeachesMLS #RX-11062424 Report a problem | ||
| 9/27/2011 | Sold | $735,000$341/sqft |
Source: Public Record Report a problem | ||
Public tax history
| Year | Property taxes | Tax assessment |
|---|---|---|
| 2025 | $34,779 +16.4% | $1,523,500 +10% |
| 2024 | $29,878 +74.7% | $1,385,000 +66.7% |
| 2023 | $17,105 +0.3% | $831,034 +3% |
| 2022 | $17,047 +0.1% | $806,829 +3% |
| 2021 | $17,037 +0.5% | $783,329 +1.4% |
| 2020 | $16,955 +1.5% | $772,514 +2.3% |
| 2019 | $16,707 | $755,146 +1.9% |
| 2018 | $16,707 +4.8% | $741,066 +2.1% |
| 2017 | $15,945 +1% | $725,824 +2.1% |
| 2016 | $15,789 +0.1% | $710,895 +0.7% |
| 2015 | $15,768 -2% | $705,953 +0.8% |
| 2014 | $16,087 +1.3% | $700,350 +1.5% |
| 2013 | $15,881 -1.2% | $690,000 |
| 2012 | $16,070 -14.1% | $690,000 -8% |
| 2011 | $18,711 -8.9% | $750,000 -7.4% |
| 2010 | $20,548 -19.2% | $810,000 -21.7% |
| 2009 | $25,440 | $1,035,000 |
Find assessor info on the county website
Monthly payment
Est. payment
Payment breakdown
Explore the cost of this home by adjusting the details. Changes won't be saved.Climate risks
Neighborhood: Downtown
Nearby schools
GreatSchools rating
- 3/10Roosevelt Elementary SchoolGrades: PK-5Distance: 1.6 mi
- 4/10Conniston Middle SchoolGrades: 6-8Distance: 2 mi
- 3/10Forest Hill Community High SchoolGrades: 9-12Distance: 3.7 mi
Schools provided by the listing agent
- Elementary: Roosevelt
- Middle: Conniston Community
- High: Forest Hill
Source: BeachesMLS. This data may not be complete. We recommend contacting the local school district to confirm school assignments for this home.
- $1,499,5002 bd2 ba1.4k sqft701 S Olive Ave APT 511, West Palm Beach, FL 33401Sold

- $4,8002 bd2 ba1.2k sqft701 S Olive Ave APT 302, West Palm Beach, FL 33401For Rent
- $1,200,0002 bd2 ba1.3k sqft701 S Olive Ave APT 503, West Palm Beach, FL 33401Sold

- $1,600,0002 bd3 ba2.2k sqft701 S Olive Ave APT 1224, West Palm Beach, FL 33401Sold

- $2,400,0002 bd3 ba2.1k sqft701 S Olive Ave APT 1419, West Palm Beach, FL 33401Sold
- $6,5502 bd2 ba1.3k sqft701 S Olive Ave APT 1203, West Palm Beach, FL 33401For Rent
- $5,295,0003 bd4 ba2.7k sqft701 S Olive Ave #PENTHOUSE 2012, West Palm Beach, FL 33401Sold
- $6,9501 bd2 ba959 sqft701 S Olive Ave APT 119, West Palm Beach, FL 33401For Rent
A local agent can set up tours, give advice and negotiate with sellers.
Similar homes
- $3,290,0003 bd4 ba2.1k sqftTwo City Plaza, West Palm Beach, FL 33401For Sale

 MLS ID #B26064410, Christopher Cronican, Douglas Elliman. BeachesMLS
 - $3,675,0002 bd3 ba1.5k sqftLa Clara, West Palm Beach, FL 33401For Sale
 MLS ID #B26013779, Erin Sykes, SYKES. BeachesMLS
 - $2,495,0002 bd3 ba2.5k sqft529 S Flagler Drive #Th3g, West Palm Beach, FL 33401For Sale
 MLS ID #R11038205, Andrew C. Thomka-Gazdik, Sotheby's Intl. Realty, Inc.. BeachesMLS
 - $2,275,0002 bd2 ba1.9k sqftThe Plaza of the Palm Beaches, West Palm Beach, FL 33401For Sale
 MLS ID #26-385, MARTHA GLOVER PERRY, The Corcoran Group. Palm Beach BOR
 - $5,495,0003 bd3 ba2.3k sqftL 'ermitage, Palm Beach, FL 33480For SaleMLS ID #26-1095, CHRISTIAN J ANGLE, Christian Angle Real Estate. Palm Beach BOR
- $4,499,9003 bd3 ba2.3k sqft3170 S Ocean Boulevard #N204, Palm Beach, FL 33480For SaleMLS ID #B26024814, Nicole Perdicaro, Century 21 Stein Posner. BeachesMLS
- $3,950,0003 bd4 ba2.8k sqft800 Ocean Drive #1105, Juno Beach, FL 33408For SaleMLS ID #B26027899, Kevin Rodden Keogh Jr, Lighthouse Realty Group, Inc. BeachesMLS
- $4,450,0003 bd4 ba2.4k sqft2 Water Club Way #2001, North Palm Beach, FL 33408For SaleMLS ID #B26003298, Robert L Floyd, Village Realty Group LLC. BeachesMLS
- $3,250,0002 bd3 ba2.5k sqft3100 N Ocean Drive #1702p, Singer Island, FL 33404For SaleMLS ID #R11166997, Seth Koretzky, Compass Florida LLC. BeachesMLS
- $3,200,0002 bd3 ba1.9k sqftAmrit, Riviera Beach, FL 33404For SaleMLS ID #B26052547, John Gerard True, Oceanfront Real Estate & Dev I. BeachesMLS
- $3,000,0003 bd3 ba2.6k sqftBeach Point Condo, Palm Beach, FL 33480For Sale
 MLS ID #A12054082, Harvey Messing, Compass Florida, LLC. MIAMI
 - $2,815,0002 bd3 ba2.6k sqft1, Palm Beach Shores, FL 33404New ConstructionBeachesMLS
- $3,185,0003 bd4 ba2.6k sqftRitz Residences, Riviera Beach, FL 33404For SaleMLS ID #A11976363, Maria Sajon, PG Florida Realty, LLC.. MIAMI
- $3,025,0003 bd3 ba2.6k sqft1, Palm Beach Shores, FL 33404New ConstructionBeachesMLS
- $2,945,0003 bd4 ba2.6k sqft2, Palm Beach Shores, FL 33404New ConstructionBeachesMLS
- $2,875,0002 bd3 ba2.6k sqftHavn, Palm Beach Shores, FL 33404For SaleMLS ID #B26008586, Scott D Smith PA, Compass Florida LLC. BeachesMLS
- $2,689,0002 bd3 ba2.5k sqft3100 N Ocean Drive #P-1202, Singer Island, FL 33404For SaleMLS ID #B26019508, Morgan Lydon, Douglas Elliman. BeachesMLS
- $2,495,0003 bd4 ba2.4k sqft1, North Palm Beach, FL 33408For SaleMLS ID #B26059250, Kristin Wallace, Nicklaus Vance. BeachesMLS
- $2,200,0003 bd4 ba2.7k sqftThe Resort at Singer Island, Singer Island, FL 33404For SaleMLS ID #B26059965, Dermot C. OBrien, Sotheby's Intl. Realty, Inc.. BeachesMLS
- $3,150,0002 bd3 ba2k sqftAMRIT, Riviera Beach, FL 33404For SaleMLS ID #B26010197, William Volpe, Serhant. BeachesMLS
