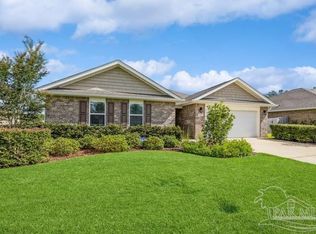
Ready Soon! Come view our Gardenia D floor plan . As you first enter this beautiful 4 bedroom, 2 bath home, you will notice a bedroom to your right and separate dining room to your left. The dining room leads way to the kitchen, abundant with cabinet space and partitioned from the Great Room by a breakfast bar. The Great Room opens to the Master suite on your right and a discrete guest hall to your left. The spacious master suite adorned with vaulted ceilings leads to a master bath with double vanity sinks, a large walk-in closet and a separate water closet. From the guest hall, you can enjoy access to a huge guest bathroom as well as two side by side guest bedrooms. This home sits on over a quarter of an acre with plenty of yard space from where you can soak up some Florida sunshine. Call to schedule a viewing appointment today!
This property is not currently displayed as for sale or rent on Zillow. This may be different from what's on other websites or public sources.