Welcome home to this beautiful 4-bedroom, 2-bath home featuring a bright, airy feel and a spacious, open floor plan. The split-bedroom layout offers added privacy, with the primary suite tucked away from the additional bedrooms. The kitchen is a standout, featuring new stainless steel appliances, granite countertops, a new deep stainless steel sink and faucet, a large pantry, and a center island, making it perfect for everyday living and entertaining. The spacious primary suite boasts a well-appointed bathroom with a double vanity, generous walk-in shower, private water closet, and a massive walk-in closet. The additional bedrooms are generously sized, offering plenty of flexibility. Enjoy the convenience of a remodeled laundry room, a two-car garage with freshly painted walls and floors, and a large, privacy-fenced backyard with a Wi-Fi-connected sprinkler system. Conveniently located near NAS Whiting Field, shopping, restaurants, and a nearby public park with walking trails, this home offers comfort, space, and convenience all in one.
For sale
$375,000
4690 Perception Cir, Milton, FL 32570
4beds
2,368sqft
Single Family Residence
Built in 2019
0.38 Acres Lot
$-- Zestimate®
$158/sqft
$21/mo HOA
What's special
Center islandLarge pantryGranite countertopsSpacious primary suiteWi-fi-connected sprinkler systemSpacious open floor planRemodeled laundry room
- 33 days
- 195
- 46
Likely to sell faster than
Zillow last checked:
Listing updated:
Listed by:
Leah Tate 850-529-6301,
Coldwell Banker Realty
Source: PAR,MLS#: 689777
Facts & features
Interior
Bedrooms & bathrooms
- Bedrooms: 4
- Bathrooms: 2
- Full bathrooms: 2
Primary bedroom
- Level: First
- Area: 224
- Dimensions: 16 x 14
Bedroom
- Level: First
- Area: 140
- Dimensions: 10 x 14
Bedroom 1
- Level: First
- Area: 132
- Dimensions: 12 x 11
Bedroom 2
- Level: First
- Area: 132
- Dimensions: 12 x 11
Bedroom 3
- Level: First
- Area: 154
- Dimensions: 14 x 11
Dining room
- Level: First
- Area: 168
- Dimensions: 14 x 12
Kitchen
- Level: First
- Area: 196
- Dimensions: 14 x 14
Heating
- Central
Cooling
- Central Air, Ceiling Fan(s)
Appliances
- Included: Electric Water Heater, Built In Microwave, Dishwasher, Refrigerator
- Laundry: Inside, W/D Hookups
Features
- Recessed Lighting
- Flooring: Carpet, Simulated Wood
- Windows: Double Pane Windows, Some Blinds, Shutters
- Has basement: No
Interior area
- Total structure area: 2,368
- Total interior livable area: 2,368 sqft
Property
Parking
- Total spaces: 2
- Parking features: 2 Car Garage, Garage Door Opener
- Garage spaces: 2
Features
- Levels: One
- Stories: 1
- Patio & porch: Covered, Porch
- Pool features: None
- Fencing: Back Yard,Privacy
Lot
- Size: 0.38 Acres
- Features: Interior Lot, Sprinkler
Details
- Parcel number: 262n29571500k000150
- Zoning description: Res Single
Construction
Type & style
- Home type: SingleFamily
- Architectural style: Cottage
- Property subtype: Single Family Residence
Materials
- Brick, Frame
- Foundation: Slab
- Roof: Shingle
Condition
- Resale
- New construction: No
- Year built: 2019
Utilities & green energy
- Electric: Circuit Breakers
- Sewer: Public Sewer
- Water: Public
Green energy
- Energy efficient items: Ridge Vent
Community & HOA
Community
- Security: Smoke Detector(s)
- Subdivision: Whisper Creek
HOA
- Has HOA: Yes
- HOA fee: $250 annually
Location
- Region: Milton
Financial & listing details
- Price per square foot: $158/sqft
- Tax assessed value: $302,007
- Annual tax amount: $3,211
- Price range: $375K - $375K
- Date on market: 10/1/2026
- Cumulative days on market: 33 days
Estimated market value
Not available
Estimated sales range
Not available
Not available
Price history
| Date | Event | Price |
|---|---|---|
| 10/1/2026 | Listed for sale | $375,000+7.1%$158/sqft |
Source:  PAR #689777 Report a problem | ||
| 11/26/2024 | Pending sale | $350,000$148/sqft |
Source: PAR #651422 Report a problem | ||
| 11/25/2024 | Sold | $350,000$148/sqft |
Source: PAR #651422 Report a problem | ||
| 10/25/2024 | Contingent | $350,000$148/sqft |
Source: PAR #651422 Report a problem | ||
| 10/11/2024 | Price change | $350,000-2.8%$148/sqft |
Source: PAR #651422 Report a problem | ||
| 9/26/2024 | Price change | $360,000-1.4%$152/sqft |
Source: PAR #651422 Report a problem | ||
| 9/10/2024 | Price change | $365,000-2.7%$154/sqft |
Source: PAR #651422 Report a problem | ||
| 8/28/2024 | Listed for sale | $375,000+70.5%$158/sqft |
Source: PAR #651422 Report a problem | ||
| 5/24/2019 | Sold | $219,900$93/sqft |
Source: PAR #550095 Report a problem | ||
Public tax history
| Year | Property taxes | Tax assessment |
|---|---|---|
| 2025 | $3,211 +29% | $302,007 +24.5% |
| 2024 | $2,490 +1.8% | $242,498 +3% |
| 2023 | $2,446 +2.3% | $235,435 +3% |
| 2022 | $2,390 +0.4% | $228,578 +3% |
| 2021 | $2,381 +3% | $221,920 +1.4% |
| 2020 | $2,310 +891.8% | $218,856 +1115.9% |
| 2019 | $233 | $18,000 +15.4% |
| 2018 | $233 +11.8% | $15,600 |
| 2017 | $208 | $15,600 |
| 2016 | $208 -1.9% | $15,600 |
| 2015 | $212 -2.6% | $15,600 |
| 2014 | $218 | $15,600 -2.3% |
| 2013 | -- | $15,960 |
| 2012 | -- | $15,960 |
| 2011 | -- | $15,960 |
| 2010 | -- | $15,960 +313% |
| 2009 | -- | $3,864 |
Find assessor info on the county website
Monthly payment
Est. payment
Payment breakdown
Explore the cost of this home by adjusting the details. Changes won't be saved.Climate risks
Neighborhood: 32570
Nearby schools
Schools provided by the listing agent
- Elementary: Berryhill
- Middle: R. HOBBS
- High: Milton
Source: PAR. This data may not be complete. We recommend contacting the local school district to confirm school assignments for this home.
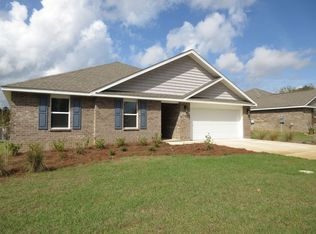

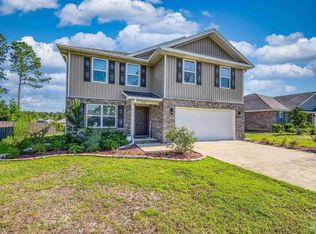
Similar homes
- $399,0006 bd3 ba2.6k sqft5571 Inspiration St, Milton, FL 32570For Sale
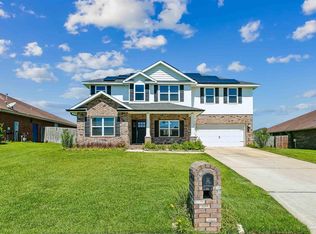 MLS ID #689251, Tammy Laborde, Coldwell Banker Realty. PAR
- $379,0004 bd3 ba2.5k sqft5836 Chi Chi Cir, Milton, FL 32570For Sale
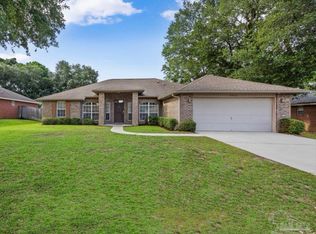 MLS ID #683223, Jason Mcguire, REMAX Select Partners. PAR
- $345,0004 bd2 ba1.8k sqft5757 Danbury Blvd, Pace, FL 32571For Sale
 MLS ID #690653, Rachael Barbosa, Levin Rinke Realty. PAR
- $375,0004 bd3 ba2.3k sqft5626 Churchill Downs Ct, Pace, FL 32571For Sale
 MLS ID #687166, Stacey Rising, Better Homes And Gardens Real Estate Main Street Properties. PAR
- $345,0004 bd2 ba1.8k sqft4656 Red Oak Dr, Milton, FL 32583For Sale
 MLS ID #1002778, Tamela Leann Hayes, Coldwell Banker Realty. ECAOR
