Skip main navigation
Sold for $470,000
  • $470,000

    4714 W Bay View Ave, Tampa, FL 33611

    3beds
    1,357sqft
    Single Family Residence
    Built in 1951
    7,800 Square Feet Lot
    $466,300 Zestimate®
    $346/sqft
    $3,005 Estimated rent

    Home value

    $466,300

    $434,000 - $499,000

    $3,005/mo

    Zestimate® history
    Loading
    Loading...

    Owner options

    List your home for rent

    $3,005/mo

    Rent Zestimate®

    Find your next renter with Zillow Rental Manager. Plus, with online applications, you can quickly screen prospective tenants – for free.

    Learn more

    $3,005/mo

    Rent Zestimate®

    Refinance and save

    $3,238/mo

    Est. payment

    Refinancing to a lower rate could help reduce your monthly payments and save thousands over the life of the loan.

    See today's rates

    $3,238/mo

    Est. payment

    Explore your selling options

    Work with a Zillow partner agent

    Leverage their expertise and Zillow's premium Showcase listings to get your home seen by more buyers.

    Get started

    List with your own agent

    Get your home in front of millions of buyers by listing it on Zillow.

    Learn how to do it

    Sell it yourself

    Take full control of how buyers see your home on Zillow by listing For Sale by Owner (FSBO).

    List your home

    What's special

    Fenced yardRenovated homeGranite countersWood blindsWelcoming front porchSplit bedroom floor planLaminate and tile floors
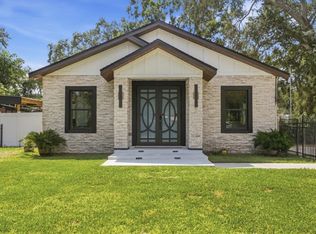
    Welcome to 4714 W. Bay View Avenue, nestled on a quiet tree-lined cul de sac in a pocket of streets bordered by Fair Oaks, Euclid, Manhattan and Westshore. There are no cut though streets which creates a quiet neighborhood but with easy access to all of Tampa Bay and Pinellas County: MacDill AFB, Downtown Tampa, TPA Airport, Hyde Park, St Pete, and the beaches. Retail and restaurants are minutes away. In less than five minutes you can be on the crosstown extension You will feel right at home when you pull up to this renovated home with a welcoming front porch shaded by a mature oak tree. Set back from the street, this 3 bedroom 2 bathroom ranch has been meticulously renovated so all you will need is your suitcase. This 60x130 lot boasts a large covered front porch as well as a new back patio. Upon entry, you will be greeted with a living room and dining room which flows into the kitchen. This home has a split bedroom floor plan which allows privacy and ease of living. Two spacious bedrooms share a hall bath while the spacious primary bedroom spans the back of the home, overlooking the large backyard. Features include separate laundry room with full size side by side machines (included in sale) and shelving, updated kitchen with stainless steel appliances and granite counters, laminate and tile floors throughout, walk in closet in primary, wood blinds including integral blinds in glass door to back yard, sprinkler system, storage shed, fenced yard and mature landscaping. Ample parking in the rock driveway. To assist buyer in qualifying for a loan, seller will pay for the first year of flood insurance. Renovated in 2017, roof, electrical, plumbing, AC, windows, doors, floors, and ceiling fans are only a few years old. Drainage in the front yard has been extensively upgraded. During our most recent heavy rainstorms, site has been dry within 30 minutes after storms. Enjoy easy living in this block construction home. 4714 W. Bay View Avenue awaits your arrival! Home did experience minimal water intrusion from Hurricane Helene - no drywall needed to be removed. Home was immediately remediated; floors & baseboards were replaced and interior was painted. NO insurance claims were filed.

    Zillow last checked:

    Listing updated:

    Listed by:

    Morgan Lykes LLC 813-909-6860,

    SMITH & ASSOCIATES REAL ESTATE 813-839-3800,

    Gail Pallardy Lykes, LLC 813-503-6972,

    SMITH & ASSOCIATES REAL ESTATE

    Bought with:

    Nilly Benson, 3616752

    LPT REALTY, LLC

    Source: Stellar MLS,MLS#: TB8435607MLS LogoOriginating MLS: Suncoast Tampa

    Facts & features

    Interior

    Bedrooms & bathrooms
    • Bedrooms: 3
    • Bathrooms: 2
    • Full bathrooms: 2
    Primary bedroom
    • Features: Walk-In Closet(s)
    • Level: First
    • Area: 220 Square Feet
    • Dimensions: 11x20
    Bedroom 2
    • Features: Built-in Closet
    • Level: First
    • Area: 143 Square Feet
    • Dimensions: 11x13
    Bedroom 3
    • Features: Walk-In Closet(s)
    • Level: First
    • Area: 110 Square Feet
    • Dimensions: 10x11
    Dining room
    • Level: First
    • Area: 140 Square Feet
    • Dimensions: 10x14
    Kitchen
    • Level: First
    • Area: 165 Square Feet
    • Dimensions: 11x15
    Living room
    • Level: First
    • Area: 140 Square Feet
    • Dimensions: 10x14
    Heating
    • Central
    Cooling
    • Central Air
    Appliances
    • Included: Dishwasher, Disposal, Dryer, Electric Water Heater, Microwave, Refrigerator, Washer
    • Laundry: Inside, Laundry Room
    Features
    • Ceiling Fan(s), Living Room/Dining Room Combo, Primary Bedroom Main Floor, Split Bedroom, Stone Counters, Walk-In Closet(s)
    • Flooring: Ceramic Tile, Laminate
    • Windows: Blinds, Double Pane Windows, Window Treatments
    • Has fireplace: No
    Interior area
    • Total structure area: 1,557
    • Total interior livable area: 1,357 sqft

    Property

    Features
    • Levels: One
    • Stories: 1
    • Patio & porch: Covered, Front Porch, Patio, Porch
    • Exterior features: Irrigation System, Storage
    • Fencing: Fenced,Vinyl
    Lot
    • Size: 7,800 Square Feet
    • Dimensions: 60 x 130
    • Features: Cul-De-Sac, Drainage Canal, Flood Insurance Required, Oversized Lot
    • Residential vegetation: Mature Landscaping
    Details
    • Additional structures: Storage
    • Parcel number: A0530183X800001100038.0
    • Zoning: RS-60
    • Special conditions: None

    Construction

    Type & style
    • Home type: SingleFamily
    • Architectural style: Bungalow
    • Property subtype: Single Family Residence
    Materials
    • Block, Stucco
    • Foundation: Slab
    • Roof: Shingle
    Condition
    • New construction: No
    • Year built: 1951

    Utilities & green energy

    • Sewer: Public Sewer
    • Water: Public
    • Utilities for property: Cable Connected, Electricity Connected, Public, Street Lights, Water Connected

    Community & HOA

    Community
    • Pet fee: $0 monthly
    • Subdivision: ANITA SUB
    HOA
    • Has HOA: No
    Location
    • Region: Tampa

    Financial & listing details

    • Price per square foot: $346/sqft
    • Tax assessed value: $311,555
    • Annual tax amount: $3,321
    • Date on market: 10/10/2025
    • Cumulative days on market: 137 days
    • Listing terms: Cash,Conventional,VA Loan
    • Ownership: Fee Simple
    • Total actual rent: 0
    • Electric utility on property: Yes
    • Road surface type: Paved

    Price history

    DateEventPrice
    4/9/2026Sold$470,000-5.8%$346/sqft
    Source: Stellar MLS #TB8435607 Report a problem
    2/25/2026Pending sale$499,000$368/sqft
    Source: Stellar MLS #TB8435607 Report a problem
    1/12/2026Price change$499,000-2.2%$368/sqft
    Source: Stellar MLS #TB8435607 Report a problem
    11/3/2025Price change$510,000-1%$376/sqft
    Source: Stellar MLS #TB8435607 Report a problem
    10/10/2025Listed for sale$515,000+1%$380/sqft
    Source: Stellar MLS #TB8435607 Report a problem
    9/25/2024Listing removed$510,000$376/sqft
    Source: Stellar MLS #T3548630 Report a problem
    9/23/2024Price change$510,000-1%$376/sqft
    Source: Stellar MLS #T3548630 Report a problem
    8/15/2024Listed for sale$515,000+6.7%$380/sqft
    Source: Stellar MLS #T3548630 Report a problem
    10/19/2023Sold$482,500-0.5%$356/sqft
    Source: Stellar MLS #T3466622 Report a problem
    9/2/2023Pending sale$485,000$357/sqft
    Source: Stellar MLS #T3466622 Report a problem
    8/28/2023Price change$485,000-5.8%$357/sqft
    Source: Stellar MLS #T3466622 Report a problem
    8/17/2023Listed for sale$515,000+80.7%$380/sqft
    Source: Stellar MLS #T3466622 Report a problem
    7/6/2017Sold$285,000-3.4%$210/sqft
    Source: Public Record Report a problem
    4/25/2017Price change$295,000-1.3%$217/sqft
    Source: REALNET OF TAMPA BAY, LLC #T2872202 Report a problem
    3/27/2017Price change$298,9000%$220/sqft
    Source: REALNET OF TAMPA BAY, LLC #T2872202 Report a problem
    1/14/2017Price change$299,000-1.8%$220/sqft
    Source: REALNET OF TAMPA BAY, LLC #T2851086 Report a problem
    1/6/2017Price change$304,500-0.1%$224/sqft
    Source: REALNET OF TAMPA BAY, LLC #T2851086 Report a problem
    12/1/2016Price change$304,700-1.4%$225/sqft
    Source: REALNET OF TAMPA BAY, LLC #T2851086 Report a problem
    11/18/2016Listed for sale$309,000+117.5%$228/sqft
    Source: REALNET OF TAMPA BAY, LLC #T2851086 Report a problem
    10/30/2015Sold$142,100-8%$105/sqft
    Source: Stellar MLS #T2771654 Report a problem
    9/3/2015Price change$154,500-7.8%$114/sqft
    Source: Homepath #T2771654 Report a problem
    8/1/2015Listed for sale$167,500$123/sqft
    Source: Homepath #T2771654 Report a problem
    6/10/2015Listing removed--
    Source: Auction.com Report a problem
    5/20/2015Listed for sale--
    Source: Auction.com Report a problem

    Public tax history

    YearProperty taxesTax assessment
    2025$3,321 -18.9%$201,234 -19.2%
    2024$4,097 -5.1%$249,070 -3.9%
    2023$4,320 +2.8%$259,049 +3%
    2022$4,200 +1.3%$251,504 +3%
    2021$4,145 +1.1%$244,179 +1.4%
    2020$4,101 +2%$240,808 +2.3%
    2019$4,020 $235,394 +1.9%
    2018$4,020 +0.9%$231,005 +21.7%
    2017$3,985 +13%$189,841 +43.8%
    2016$3,528 +25%$131,976 +10.8%
    2015$2,823 +251.7%$119,116 +43.8%
    2014$803 $82,845 +1.5%
    2013$803 +3.3%$81,621 +1.7%
    2012$777 -30.4%$80,257 -16.3%
    2011$1,117 -0.7%$95,892 -1%
    2010$1,124 -15.2%$96,898 -8.5%
    2009$1,326 -39.4%$105,874 -27.2%
    2008$2,188 -28.6%$145,342 -15.2%
    2007$3,063 -6%$171,402 +2.2%
    2006$3,260 +3.3%$167,661 +29.7%
    2005$3,155 $129,269 +24.3%
    2004-- $104,028 +17.5%
    2003-- $88,503 +10.5%
    2002-- $80,071 +14.3%
    2001-- $70,058 +13%
    2000$1,580 $62,003
    Find assessor info on the county website

    Neighborhood: Bayside West

    Nearby schools

    GreatSchools rating
    Schools provided by the listing agent
    • Elementary: Anderson-HB
    • Middle: Madison-HB
    • High: Robinson-HB

    Source: Stellar MLS. This data may not be complete. We recommend contacting the local school district to confirm school assignments for this home.

    Get a cash offer in 3 minutes
    Find out how much your home could sell for in as little as 3 minutes with a no-obligation cash offer.
    Estimated market value
    $466,300
    Get a cash offer in 3 minutes
    Find out how much your home could sell for in as little as 3 minutes with a no-obligation cash offer.
    Estimated market value
    $466,300