Stunning Turnkey Luxury Single-Story Masterpiece in Highly Coveted South Tampa! Welcome to this rare architectural gem in the highly desirable, peaceful Anita Sub neighborhood, perfectly positioned just a few short blocks from the scenic Tampa Bay coastline. This meticulously engineered and immaculately renovated single-story residence delivers the ultimate blend of modern elegance and functional design. Boasting a generous 1,901 square feet of seamless, open-concept interior living space under a completely brand-new roof, this home offers 4 spacious bedrooms, of which 2 are private Primary Master Suites, and 3 custom-tailored designer bathrooms. Perfect for multigenerational families, premium guest arrangements, or hosting long-term visitors, this smart configuration gives owners unparalleled layout flexibility. The moment you step through the contemporary double entry doors, you are greeted by a breathtaking main living area that showcases dramatic vaulted cathedral ceilings. These voluminous ceilings are beautifully accented by massive, rustic exposed structural wooden beams, creating an immediate sense of grand scale, warmth, and architectural character. The gourmet chef's kitchen serves as the vibrant heart of the home, featuring a massive central cooking island wrapped in a striking, high-end black quartz waterfall countertop.
For sale
$895,999
4710 W BAY VIEW AVENUE, TAMPA, FL 33611
4beds
1,901sqft
Single Family Residence
Built in 1951
7,800 Square Feet Lot
$-- Zestimate®
$471/sqft
$-- HOA
What's special
Massive central cooking islandDramatic vaulted cathedral ceilingsBrand-new roofContemporary double entry doors
- 56 days
- 366
- 29
Zillow last checked:
Listing updated:
Listed by:
Cliff Glansen,
FLATFEE.COM 954-965-3990
Source: Stellar MLS,MLS#: A4706597 Originating MLS: Sarasota - Manatee
Facts & features
Interior
Bedrooms & bathrooms
- Bedrooms: 4
- Bathrooms: 3
- Full bathrooms: 3
Primary bedroom
- Features: Walk-In Closet(s)
- Level: First
- Area: 210 Square Feet
- Dimensions: 15x14
Kitchen
- Level: First
- Area: 168 Square Feet
- Dimensions: 14x12
Living room
- Level: First
- Area: 264 Square Feet
- Dimensions: 22x12
Heating
- Central
Cooling
- Central Air
Appliances
- Included: Dishwasher, Disposal, Dryer, Electric Water Heater, Microwave, Range, Refrigerator, Washer
- Laundry: Laundry Room
Features
- Solid Surface Counters, Split Bedroom, Vaulted Ceiling(s), Walk-In Closet(s)
- Flooring: Tile
- Has fireplace: Yes
- Fireplace features: Living Room
Interior area
- Total structure area: 1,901
- Total interior livable area: 1,901 sqft
Video & virtual tour
Property
Parking
- Parking features: Driveway
- Has uncovered spaces: Yes
Features
- Levels: One
- Stories: 1
- Exterior features: Lighting
- Fencing: Fenced
Lot
- Size: 7,800 Square Feet
- Dimensions: 60 x 130
Details
- Parcel number: A0530183X800001100040.0
- Zoning: RS-60
- Special conditions: None
Construction
Type & style
- Home type: SingleFamily
- Property subtype: Single Family Residence
Materials
- Block, Stucco
- Foundation: Slab
- Roof: Shingle
Condition
- New construction: No
- Year built: 1951
Utilities & green energy
- Sewer: Public Sewer
- Water: Public
- Utilities for property: Electricity Connected
Community & HOA
Community
- Pet fee: $0 monthly
- Subdivision: ANITA SUB
HOA
- Has HOA: No
Location
- Region: Tampa
Financial & listing details
- Price per square foot: $471/sqft
- Tax assessed value: $283,883
- Annual tax amount: $4,894
- Date on market: 9/18/2026
- Cumulative days on market: 57 days
- Listing terms: Cash,Conventional,FHA,VA Loan
- Ownership: Fee Simple
- Total actual rent: 0
- Electric utility on property: Yes
- Road surface type: Paved
Estimated market value
Not available
Estimated sales range
Not available
Not available
Price history
| Date | Event | Price |
|---|---|---|
| 9/18/2026 | Listed for sale | $895,999+152.4%$471/sqft |
Source:  Stellar MLS #A4706597 Report a problem | ||
| 8/20/2024 | Sold | $355,000-7.8%$187/sqft |
Source: Stellar MLS #U8248186 Report a problem | ||
| 7/18/2024 | Pending sale | $385,000$203/sqft |
Source: Stellar MLS #U8248186 Report a problem | ||
| 7/11/2024 | Price change | $385,000-3.5%$203/sqft |
Source: Stellar MLS #U8248186 Report a problem | ||
| 7/5/2024 | Price change | $399,000-2.4%$210/sqft |
Source: Stellar MLS #U8248186 Report a problem | ||
| 6/30/2024 | Price change | $409,000-1.4%$215/sqft |
Source: Stellar MLS #U8248186 Report a problem | ||
| 6/27/2024 | Listed for sale | $414,900$218/sqft |
Source: Stellar MLS #U8248186 Report a problem | ||
Public tax history
| Year | Property taxes | Tax assessment |
|---|---|---|
| 2025 | $4,894 +401.2% | $283,883 +220% |
| 2024 | $977 +4.6% | $88,714 +3% |
| 2023 | $933 +4.7% | $86,130 +3% |
| 2022 | $891 +3% | $83,621 +3% |
| 2021 | $866 +2.3% | $81,185 +1.4% |
| 2020 | $846 +4.1% | $80,064 +2.3% |
| 2019 | $813 | $78,264 +1.9% |
| 2018 | $813 +2.5% | $76,805 -45.8% |
| 2017 | $793 +3.6% | $141,827 +92.5% |
| 2016 | $765 +1.8% | $73,678 +0.7% |
| 2015 | $752 +5.7% | $73,166 +0.8% |
| 2014 | $711 | $72,585 +1.5% |
| 2013 | $711 -1.3% | $71,512 +1.7% |
| 2012 | $721 +2% | $70,317 +3% |
| 2011 | $706 +2.5% | $68,269 +1.5% |
| 2010 | $689 +1.3% | $67,260 +2.7% |
| 2009 | $681 +20.7% | $65,492 +31% |
| 2008 | $564 +7.1% | $50,009 +3% |
| 2007 | $526 -3.6% | $48,552 +2.5% |
| 2006 | $546 +3.3% | $47,368 +3% |
| 2005 | $528 | $45,988 +3% |
| 2004 | -- | $44,649 +1.9% |
| 2003 | -- | $43,816 +2.4% |
| 2002 | -- | $42,789 +1.6% |
| 2001 | -- | $42,115 -18.6% |
| 2000 | $405 | $51,713 |
Find assessor info on the county website
Monthly payment
Est. payment
Payment breakdown
Explore the cost of this home by adjusting the details. Changes won't be saved.Climate risks
Neighborhood: Bayside West
Nearby schools
Schools provided by the listing agent
- Elementary: Anderson-HB
- Middle: Madison-HB
- High: Robinson-HB
Source: Stellar MLS. This data may not be complete. We recommend contacting the local school district to confirm school assignments for this home.
Similar homes
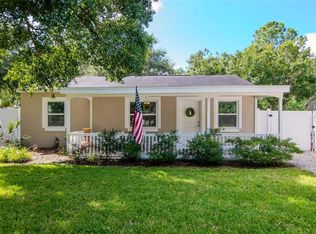
- $899,0005 bd3 ba2k sqft4211 S DREXEL AVENUE, TAMPA, FL 33611For Sale
 MLS ID #TB8563285, Tamara Perez, REALTY BUY DESIGN. Stellar MLS
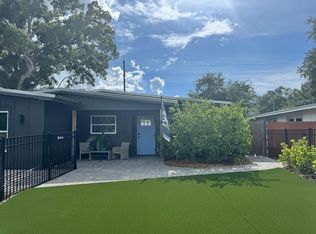
- $750,0004 bd4 ba2.1k sqft4513 W MCELROY AVENUE, TAMPA, FL 33611For Sale
 MLS ID #TB8566976, Taylor Cresswell, SELLSTATE COASTAL REALTY. Stellar MLS
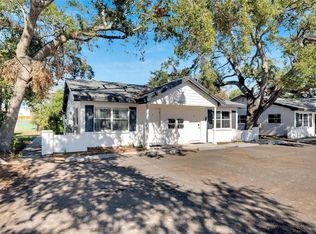
- $549,9004 bd3 ba1.7k sqft3526 W PAUL AVENUE, TAMPA, FL 33611For Sale
 MLS ID #TB8526015, Eva Rodighiero, COASTAL PROPERTIES GROUP INTER. Stellar MLS
- $579,0004 bd2 ba1.6k sqft4420 W BAY COURT AVENUE, TAMPA, FL 33611For Sale
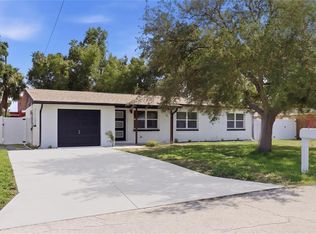 MLS ID #TB8547168, Valeria Aliaga, NETWORTH REALTY OF TAMPA, LLC. Stellar MLS
- $495,0004 bd3 ba2k sqft4204 S RENELLIE DRIVE, TAMPA, FL 33611For SaleMLS ID #O6422282, Candace Garber, TRUDEALS REALTY CORP. Stellar MLS
- $799,0003 bd2 ba1.5k sqft3812 W PALMIRA AVENUE, TAMPA, FL 33629For SaleMLS ID #TB8565355, Mary Lee Bellis, SMITH & ASSOCIATES REAL ESTATE. Stellar MLS
- $899,0003 bd2 ba2.3k sqft4508 HENDERSON BOULEVARD, TAMPA, FL 33629For SaleMLS ID #TB8484034, Peter Wacelitz, IV, RE/MAX ALLIANCE GROUP. Stellar MLS
- $549,9003 bd2 ba1.7k sqft4611 W PAXTON AVENUE, TAMPA, FL 33611For SaleMLS ID #TB8566728, Syed Hasan, EXECUTIVE HOME REALTY INC. Stellar MLS
- $949,0003 bd2 ba1.7k sqft3419 W SAN PEDRO STREET, TAMPA, FL 33629For SaleMLS ID #TB8563826, Morgan Watts, KELLER WILLIAMS TAMPA CENTRAL. Stellar MLS
- $700,0004 bd3 ba1.7k sqft3123 W MARLIN AVENUE, TAMPA, FL 33611For SaleMLS ID #TB8558549, Giovanny Cardenas, SMITH & ASSOCIATES REAL ESTATE. Stellar MLS
- $589,0004 bd2 ba1.8k sqft4317 S HALE AVENUE, TAMPA, FL 33611For SaleMLS ID #TB8558084, Khristian Marcotrigiano, 54 REALTY LLC. Stellar MLS
- $589,0003 bd2 ba1.7k sqft4416 W BAY COURT AVENUE, TAMPA, FL 33611For SaleMLS ID #TB8530126, Kristin Leon, COASTAL PROPERTIES GROUP INTERNATIONAL. Stellar MLS
- $529,0004 bd3 ba2.1k sqft4710 W PRICE AVENUE, TAMPA, FL 33611For SaleMLS ID #TB8544051, Michael Tate, RENAISSANCE REALTY GROUP. Stellar MLS
- $569,0003 bd2 ba1.9k sqft4711 W LAWN AVENUE, TAMPA, FL 33611For SaleMLS ID #TB8522165, Luis Casanas, KELLER WILLIAMS SUBURBAN TAMPA. Stellar MLS
- $838,9004 bd3 ba1.9k sqft3921 W BAY TO BAY BOULEVARD, TAMPA, FL 33629For SaleMLS ID #TB8499376, Allie Paige, IMPACT REALTY TAMPA BAY. Stellar MLS
- $575,0004 bd2 ba2.1k sqft5007 S HESPERIDES STREET, TAMPA, FL 33611For SaleMLS ID #TB8507110, Maria Elena D'Amico, ALL READY PROPERTY MANAGEMENT. Stellar MLS
- $554,0003 bd2 ba1.2k sqft4232 W BAY VIEW AVENUE, TAMPA, FL 33611For SaleMLS ID #TB8551883, Michael Gutierrez, MCBRIDE KELLY & ASSOCIATES. Stellar MLS
- $785,0003 bd2 ba1.2k sqft3004 W BAY VILLA AVENUE, TAMPA, FL 33611For SaleMLS ID #TB8551854, Anastasia Fischer, KELLER WILLIAMS SOUTH TAMPA. Stellar MLS
- $800,0003 bd2 ba2.1k sqft3302 W VILLA ROSA STREET, TAMPA, FL 33611For SaleMLS ID #TB8528439, Quyen Le, LLC, FUTURE HOME REALTY INC. Stellar MLS
- $515,0004 bd3 ba1.9k sqft5004 S HESPERIDES STREET, TAMPA, FL 33611For SaleMLS ID #TB8534243, Domingo Quintero, III, KELLER WILLIAMS SOUTH TAMPA. Stellar MLS
