Skip main navigation
Off market
Street View
  • $716,900

    4715 150th St, Urbandale, IA 50323

    5beds
    2,838sqft
    Residential
    Built in 2014
    0.35 Acres Lot
    $716,900 Zestimate®
    $253/sqft
    $3,509 Estimated rent

    Home value

    $716,900

    $681,000 - $753,000

    $3,509/mo

    Zestimate® history
    Loading
    Loading...

    Owner options

    List your home for rent

    $3,509/mo

    Rent Zestimate®

    Find your next renter with Zillow Rental Manager. Plus, with online applications, you can quickly screen prospective tenants – for free.

    Learn more

    $3,509/mo

    Rent Zestimate®

    Refinance and save

    $3,849/mo

    Est. payment

    Refinancing to a lower rate could help reduce your monthly payments and save thousands over the life of the loan.

    See today's rates

    $3,849/mo

    Est. payment

    Explore your selling options

    Work with a Zillow partner agent

    Leverage their expertise and Zillow's premium Showcase listings to get your home seen by more buyers.

    Get started

    List with your own agent

    Get your home in front of millions of buyers by listing it on Zillow.

    Learn how to do it

    Sell it yourself

    Take full control of how buyers see your home on Zillow by listing For Sale by Owner (FSBO).

    List your home

    What's special

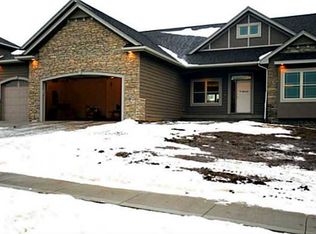
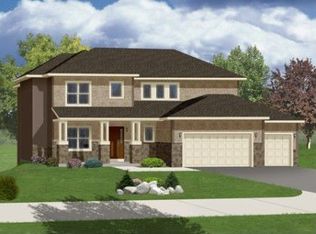
    This impressive, open-plan 2-story home sits on a lot that backs to trees. The private main floor office has french doors, and there is a large great room and spacious dining area. The kitchen's design elements are sure to please cooks and entertainers alike! A drop zone & half bath round out the main floor. The master bdrm boasts architectural details and a spa-like bathroom; the suite is complete with the huge, customized closet. Bdrms 2 & 3 share a Jack/Jill bathroom and the 4th bdrm has access to it's own private bathroom. The lower level includes a family room with built-ins and a bar. 5th bdrm & full bath on this level, extra storage and a safe room. The home has natural light throughout, but for outdoor peaceful evenings there is a covered patio and fire pit and professionally-designed landscaping. Other features include Andersen windows, dual heating and cooling, irrigation, a tankless water heater, and an invisible pet fence. There is close to 4,000 square feet of finish!

    This property is off market, which means it's not currently listed for sale or rent on Zillow. This may be different from what's available on other websites or public sources.

    Facts & features

    Interior

    Bedrooms & bathrooms
    • Bedrooms: 5
    • Bathrooms: 6
    • Full bathrooms: 5
    • 1/2 bathrooms: 1
    Heating
    • Forced air, Gas
    Cooling
    • Central
    Appliances
    • Included: Dishwasher, Dryer, Freezer, Garbage disposal, Microwave, Range / Oven, Refrigerator, Washer
    Features
    • Cable TV, Carpeting, Hardwood Floors, Smoke Detector, 2nd Flr Laundry, Wet Bar, Drapes/Curtains, Central Vac, Tile Floors
    • Flooring: Tile, Carpet, Hardwood
    • Basement: Finished
    • Has fireplace: Yes
    Interior area
    • Total interior livable area: 2,838 sqft

    Property

    Parking
    • Total spaces: 3
    • Parking features: Garage - Attached
    Features
    • Exterior features: Stone, Cement / Concrete
    Lot
    • Size: 0.35 Acres
    Details
    • Parcel number: 1213180008

    Construction

    Type & style
    • Home type: SingleFamily
    • Property subtype: Residential
    Materials
    • Other
    • Foundation: Concrete
    • Roof: Asphalt
    Condition
    • Year built: 2014

    Utilities & green energy

    • Sewer: City

    Community & neighborhood

    Location
    • Region: Urbandale

    Other

    Other facts
    • Air Conditioning: Central
    • Family Room: Rec. Room, Lower Level, 1st Floor
    • MLS: Des Moines
    • Dining Room: Dining Areas, Eat In Kitchen
    • Foundation: Poured
    • Heat: Gas Forced Air
    • Heat Source: Natural
    • Property Sub Type: Residential
    • Property Type: Residential
    • Roof: Asphalt Shingle
    • Style: Two Story
    • Basement Desc: Finished
    • Interior Features: Cable TV, Carpeting, Hardwood Floors, Smoke Detector, 2nd Flr Laundry, Wet Bar, Drapes/Curtains, Central Vac, Tile Floors
    • Lot Shape: Regular
    • Other Rooms: Pantry, Study, Mud Room
    • Sewer: City
    • Water: City
    • Driveway: Concrete
    • Exterior: Cement Board, Stone
    • Sellers Request: 0
    • Last Change Type: Pending
    • Geocode Source: PxPoint
    • Parcel Number: 1213180008
    • Included Items: Cooktop, Microwave, Stove, Dishwasher, Dryer, Refrigerator, Wine Fridge

    Price history

    DateEventPrice
    4/30/2021Sold$600,000-1.6%$211/sqft
    Source: DMMLS #622032 Report a problem
    2/15/2021Pending sale$610,000$215/sqft
    Source: RE/MAX Precision #622032 Report a problem
    2/9/2021Listed for sale$610,000+12.8%$215/sqft
    Source: RE/MAX Precision #622032 Report a problem
    4/7/2014Sold$541,000+7.1%$191/sqft
    Source: DMMLS #428436 Report a problem
    12/14/2013Listed for sale$504,900+539.1%$178/sqft
    Source: Iowa Realty Co., Inc. #428436 Report a problem
    6/26/2013Sold$79,000-4.8%$28/sqft
    Source: DMMLS #394770 Report a problem
    7/24/2010Listing removed$83,000$29/sqft
    Source: RE/MAX Real Estate Group #336254 Report a problem
    1/9/2009Listed for sale$83,000$29/sqft
    Source: Listhub #336254 Report a problem

    Public tax history

    YearProperty taxesTax assessment
    2025$10,228 +1.9%$663,730 +2.7%
    2024$10,042 -2.7%$646,540
    2023$10,322 +1.9%$646,540 +12.4%
    2022$10,128 -4.7%$575,160 +0.7%
    2021$10,630 +1.9%$571,180 +0.8%
    2020$10,430 -5%$566,860
    2019$10,978 +3.5%$566,860 +0.7%
    2018$10,604 $562,710
    2017$10,604 +75.4%$562,710 +1.7%
    2016$6,044 -39.9%$553,420 +66.9%
    2015$10,060 +251400%$331,550 +184094.5%
    2014$4 $180
    2013$4 --
    2012$4 +100%--
    2011$2 --
    2010$2 --
    2009$2 --
    2008$2 -50%--
    2007$4 --

    Find assessor info on the county website

    Neighborhood: 50323

    Nearby schools

    GreatSchools rating
    Schools provided by the listing agent
    • District: Waukee

    Source: The MLS. This data may not be complete. We recommend contacting the local school district to confirm school assignments for this home.

    Get pre-qualified for a loan
    At Zillow Home Loans, we can pre-qualify you in as little as 5 minutes with no impact to your credit score.

    An equal housing lender. NMLS #10287.

    Sell for more on Zillow
    Get a Zillow Showcase℠ listing at no additional cost and you could sell for .
    $716,900
    2% more
    +$14,338
    With Zillow Showcase(estimated)
    $731,238