Welcome to 4715 Devonshire Drive, a cozy and inviting home. Inside you'll find a functional floor plan designed for easy living. The living area flows naturally into the kitchen and dining space, making it ideal for both everyday routines and casual gatherings. The bedrooms are well-sized and provide plenty of natural light, while the bathrooms are conveniently located for family or guests. While the home needs some TLC and updates, it provides a solid foundation for a starter home, investment property, or renovation project. Being SOLD AS IS
Sold
Price Unknown
4715 Devonshire Dr, Wichita Falls, TX 76302
3beds
962sqft
Single Family Residence
Built in 1960
6,882 Square Feet Lot
$62,000 Zestimate®
$--/sqft
$1,381 Estimated rent
Home value
$62,000
$49,000 - $79,000
$1,381/mo
Zestimate® history
Owner options
List your home for rent
$1,381/mo
Rent Zestimate®
Find your next renter with Zillow Rental Manager. Plus, with online applications, you can quickly screen prospective tenants – for free.
$1,381/mo
Rent Zestimate®
Refinance and save
Refinancing to a lower rate could help reduce your monthly payments and save thousands over the life of the loan.
Explore your selling options
Work with a Zillow partner agent
Leverage their expertise and Zillow's premium Showcase listings to get your home seen by more buyers.
Get startedList with your own agent
Get your home in front of millions of buyers by listing it on Zillow.
Learn how to do itSell it yourself
Take full control of how buyers see your home on Zillow by listing For Sale by Owner (FSBO).
List your homeWhat's special
Functional floor planPlenty of natural light
Zillow last checked:
Listing updated:
Listed by:
Perla Arellano 817-716-8741,
United Real Estate DFW 817-360-8499
Bought with:
Perla Arellano
United Real Estate DFW
Source: NTREIS,MLS#: 21053752
Facts & features
Interior
Bedrooms & bathrooms
- Bedrooms: 3
- Bathrooms: 2
- Full bathrooms: 1
- 1/2 bathrooms: 1
Primary bedroom
- Features: Ceiling Fan(s)
- Level: First
- Dimensions: 1 x 1
Appliances
- Laundry: Washer Hookup, Dryer Hookup, In Garage
Features
- Other
- Flooring: Carpet
- Has basement: No
- Has fireplace: No
Interior area
- Total interior livable area: 962 sqft
Property
Parking
- Total spaces: 1
- Parking features: Driveway, Garage
- Attached garage spaces: 1
- Has uncovered spaces: Yes
Features
- Levels: One
- Stories: 1
- Patio & porch: Covered
- Pool features: None
Lot
- Size: 6,882 Square Feet
Details
- Parcel number: 141078
Construction
Type & style
- Home type: SingleFamily
- Architectural style: Traditional,Detached
- Property subtype: Single Family Residence
Materials
- Brick
- Foundation: Slab
- Roof: Shingle
Condition
- Year built: 1960
Utilities & green energy
- Sewer: Public Sewer
- Water: Public
- Utilities for property: Sewer Available, Water Available
Community & HOA
Community
- Subdivision: Loch Lomond B
HOA
- Has HOA: No
Location
- Region: Wichita Falls
Financial & listing details
- Tax assessed value: $96,499
- Annual tax amount: $2,133
- Date on market: 9/8/2025
- Cumulative days on market: 37 days
- Exclusions: All personal items
Price history
| Date | Event | Price |
|---|---|---|
| 10/31/2025 | Sold | -- |
Source: NTREIS #21053752 Report a problem | ||
| 10/26/2025 | Pending sale | $74,900$78/sqft |
Source: NTREIS #21053752 Report a problem | ||
| 10/17/2025 | Contingent | $74,900$78/sqft |
Source: NTREIS #21053752 Report a problem | ||
| 9/8/2025 | Listed for sale | $74,900$78/sqft |
Source: NTREIS #21053752 Report a problem | ||
Public tax history
| Year | Property taxes | Tax assessment |
|---|---|---|
| 2025 | -- | $91,852 +10% |
| 2024 | $792 +11.8% | $83,502 +10% |
| 2023 | $708 -9.9% | $75,911 +10% |
| 2022 | $786 +3.3% | $69,010 +10% |
| 2021 | $761 +9.4% | $62,736 +10% |
| 2020 | $695 +7.4% | $57,033 +7.8% |
| 2019 | $647 +12.5% | $52,928 +7.5% |
| 2018 | $575 -0.5% | $49,256 -1% |
| 2017 | $579 +2% | $49,730 -0.7% |
| 2016 | $567 -14.1% | $50,068 -3% |
| 2015 | $660 | $51,602 |
| 2014 | $660 | $51,602 -7% |
| 2013 | -- | $55,497 -4.7% |
| 2012 | -- | $58,212 |
| 2011 | -- | $58,212 -0.2% |
| 2010 | -- | $58,343 +7.9% |
| 2009 | -- | $54,078 +1.8% |
| 2008 | -- | $53,142 +3.3% |
| 2007 | -- | $51,453 +3.6% |
| 2006 | -- | $49,664 +4.3% |
| 2005 | -- | $47,619 +10% |
| 2004 | -- | $43,290 |
| 2002 | -- | -- |
| 2001 | -- | -- |
Find assessor info on the county website
Neighborhood: 76302
Nearby homes
- $141,6003 bd1 ba1.1k sqft4713 Devonshire Dr, Wichita Falls, TX 76302Off Market

- $92,4003 bd1 ba1.4k sqft4717 Devonshire Dr, Wichita Falls, TX 76302Off Market
- $80,8003 bd1 ba962 sqft4711 Devonshire Dr, Wichita Falls, TX 76302Off Market
- $--4 bd1 ba1.2k sqft4719 Devonshire Dr, Wichita Falls, TX 76302Sold
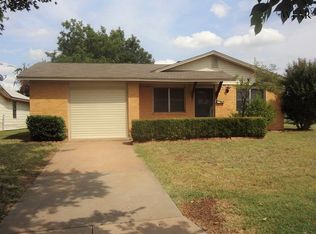
- $--3 bd2 ba1.4k sqft4710 Devonshire Dr, Wichita Falls, TX 76302Sold
- $94,7003 bd1 ba962 sqft4708 Devonshire Dr, Wichita Falls, TX 76302Off Market
- $113,7003 bd1 ba910 sqft4721 Devonshire Dr, Wichita Falls, TX 76302Off Market
- $91,7003 bd1 ba1.1k sqft4706 Devonshire Dr, Wichita Falls, TX 76302Off Market
Nearby schools
GreatSchools rating
- 2/10Southern Hills Elementary SchoolGrades: PK-5Distance: 1 mi
- 5/10Hirschi High SchoolGrades: 8-12Distance: 5.8 mi
Schools provided by the listing agent
- Elementary: Southern Hills
- Middle: Barwise
- High: Legacy
- District: Wichita Falls ISD
Source: NTREIS. This data may not be complete. We recommend contacting the local school district to confirm school assignments for this home.
- Texas
- Wichita County
- Wichita Falls
- 76302
- 4715 Devonshire Dr
