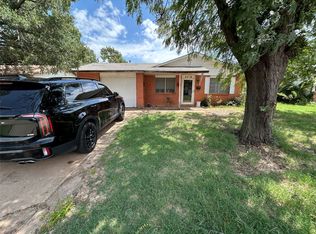
4 bedroom, 1.5 bath home in Bonny Homes Addition. Recent carpet! Isolated bedroom with good size walk-in closet. Neutral colors, double pane windows, C H/A, Hall bath with recent tile surround & recent dishwasher in kitchen. Separate utility room. Fenced back yard offers covered patio & nice storage building. Near City Park! $775 mo. rent, $700 Security Deposit & minimum of 1 yr lease. No smokers. Prefers no pets. Owner is a licensed real estate agent.
Sold
Price Unknown
4719 Devonshire Dr, Wichita Falls, TX 76302
4beds
1baths
1,277sqft
SingleFamily
Built in 1960
7,501 Square Feet Lot
$147,200 Zestimate®
$--/sqft
$1,596 Estimated rent
Home value
$147,200
$132,000 - $160,000
$1,596/mo
Zestimate® history
Owner options
List your home for rent
$1,596/mo
Rent Zestimate®
Find your next renter with Zillow Rental Manager. Plus, with online applications, you can quickly screen prospective tenants – for free.
$1,596/mo
Rent Zestimate®
Refinance and save
Refinancing to a lower rate could help reduce your monthly payments and save thousands over the life of the loan.
Explore your selling options
Work with a Zillow partner agent
Leverage their expertise and Zillow's premium Showcase listings to get your home seen by more buyers.
Get startedList with your own agent
Get your home in front of millions of buyers by listing it on Zillow.
Learn how to do itSell it yourself
Take full control of how buyers see your home on Zillow by listing For Sale by Owner (FSBO).
List your homeWhat's special
Facts & features
Interior
Bedrooms & bathrooms
- Bedrooms: 4
- Bathrooms: 1.5
Heating
- Other, Gas
Cooling
- Central
Appliances
- Included: Dishwasher, Range / Oven, Refrigerator
Features
- Flooring: Tile, Carpet
Interior area
- Total interior livable area: 1,277 sqft
Property
Features
- Exterior features: Other
Lot
- Size: 7,501 sqft
Details
- Parcel number: 141080
Construction
Type & style
- Home type: SingleFamily
Materials
- Wood
- Foundation: Slab
- Roof: Composition
Condition
- Year built: 1960
Community & neighborhood
Location
- Region: Wichita Falls
Other
Other facts
- Balcony
- EXT. AMENITIES \ Chain Link
- EXT. AMENITIES \ Fenced
- EXT. AMENITIES \ Outbuildings
- EXTRA ROOMS \ Isolated Bedroom
- Eating Areas \ Kitchen
- Flooring: Tile
- Heating and Cooling \ AIR CONDITIONING \ Central Electric
- Heating system: Central Gas
- Heating: Gas
- INTERNAL AMENITIES \ Dryer Conn
- INTERNAL AMENITIES \ Electric
- INTERNAL AMENITIES \ Separate Utility Room
- INTERNAL AMENITIES \ Washer Conn
- KITCHEN FEATURE \ Vent-A-Hood
- Kitchen \ KITCHEN FEATURE \ Dishwasher
- Kitchen \ KITCHEN FEATURE \ Free-Stand Range/Oven
- Kitchen \ KITCHEN FEATURE \ Refrigerator
- Kitchen \ KITCHEN FEATURE \ Vent-A-Hood
- LOT DESCRIPTION \ Faces West
- LOT DESCRIPTION \ Irregular
- Living Areas \ One
- Lot \ LOT DESCRIPTION \ Faces West
- Lot \ LOT DESCRIPTION \ Irregular
- MLS Listing ID: 154154
- MLS Name: Wichita Falls ZDD (Wichita Falls ZDD)
- Other Exterior Features \ EXT. AMENITIES \ Chain Link
- Other Exterior Features \ EXT. AMENITIES \ Covered Patio
- Other Exterior Features \ EXT. AMENITIES \ Double Pane Windows
- Other Exterior Features \ EXT. AMENITIES \ Fenced
- Other Exterior Features \ EXT. AMENITIES \ Outbuildings
- Other Interior Features \ INTERNAL AMENITIES \ Dryer Conn
- Other Interior Features \ INTERNAL AMENITIES \ Electric
- Other Interior Features \ INTERNAL AMENITIES \ Separate Utility Room
- Other Interior Features \ INTERNAL AMENITIES \ Washer Conn
- Other Rooms \ EXTRA ROOMS \ Isolated Bedroom
- STYLE \ One Story
- Size \ Square Foot Range \ 1250-1499 SqFt
- Square Foot Range \ 1250-1499 SqFt
- Type \ Single Family
- Type and Style \ STYLE \ One Story
- Type and Style \ Type \ Single Family
- UTILITIES \ Public Sewer
- UTILITIES \ Public Water
- Utilities \ UTILITIES \ Public Sewer
- Utilities \ UTILITIES \ Public Water
Price history
| Date | Event | Price |
|---|---|---|
| 3/6/2024 | Sold | -- |
Source: Agent Provided Report a problem | ||
| 3/5/2024 | Pending sale | $129,900$102/sqft |
Source: | ||
| 2/21/2024 | Listed for sale | $129,900$102/sqft |
Source: | ||
| 1/18/2024 | Listing removed | -- |
Source: | ||
| 1/4/2024 | Listed for sale | $129,900$102/sqft |
Source: | ||
| 9/6/2019 | Listing removed | $775$1/sqft |
Source: JOAN RIDDLES REALTY #154154 Report a problem | ||
| 8/28/2019 | Listed for rent | $775+3.3%$1/sqft |
Source: JOAN RIDDLES REALTY #154154 Report a problem | ||
| 4/26/2018 | Listing removed | $750$1/sqft |
Source: Joan Riddles #148644 Report a problem | ||
| 4/24/2018 | Listed for rent | $750$1/sqft |
Source: Joan Riddles #148644 Report a problem | ||
Public tax history
| Year | Property taxes | Tax assessment |
|---|---|---|
| 2025 | -- | $112,481 +2.8% |
| 2024 | $2,542 -19.4% | $109,446 -17.9% |
| 2023 | $3,154 -4.6% | $133,376 +2.9% |
| 2022 | $3,307 +20.8% | $129,618 +29.7% |
| 2021 | $2,737 +29.2% | $99,912 +20.4% |
| 2020 | $2,119 +6.7% | $82,962 +8% |
| 2019 | $1,985 +4.3% | $76,786 +5.1% |
| 2018 | $1,904 +2.4% | $73,035 +1.8% |
| 2017 | $1,860 +9.9% | $71,734 +7.7% |
| 2016 | $1,693 +28.4% | $66,596 +16.2% |
| 2015 | $1,318 | $57,325 0% |
| 2014 | $1,318 | $57,331 -10.1% |
| 2013 | -- | $63,770 -5.2% |
| 2012 | -- | $67,235 |
| 2011 | -- | $67,235 -0.6% |
| 2010 | -- | $67,660 +8% |
| 2009 | -- | $62,673 +1.8% |
| 2008 | -- | $61,569 +2.5% |
| 2007 | -- | $60,050 +3.8% |
| 2006 | -- | $57,851 +7.9% |
| 2005 | -- | $53,635 +10.5% |
| 2004 | -- | $48,526 |
| 2002 | -- | -- |
| 2001 | -- | -- |
Find assessor info on the county website
Neighborhood: 76302
Nearby schools
GreatSchools rating
- 2/10Southern Hills Elementary SchoolGrades: PK-5Distance: 1 mi
- 5/10Barwise Leadership AcademyGrades: 6-8Distance: 3 mi
- NACareer Education CenterGrades: 9-12Distance: 0.7 mi
- Texas
- Wichita County
- Wichita Falls
- 76302
- 4719 Devonshire Dr

