Skip main navigation
Sold for $600,000
  • $600,000

    4715 Hunterwood Drive, Highlands Ranch, CO 80130

    3beds
    2,113sqft
    Single Family Residence
    Built in 1999
    7,840.8 Square Feet Lot
    $599,700 Zestimate®
    $284/sqft
    $3,079 Estimated rent

    Home value

    $599,700

    $570,000 - $630,000

    $3,079/mo

    Zestimate® history
    Loading
    Loading...

    Owner options

    List your home for rent

    $3,079/mo

    Rent Zestimate®

    Find your next renter with Zillow Rental Manager. Plus, with online applications, you can quickly screen prospective tenants – for free.

    Learn more

    $3,079/mo

    Rent Zestimate®

    Refinance and save

    $3,706/mo

    Est. payment

    Refinancing to a lower rate could help reduce your monthly payments and save thousands over the life of the loan.

    See today's rates

    $3,706/mo

    Est. payment

    Explore your selling options

    Work with a Zillow partner agent

    Leverage their expertise and Zillow's premium Showcase listings to get your home seen by more buyers.

    Get started

    List with your own agent

    Get your home in front of millions of buyers by listing it on Zillow.

    Learn how to do it

    Sell it yourself

    Take full control of how buyers see your home on Zillow by listing For Sale by Owner (FSBO).

    List your home

    What's special

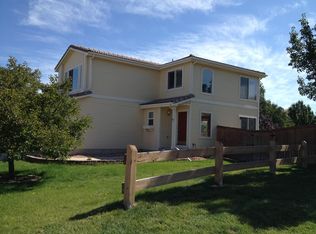
    Welcome to this impeccably kept two-story residence in the heart of Highlands Ranch. Boasting a bright and open floor plan, the main level features a granite-clad kitchen with stainless steel appliances that flow seamlessly into the living spaces. Upstairs, you will find three spacious bedrooms plus a versatile loft perfect for work-from-home needs or a play area. The outdoor retreat is a true highlight. It features a large and private yard with mature trees, a durable deck with built-to-last synthetic planks, and a custom patio ideal for Colorado evenings. Plus, plenty of extra greenspace thanks to this nearly 8,000 square foot lot. Plus, this home is equipped with a full solar system ready for your needs. Fresh paint, new tiling, renovated bathrooms, and everything addressed, ready for you to move in! Throw in an unfinished basement ready for your personal touch and a location minutes from Douglas County's best shopping and dining, this home is a premier opportunity for those seeking a turnkey lifestyle in a world-class community. Ownership grants you access to all four Highlands Ranch state-of-the-art recreation centers featuring pools, tennis courts, and fitness tracks. With this home just minutes from the Southridge Center. Reach out for your own private tour to make this yours today.

    Zillow last checked:

    Listing updated:

    Listed by:

    Nick Rizzi 515-326-1744 nick@nickrizzi.com,

    Real Broker, LLC DBA Real,

    Happy Homes 720-704-0898,

    Real Broker, LLC DBA Real

    Bought with:

    Blessed Barrack, 100026639

    Equity Colorado Real Estate

    Source: REcolorado as distributed by MLS GRID,MLS#: 1685191MLS Logo

    Facts & features

    Interior

    Bedrooms & bathrooms
    • Bedrooms: 3
    • Bathrooms: 3
    • Full bathrooms: 2
    • 1/2 bathrooms: 1
    • Main level bathrooms: 1
    Bedroom
    • Features: Primary Suite
    • Level: Upper
    • Area: 143 Square Feet
    • Dimensions: 11 x 13
    Bedroom
    • Level: Upper
    • Area: 110 Square Feet
    • Dimensions: 10 x 11
    Bedroom
    • Level: Upper
    • Area: 100 Square Feet
    • Dimensions: 10 x 10
    Bathroom
    • Description: Master Bath
    • Features: Primary Suite
    • Level: Upper
    Bathroom
    • Level: Upper
    Bathroom
    • Level: Main
    Dining room
    • Area: 120 Square Feet
    • Dimensions: 10 x 12
    Kitchen
    • Area: 120 Square Feet
    • Dimensions: 10 x 12
    Living room
    • Area: 210 Square Feet
    • Dimensions: 14 x 15
    Loft
    • Level: Upper
    • Area: 195 Square Feet
    • Dimensions: 13 x 15
    Heating
    • Forced Air, Natural Gas
    Cooling
    • Central Air
    Appliances
    • Included: Dishwasher, Disposal, Microwave, Refrigerator
    Features
    • Eat-in Kitchen, Granite Counters, High Ceilings, Open Floorplan, Pantry, Walk-In Closet(s)
    • Flooring: Carpet, Laminate, Tile
    • Basement: Bath/Stubbed,Crawl Space,Partial,Unfinished
    • Number of fireplaces: 1
    • Fireplace features: Family Room, Gas, Gas Log
    Interior area
    • Total structure area: 2,113
    • Total interior livable area: 2,113 sqft
    • Finished area above ground: 1,649
    • Finished area below ground: 0

    Property

    Parking
    • Total spaces: 2
    • Parking features: Garage - Attached
    • Attached garage spaces: 2
    Features
    • Levels: Two
    • Stories: 2
    • Patio & porch: Deck, Front Porch, Patio
    • Exterior features: Private Yard
    • Has spa: Yes
    • Spa features: Heated
    • Fencing: Full
    Lot
    • Size: 7,840 sqft
    • Features: Landscaped, Sprinklers In Front, Sprinklers In Rear
    Details
    • Parcel number: R0412402
    • Zoning: PDU
    • Special conditions: Standard

    Construction

    Type & style
    • Home type: SingleFamily
    • Property subtype: Single Family Residence
    Materials
    • Frame, Wood Siding
    • Foundation: Slab
    • Roof: Spanish Tile
    Condition
    • Year built: 1999

    Utilities & green energy

    • Sewer: Public Sewer
    • Water: Public
    • Utilities for property: Cable Available
    Green energy
    • Energy efficient items: Appliances, HVAC, Lighting, Water Heater

    Community & neighborhood

    Security
    • Security features: Smoke Detector(s)
    Location
    • Region: Highlands Ranch
    • Subdivision: Highlands Ranch

    HOA & financial

    HOA
    • Has HOA: Yes
    • HOA fee: $174 quarterly
    • Association name: Highlands Ranch Community Association
    • Association phone: 303-791-2500

    Other

    Other facts
    • Listing terms: 1031 Exchange,Cash,Conventional,FHA,VA Loan
    • Ownership: Individual
    • Road surface type: Paved

    Price history

    DateEventPrice
    5/29/2026Sold$600,000+0.2%$284/sqft
    Source: REcolorado as distributed by MLS GRID #1685191 Report a problem
    5/5/2026Pending sale$599,000$283/sqft
    Source: REcolorado as distributed by MLS GRID #1685191 Report a problem
    5/1/2026Listed for sale$599,000+40.9%$283/sqft
    Source: REcolorado as distributed by MLS GRID #1685191 Report a problem
    7/10/2018Sold$425,000$201/sqft
    Source: Public Record Report a problem
    5/7/2018Pending sale$425,000$201/sqft
    Source: Chateaux Realty Group,Ltd #4544475 Report a problem
    5/3/2018Listed for sale$425,000+1080.6%$201/sqft
    Source: Chateaux Realty Group,Ltd #4544475 Report a problem
    10/2/2017Sold$36,000-86.4%$17/sqft
    Source: Public Record Report a problem
    6/13/2011Listing removed$264,900$125/sqft
    Source: TOTAL REALTY #904818 Report a problem
    7/9/2010Listed for sale$264,900+1.9%$125/sqft
    Source: TOTAL REALTY #904818 Report a problem
    8/4/2005Sold$259,900+15.5%$123/sqft
    Source: Public Record Report a problem
    6/6/2001Sold$225,000+32.1%$106/sqft
    Source: Public Record Report a problem
    12/8/1999Sold$170,316$81/sqft
    Source: Public Record Report a problem

    Public tax history

    YearProperty taxesTax assessment
    2025$3,854 +0.2%$39,760 -10.8%
    2024$3,847 +36.4%$44,570 -1%
    2023$2,819 -3.9%$45,000 +45.8%
    2022$2,933 $30,860 -2.8%
    2021-- $31,750 +6.8%
    2020$2,757 +11.7%$29,730
    2019$2,468 $29,730 +13.9%
    2018$2,468 +9.8%$26,110
    2017$2,247 +6.6%$26,110 +8.6%
    2016$2,108 -2.1%$24,040
    2015$2,153 +8.8%$24,040 +17.8%
    2014$1,978 $20,400
    2013-- $20,400 +2.2%
    2012-- $19,960
    2011-- $19,960 -0.2%
    2010-- $20,010 -3.8%
    2009$996 $20,810
    2008-- $20,810 +12.5%
    2007-- $18,500
    2006$1,770 +6.3%$18,500 +6.3%
    2004$1,666 -27.8%$17,410 +4.9%
    2003$2,308 $16,590
    2002-- $16,590 +12.3%
    2001$1,461 +495.3%$14,770 +509.6%
    2000$245 $2,423

    Find assessor info on the county website

    Neighborhood: 80130

    Nearby schools

    GreatSchools rating
    Schools provided by the listing agent
    • Elementary: Arrowwood
    • Middle: Cresthill
    • High: Highlands Ranch
    • District: Douglas RE-1

    Source: REcolorado as distributed by MLS GRID. This data may not be complete. We recommend contacting the local school district to confirm school assignments for this home.

    Get a cash offer in 3 minutes
    Find out how much your home could sell for in as little as 3 minutes with a no-obligation cash offer.
    Estimated market value
    $599,700
    Get a cash offer in 3 minutes
    Find out how much your home could sell for in as little as 3 minutes with a no-obligation cash offer.
    Estimated market value
    $599,700