Skip main navigation
Off market
Street View
  • $652,100

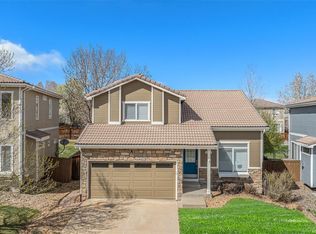
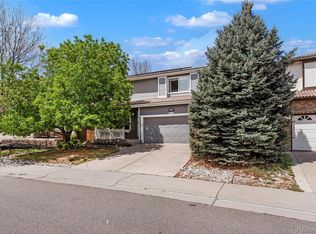
    4727 Hunterwood Dr, Highlands Ranch, CO 80130

    4beds
    2,338sqft
    SingleFamily
    Built in 1999
    6,969 Square Feet Lot
    $652,100 Zestimate®
    $279/sqft
    $3,288 Estimated rent

    Home value

    $652,100

    $619,000 - $685,000

    $3,288/mo

    Zestimate® history
    Loading
    Loading...

    Owner options

    List your home for rent

    $3,288/mo

    Rent Zestimate®

    Find your next renter with Zillow Rental Manager. Plus, with online applications, you can quickly screen prospective tenants – for free.

    Learn more

    $3,288/mo

    Rent Zestimate®

    Refinance and save

    $3,886/mo

    Est. payment

    Refinancing to a lower rate could help reduce your monthly payments and save thousands over the life of the loan.

    See today's rates

    $3,886/mo

    Est. payment

    Explore your selling options

    Work with a Zillow partner agent

    Leverage their expertise and Zillow's premium Showcase listings to get your home seen by more buyers.

    Get started

    List with your own agent

    Get your home in front of millions of buyers by listing it on Zillow.

    Learn how to do it

    Sell it yourself

    Take full control of how buyers see your home on Zillow by listing For Sale by Owner (FSBO).

    List your home

    What's special

    Welcome to your new home in highly desirable Highlands Ranch. Many others have small lots with uninspired landscaping and no privacy. This yard is truly special, like having your own private park! A beautiful flagstone patio with room to entertain await among mature trees, sprawling grass and dedicated play area. Everything has been well loved and cared for and it shows. Inside you will find an open floor plan with living room, dining room, kitchen, mudroom, laundry room and half bath conveniently located on one level. Upstairs features a roomy loft, ideal for a second media room, playroom or office. Two sizable bedrooms are served by an updated full bathroom. The large master suite features a spacious closet and sophisticated master bath boasting a custom double vanity, new designer flooring and alluring custom tile surround. The basement adds phenomenal value as essential storage or future expansion. Hurry, this home is priced to sell and ready to build your memories!

    This property is off market, which means it's not currently listed for sale or rent on Zillow. This may be different from what's available on other websites or public sources.
    Facts & features

    Interior

    Bedrooms & bathrooms
    • Bedrooms: 4
    • Bathrooms: 4
    • Full bathrooms: 3
    • 1/2 bathrooms: 1
    Heating
    • Forced air, Gas
    Cooling
    • Central
    Appliances
    • Included: Dishwasher, Range / Oven, Refrigerator
    Features
    • Master Bath, Smoke Free
    • Flooring: Other
    • Basement: Finished
    • Has fireplace: Yes
    Interior area
    • Total interior livable area: 2,338 sqft

    Property

    Parking
    • Total spaces: 2
    • Parking features: Garage - Attached
    Features
    • Exterior features: Other
    Lot
    • Size: 6,969 sqft
    Details
    • Parcel number: 223118225053

    Construction

    Type & style
    • Home type: SingleFamily
    Materials
    • Frame
    • Roof: Tile
    Condition
    • Year built: 1999

    Community & neighborhood

    Community
    • Community features: Fitness Center
    Location
    • Region: Highlands Ranch

    HOA & financial

    HOA
    • Has HOA: Yes
    • HOA fee: $48 monthly
    • Services included: Community Pool, Clubhouse, Tennis Courts, Road Maintenance, Common Area Grounds Maintenance

    Other

    Other facts
    • Exterior Features: Garden Area, Professional Landscaping, Fence, Yard, Playground Area
    • Structural Style: 2 Story
    • School District: Douglas RE-1
    • Interior Features: Master Bath, Smoke Free
    • Association Fee Includes: Community Pool, Clubhouse, Tennis Courts, Road Maintenance, Common Area Grounds Maintenance
    • Construction Materials: Other
    • Association Fee Frequency: Quarterly
    • Construction Methods: Other

    Price history

    DateEventPrice
    9/16/2022Sold$637,000+58.9%$272/sqft
    Source: Public Record Report a problem
    10/3/2017Sold$401,000+2.8%$172/sqft
    Source: Public Record Report a problem
    8/18/2017Listed for sale$390,000+30%$167/sqft
    Source: Swan Realtor Group Brokerage #9377500 Report a problem
    11/1/2013Sold$300,000-1.6%$128/sqft
    Source: Public Record Report a problem
    9/24/2013Price change$305,000-3.2%$130/sqft
    Source: Metro Brokers Pezzuti & Associates #1233972 Report a problem
    9/18/2013Listed for sale$315,000+21.6%$135/sqft
    Source: Metro Brokers Pezzuti & Associates #1233972 Report a problem
    6/3/2011Sold$259,000$111/sqft
    Source: Public Record Report a problem
    5/1/2011Price change$259,000-2.2%$111/sqft
    Source: RE/MAX PROFESSIONALS #979849 Report a problem
    3/24/2011Listed for sale$264,900+6%$113/sqft
    Source: RE/MAX PROFESSIONALS #979849 Report a problem
    3/17/2004Sold$250,000+6.4%$107/sqft
    Source: Public Record Report a problem
    9/24/2001Sold$235,000+40%$101/sqft
    Source: Public Record Report a problem
    12/8/1999Sold$167,903$72/sqft
    Source: Public Record Report a problem

    Public tax history

    YearProperty taxesTax assessment
    2025$3,809 +0.2%$41,700 -5.4%
    2024$3,802 +36%$44,090 -1%
    2023$2,795 -3.8%$44,530 +45.6%
    2022$2,906 $30,590 -2.8%
    2021-- $31,460 +7%
    2020$2,726 +12.4%$29,390
    2019$2,424 $29,390 +14.6%
    2018$2,424 +9.8%$25,650
    2017$2,207 +113.3%$25,650 +8.6%
    2016$1,035 -51.1%$23,610
    2015$2,115 +11.4%$23,610 +20.6%
    2014$1,899 $19,580
    2013-- $19,580 +0.9%
    2012-- $19,400
    2011-- $19,400 -2.7%
    2010-- $19,930 -3.6%
    2009$990 $20,680
    2008-- $20,680 +7.2%
    2007-- $19,300
    2006$1,846 +6.3%$19,300 +6.3%
    2004$1,736 -17%$18,150 +20.8%
    2003$2,091 $15,030
    2002-- $15,030 +14.5%
    2001$1,298 +429.2%$13,130 +441.9%
    2000$245 $2,423

    Find assessor info on the county website

    Neighborhood: 80130

    Nearby schools

    GreatSchools rating
    Schools provided by the listing agent
    • Elementary: Arrowwood
    • Middle: Cresthill
    • High: Highlands Ranch
    • District: Douglas RE-1

    Source: The MLS. This data may not be complete. We recommend contacting the local school district to confirm school assignments for this home.

    Get a cash offer in 3 minutes
    Find out how much your home could sell for in as little as 3 minutes with a no-obligation cash offer.
    Estimated market value
    $652,100
    Get a cash offer in 3 minutes
    Find out how much your home could sell for in as little as 3 minutes with a no-obligation cash offer.
    Estimated market value
    $652,100