Classic mid-century home in desirable Ortega Forest just a few minutes from award-winning John Stockton Elementary School. The solid structure ranch has open living and dining areas and a spacious eat-in kitchen with plentiful vintage cabinets. French doors lead to a cozy den with a wood-burning fireplace and convenient patio access. The original flooring is custom oak hardwood parquet in living areas and bedrooms, quarry tile in the kitchen and den and colorful small-format tile in the bathrooms. Large windows allow natural sunlight to fill and brighten the freshly painted rooms. Outside a mighty oak tree adorns the deep front yard, and the spacious fenced back yard offers room for a pool and additional expansion. The attached oversized 2-car garage has a half bath, and the driveway extension and back entry provide privacy. This nostalgic beauty welcomes buyers to personalize it with your unique style and preferences making it a house and a neighborhood you love to come home to.
Active
$455,000
4716 AVON Lane, Jacksonville, FL 32210
3beds
1,716sqft
Single Family Residence
Built in 1957
-- sqft lot
$-- Zestimate®
$265/sqft
$-- HOA
What's special
Freshly painted roomsCozy denFrench doorsWood-burning fireplacePlentiful vintage cabinetsSpacious eat-in kitchenConvenient patio access
- 11 days
- 626
- 33
Likely to sell faster than
Zillow last checked:
Listing updated:
Listed by:
DAWNE MCCAIN 904-553-0685,
HERRON REAL ESTATE LLC 904-729-4313,
DONALD COPES JR 904-864-2607
Source: realMLS,MLS#: 2161986
Facts & features
Interior
Bedrooms & bathrooms
- Bedrooms: 3
- Bathrooms: 3
- Full bathrooms: 2
- 1/2 bathrooms: 1
Heating
- Central
Cooling
- Central Air
Appliances
- Included: Dryer, Electric Range, Electric Water Heater, Refrigerator, Washer
- Laundry: In Garage
Features
- Flooring: Tile, Wood
- Number of fireplaces: 1
- Fireplace features: Wood Burning
Interior area
- Total interior livable area: 1,716 sqft
Property
Parking
- Total spaces: 2
- Parking features: Additional Parking, Garage
- Garage spaces: 2
Features
- Levels: One
- Stories: 1
- Patio & porch: Front Porch, Patio
- Fencing: Back Yard,Chain Link
Details
- Parcel number: 1009910000
- Zoning description: Residential
Construction
Type & style
- Home type: SingleFamily
- Architectural style: Ranch
- Property subtype: Single Family Residence
Materials
- Block
- Roof: Shingle
Condition
- New construction: No
- Year built: 1957
Utilities & green energy
- Sewer: Public Sewer
- Water: Public
- Utilities for property: Electricity Connected, Sewer Connected, Water Connected
Community & HOA
Community
- Subdivision: Ortega Forest
HOA
- Has HOA: No
Location
- Region: Jacksonville
Financial & listing details
- Price per square foot: $265/sqft
- Tax assessed value: $351,676
- Annual tax amount: $2,323
- Date on market: 8/26/2026
- Listing terms: Cash,Conventional
- Road surface type: Asphalt
Estimated market value
Not available
Estimated sales range
Not available
Not available
Price history
| Date | Event | Price |
|---|---|---|
| 8/26/2026 | Listed for sale | $455,000+897.8%$265/sqft |
Source:  realMLS #2161986 Report a problem realMLS #2161986 Report a problem | ||
| 9/11/1978 | Sold | $45,600$27/sqft |
Source: Agent Provided Report a problem | ||
Public tax history
| Year | Property taxes | Tax assessment |
|---|---|---|
| 2024 | $2,323 +3.2% | $159,279 +3% |
| 2023 | $2,251 +9.6% | $154,640 +3% |
| 2022 | $2,054 +1% | $150,136 +3% |
| 2021 | $2,033 +1.1% | $145,764 +1.4% |
| 2020 | $2,010 +1.4% | $143,752 +2.3% |
| 2019 | $1,983 +1.5% | $140,521 +1.9% |
| 2018 | $1,953 | $137,901 +2.1% |
| 2017 | $1,953 +1.5% | $135,065 +2.1% |
| 2016 | $1,925 +0.8% | $132,287 +0.7% |
| 2015 | $1,909 -0.9% | $131,368 +0.8% |
| 2014 | $1,927 | $130,326 +1.5% |
| 2013 | -- | $128,400 +1.7% |
| 2012 | -- | $126,254 +3% |
| 2011 | -- | $122,577 +1.5% |
| 2010 | -- | $120,766 +2.7% |
| 2009 | -- | $117,592 +5.7% |
| 2006 | -- | $111,272 +3% |
| 2005 | $1,542 | $108,031 +3% |
| 2004 | -- | $104,884 +1.9% |
| 2003 | $1,511 | $102,928 +2.4% |
| 2002 | -- | $100,516 +1.6% |
| 2001 | -- | $98,933 +3% |
| 2000 | -- | $96,051 +2.7% |
| 1999 | -- | $93,526 |
Find assessor info on the county website
Monthly payment
Est. payment
Payment breakdown
Explore the cost of this home by adjusting the details. Changes won't be saved.Climate risks
Neighborhood: Ortega Forest
Nearby schools
Schools provided by the listing agent
- Elementary: John Stockton
- Middle: Lake Shore
- High: Riverside
Source: realMLS. This data may not be complete. We recommend contacting the local school district to confirm school assignments for this home.
- $530,3004 bd3 ba1.9k sqft4728 Avon Ln, Jacksonville, FL 32210Off Market
- $595,7004 bd3 ba1.9k sqft4704 Avon Ln, Jacksonville, FL 32210Off Market
- $540,3005 bd3 ba2.2k sqft4705 Princess Anne Ln, Jacksonville, FL 32210Off Market
- $506,6003 bd3 ba2.1k sqft4637 Princess Anne Ln, Jacksonville, FL 32210Off Market
Similar homes
- $425,0003 bd2 ba1.7k sqft6055 CARLTON Road, Jacksonville, FL 32244For Sale
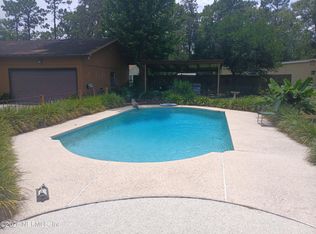 MLS ID #2153999, CHARLES WRONA. realMLS
 - $249,0003 bd2 ba1.8k sqft5530 HYDE GROVE Avenue, Jacksonville, FL 32210For Sale
 MLS ID #2158996, JASON WOJCIK. realMLS
 - $249,0003 bd2 ba1.7k sqft7018 BONNIE BRAE Lane, Jacksonville, FL 32210For Sale
 MLS ID #2161108, LARRY BOYLES. realMLS
 - $235,0004 bd2 ba1.3k sqft4405 RAINER Road, Jacksonville, FL 32210For Sale
 MLS ID #2161690, ALEXANDER ROSE. realMLS
