Skip main navigation
Closed
  • $375,000

    4716 Crystal Trl, McHenry, IL 60050

    3beds
    2,240sqft
    Single Family Residence
    Built in 1992
    0.27 Acres Lot
    $408,100 Zestimate®
    $167/sqft
    $3,191 Estimated rent

    Home value

    $408,100

    $388,000 - $429,000

    $3,191/mo

    Zestimate® history
    Loading
    Loading...

    Owner options

    List your home for rent

    $3,191/mo

    Rent Zestimate®

    Find your next renter with Zillow Rental Manager. Plus, with online applications, you can quickly screen prospective tenants – for free.

    Learn more

    $3,191/mo

    Rent Zestimate®

    Refinance and save

    $2,729/mo

    Est. payment

    Refinancing to a lower rate could help reduce your monthly payments and save thousands over the life of the loan.

    See today's rates

    $2,729/mo

    Est. payment

    Explore your selling options

    Work with a Zillow partner agent

    Leverage their expertise and Zillow's premium Showcase listings to get your home seen by more buyers.

    Get started

    List with your own agent

    Get your home in front of millions of buyers by listing it on Zillow.

    Learn how to do it

    Sell it yourself

    Take full control of how buyers see your home on Zillow by listing For Sale by Owner (FSBO).

    List your home

    What's special

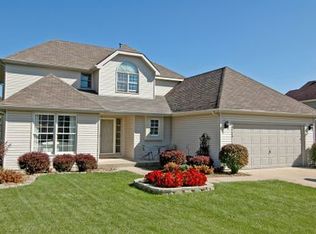
    Cozy fireplaceSoaring ceilingsAbundant natural lightLush professionally landscaped gardensBay windowsSleek samsung appliancesGleaming hardwood floors
    Welcome to this stunning 3-bedroom, 2.5-bathroom split-level home where style, comfort, and convenience come together seamlessly. From the moment you step inside, you'll be greeted by soaring ceilings, abundant natural light, and gleaming hardwood floors that create an open and inviting atmosphere. The chef's kitchen is a dream, complete with sleek Samsung appliances, generous counter space, and a natural flow into the dining area-perfect for both everyday meals and entertaining guests. Just off the kitchen, the family room invites you to relax by the cozy fireplace, while doors lead you out to an expansive fenced-in backyard retreat. Here, you'll find a large deck, paver patio, and lush, professionally landscaped gardens filled with flowers that attract and nourish local birds-creating a true outdoor oasis. Upstairs, you'll find three spacious bedrooms, including a serene primary suite with bay windows and a beautifully updated en-suite bathroom. The additional full bath shines with a skylight, filling the space with soft, natural light, and the second-floor laundry adds everyday convenience. A versatile sub-basement offers endless storage or hobby space, while the oversized garage is fully equipped with a MyQ Smart Garage system, complete with a keypad and built-in camera for modern ease and security. Meticulously maintained and fully move-in ready, this home truly has it all. Nothing left to do but unpack, settle in, and start enjoying the lifestyle you've been dreaming of!

    Zillow last checked:

    Listing updated:

    Listing courtesy of:

    Elizabeth Hanahan 847-721-5474,

    HomeSmart Connect LLC

    Bought with:

    Susan Yon Hanson

    Century 21 Integra

    Source: MRED as distributed by MLS GRID,MLS#: 12462801MLS Logo

    Facts & features

    Interior

    Bedrooms & bathrooms
    • Bedrooms: 3
    • Bathrooms: 3
    • Full bathrooms: 2
    • 1/2 bathrooms: 1
    Primary bedroom
    • Features: Flooring (Hardwood), Bathroom (Full)
    • Level: Second
    • Area: 224 Square Feet
    • Dimensions: 16X14
    Bedroom 2
    • Features: Flooring (Carpet)
    • Level: Second
    • Area: 130 Square Feet
    • Dimensions: 13X10
    Bedroom 3
    • Features: Flooring (Carpet)
    • Level: Second
    • Area: 132 Square Feet
    • Dimensions: 11X12
    Bonus room
    • Level: Basement
    • Area: 140 Square Feet
    • Dimensions: 14X10
    Dining room
    • Features: Flooring (Hardwood)
    • Level: Main
    • Area: 160 Square Feet
    • Dimensions: 16X10
    Family room
    • Features: Flooring (Wood Laminate)
    • Level: Lower
    • Area: 285 Square Feet
    • Dimensions: 15X19
    Kitchen
    • Features: Kitchen (Eating Area-Table Space), Flooring (Hardwood)
    • Level: Main
    • Area: 208 Square Feet
    • Dimensions: 16X13
    Living room
    • Features: Flooring (Wood Laminate)
    • Level: Main
    • Area: 176 Square Feet
    • Dimensions: 16X11
    Storage
    • Features: Flooring (Carpet)
    • Level: Basement
    • Area: 168 Square Feet
    • Dimensions: 14X12
    Heating
    • Natural Gas, Forced Air
    Cooling
    • Central Air
    Appliances
    • Included: Range, Microwave, Dishwasher, Refrigerator, Washer, Dryer, Water Softener Owned
    • Laundry: In Unit, Laundry Closet
    Features
    • Cathedral Ceiling(s)
    • Flooring: Hardwood, Laminate
    • Windows: Skylight(s)
    • Basement: Finished,Sub-Basement,Walk-Out Access
    • Number of fireplaces: 1
    • Fireplace features: Family Room
    Interior area
    • Total structure area: 2,240
    • Total interior livable area: 2,240 sqft
    • Finished area below ground: 206

    Property

    Parking
    • Total spaces: 2
    • Parking features: On Site, Garage Owned, Attached, Garage
    • Attached garage spaces: 2
    Accessibility
    • Accessibility features: No Disability Access
    Features
    • Patio & porch: Deck
    Lot
    • Size: 0.27 Acres
    • Dimensions: 70.22X155.86X74.11X176.54
    Details
    • Parcel number: 1403129020
    • Special conditions: None

    Construction

    Type & style
    • Home type: SingleFamily
    • Property subtype: Single Family Residence
    Materials
    • Aluminum Siding, Brick
    • Foundation: Concrete Perimeter
    • Roof: Asphalt
    Condition
    • New construction: No
    • Year built: 1992

    Utilities & green energy

    • Electric: Circuit Breakers, 200+ Amp Service
    • Sewer: Public Sewer
    • Water: Public

    Community & neighborhood

    Location
    • Region: Mchenry

    HOA & financial

    HOA
    • Services included: None

    Other

    Other facts
    • Listing terms: VA
    • Ownership: Fee Simple

    Price history

    DateEventPrice
    10/23/2025Sold$375,000$167/sqft
    Source: MRED as distributed by MLS GRID #12462801 Report a problem
    9/11/2025Contingent$375,000$167/sqft
    Source: MRED as distributed by MLS GRID #12462801 Report a problem
    9/4/2025Listed for sale$375,000+10.3%$167/sqft
    Source: MRED as distributed by MLS GRID #12462801 Report a problem
    3/12/2024Sold$339,900-2.9%$152/sqft
    Source: MRED as distributed by MLS GRID #11958747 Report a problem
    3/6/2024Pending sale$349,900$156/sqft
    Source: MRED as distributed by MLS GRID #11958747 Report a problem
    1/26/2024Contingent$349,900$156/sqft
    Source: MRED as distributed by MLS GRID #11958747 Report a problem
    1/10/2024Listed for sale$349,900+44%$156/sqft
    Source: MRED as distributed by MLS GRID #11958747 Report a problem
    6/27/2005Sold$243,000+73.6%$108/sqft
    Source: Public Record Report a problem
    3/28/1994Sold$140,000$63/sqft
    Source: Public Record Report a problem

    Public tax history

    YearProperty taxesTax assessment
    2024$1,429 -81%$99,929 +11.5%
    2023$7,512 +6.9%$89,615 +11.8%
    2022$7,030 +4%$80,161 +6.7%
    2021$6,758 +0.9%$75,156 +3.1%
    2020$6,698 $72,903 +5.2%
    2019-- $69,313 +3.6%
    2018$6,971 -7.8%$66,917 +4.4%
    2017$7,562 +1%$64,109 +4.8%
    2016$7,485 $61,166 +26%
    2013$7,485 $48,544 -23.5%
    2011-- $63,415 -7.2%
    2010-- $68,320 -6.1%
    2009-- $72,750 -13.5%
    2008-- $84,079 +7.7%
    2006-- $78,052 +8.9%
    2005$4,954 +9.3%$71,706 +6.3%
    2004$4,530 +4.7%$67,443 +6.2%
    2003$4,326 +1.6%$63,535 +6.5%
    2002$4,258 +14.1%$59,685 +12%
    2001$3,731 +1.8%$53,292 +4.4%
    2000$3,666 $51,036

    Find assessor info on the county website

    Neighborhood: 60050

    Nearby schools

    GreatSchools rating
    Schools provided by the listing agent
    • District: 15

    Source: MRED as distributed by MLS GRID. This data may not be complete. We recommend contacting the local school district to confirm school assignments for this home.

    Get a cash offer in 3 minutes
    Find out how much your home could sell for in as little as 3 minutes with a no-obligation cash offer.
    Estimated market value
    $408,100
    Get a cash offer in 3 minutes
    Find out how much your home could sell for in as little as 3 minutes with a no-obligation cash offer.
    Estimated market value
    $408,100