Gorgeous landscaping welcomes you into this all brick, 3 bedroom, 3 1/2 bath home. Beautifully maintained and updated, this home offers LVP throughout the main level. Tons of sunlight and recessed lighting make the space light and bright. The spacious living room flows into the dining area which opens to the kitchen. The kitchen features white cabinets, lovely granite counters, newer tile backsplash, hard to find gas cooking, and stainless steel appliances. There is tons of storage with a full wall of lovely built-ins in the dining area. Head upstairs to find hardwoods and fresh paint throughout the bedroom level. The expansive primary bedroom includes a walk-in closet, second closet, and a renovated ensuite bathroom. Down the hall there are two nicely sized bedrooms, each with generous closets, and a stunning updated hall bath. In the hallway you will find attic access with pull-down stairs for additional storage. The lower level offers a wonderful rec room, large laundry room with storage, and a freezer that conveys with the home. There is also a large work room that is perfect for hobbies or additional storage. Escape to the backyard with it amazing landscaping, paver patio, and privacy fencing. It is your own private oasis, perfect or relaxing or entertaining. Conveniently located near 495, 395, and public transportation. UPDATES INCLUDE: 2020 - LVP on main level, Recessed lighting, Kitchen counters and backsplash, New GAS range, New microwave oven, Backyard landscaping, New HVAC, New roof; 2018 - Upstairs hall bath renovation, Main level powder room renovation; 2017 - New dryer; 2015 - Installed lower level tile floor, New washing machine; 2014 - New refrigerator, New dishwasher, New water heater; 2013 - New windows and lower level patio door.
Sold for $610,000
$610,000
4716 Exeter St, Annandale, VA 22003
3beds
2,385sqft
Townhouse
Built in 1969
1,797 Square Feet Lot
$639,900 Zestimate®
$256/sqft
$3,337 Estimated rent
Home value
$639,900
$608,000 - $672,000
$3,337/mo
Zestimate® history
Owner options
List your home for rent
$3,337/mo
Rent Zestimate®
Find your next renter with Zillow Rental Manager. Plus, with online applications, you can quickly screen prospective tenants – for free.
$3,337/mo
Rent Zestimate®
Refinance and save
$4,250/mo
Est. payment
Refinancing to a lower rate could help reduce your monthly payments and save thousands over the life of the loan.
$4,250/mo
Est. payment
Explore your selling options
Work with a Zillow partner agent
Leverage their expertise and Zillow's premium Showcase listings to get your home seen by more buyers.
Get startedList with your own agent
Get your home in front of millions of buyers by listing it on Zillow.
Learn how to do itSell it yourself
Take full control of how buyers see your home on Zillow by listing For Sale by Owner (FSBO).
List your homeWhat's special
Wonderful rec roomPrivate oasisLovely built-insNew roofBackyard landscapingAttic accessExpansive primary bedroom
Zillow last checked:
Listing updated:
Listed by:
Stephanie Callaghan 703-346-3031,
15 West Homes
Bought with:
Jami Dennis, 0225201917
RE/MAX Realty Centre, Inc.
Source: Bright MLS,MLS#: VAFX2150150
Facts & features
Interior
Bedrooms & bathrooms
- Bedrooms: 3
- Bathrooms: 4
- Full bathrooms: 3
- 1/2 bathrooms: 1
- Main level bathrooms: 1
Rooms
- Room types: Living Room, Dining Room, Primary Bedroom, Bedroom 2, Bedroom 3, Kitchen, Foyer, Laundry, Recreation Room, Bathroom 2, Bathroom 3, Primary Bathroom, Half Bath
Basement
- Area: 962
Heating
- Central, Natural Gas
Cooling
- Central Air, Electric
Appliances
- Included: Microwave, Dishwasher, Disposal, Dryer, Oven/Range - Gas, Refrigerator, Stainless Steel Appliance(s), Washer, Water Heater, Freezer, Electric Water Heater
- Laundry: Laundry Room
Features
- Attic, Built-in Features, Combination Kitchen/Dining, Recessed Lighting, Walk-In Closet(s), Bathroom - Tub Shower, Upgraded Countertops
- Flooring: Hardwood, Luxury Vinyl, Wood
- Windows: Double Pane Windows, Screens, Vinyl Clad, Window Treatments
- Basement: Full,Interior Entry,Exterior Entry,Partially Finished,Rear Entrance,Walk-Out Access
- Has fireplace: No
Interior area
- Total structure area: 2,678
- Total interior livable area: 2,385 sqft
- Finished area above ground: 1,716
- Finished area below ground: 669
Property
Parking
- Parking features: Assigned, Parking Lot
- Details: Assigned Parking, Assigned Space #: 4716
Accessibility
- Accessibility features: None
Features
- Levels: Three
- Stories: 3
- Patio & porch: Patio
- Exterior features: Sidewalks, Extensive Hardscape
- Pool features: None
- Fencing: Back Yard,Privacy
Lot
- Size: 1,797 Square Feet
- Features: Rear Yard
Details
- Additional structures: Above Grade, Below Grade, Outbuilding
- Parcel number: 0711 24 0023
- Zoning: 213
- Special conditions: Standard
Construction
Type & style
- Home type: Townhouse
- Architectural style: Traditional
- Property subtype: Townhouse
Materials
- Brick
- Foundation: Block
- Roof: Shingle
Condition
- New construction: No
- Year built: 1969
Utilities & green energy
- Sewer: Public Septic
- Water: Public
- Utilities for property: Natural Gas Available, Electricity Available, Cable Available, Cable, Fiber Optic
Community & HOA
Community
- Security: Smoke Detector(s)
- Subdivision: Kensington Square
HOA
- Has HOA: Yes
- Amenities included: Reserved/Assigned Parking
- Services included: Common Area Maintenance, Lawn Care Front, Lawn Care Side
- HOA fee: $229 quarterly
- HOA name: KENSINGTON SQUARE ASSOCIATION
Location
- Region: Annandale
Financial & listing details
- Price per square foot: $256/sqft
- Tax assessed value: $513,450
- Annual tax amount: $5,794
- Date on market: 10/6/2023
- Listing agreement: Exclusive Right To Sell
- Ownership: Fee Simple
Price history
| Date | Event | Price |
|---|---|---|
| 11/3/2023 | Sold | $610,000+6.1%$256/sqft |
Source:  Bright MLS #VAFX2150150 Report a problem Bright MLS #VAFX2150150 Report a problem | ||
| 10/10/2023 | Pending sale | $575,000$241/sqft |
Source: Bright MLS #VAFX2150150 Report a problem | ||
| 10/6/2023 | Listed for sale | $575,000$241/sqft |
Source: Bright MLS #VAFX2150150 Report a problem | ||
Public tax history
| Year | Property taxes | Tax assessment |
|---|---|---|
| 2025 | $7,479 +3.8% | $594,210 +3.5% |
| 2024 | $7,203 +14.6% | $573,860 +11.8% |
| 2023 | $6,284 +4.6% | $513,450 +6.1% |
| 2022 | $6,008 | $483,900 +6.1% |
| 2021 | -- | $455,880 +8.6% |
| 2020 | $5,338 +0.8% | $419,800 +1.2% |
| 2019 | $5,294 +3.3% | $414,800 +2.8% |
| 2018 | $5,127 +9.8% | $403,650 +8.3% |
| 2017 | $4,671 +2.2% | $372,640 +2.2% |
| 2016 | $4,569 +3.5% | $364,640 |
| 2015 | $4,414 +7.8% | $364,640 +8.3% |
| 2014 | $4,094 | $336,700 +7.1% |
| 2013 | -- | $314,460 +4.9% |
| 2012 | -- | $299,680 |
| 2011 | -- | $299,680 +4.2% |
| 2010 | -- | $287,680 -12.6% |
| 2009 | -- | $329,340 -16.6% |
| 2008 | -- | $394,820 -3.6% |
| 2007 | -- | $409,550 +82.8% |
| 2003 | -- | $224,035 +13.1% |
| 2002 | -- | $198,035 +24.3% |
| 2001 | -- | $159,320 |
Find assessor info on the county website
Neighborhood: 22003
Nearby homes
- $623,5004 bd2 ba1.7k sqft4718 Exeter St, Annandale, VA 22003Off Market
- $646,0004 bd3 ba2k sqft4714 Exeter St, Annandale, VA 22003Off Market
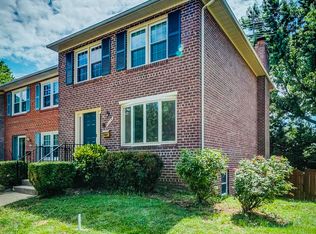
- $600,0004 bd4 ba2.5k sqft4720 Exeter St, Annandale, VA 22003For Sale

- $624,0005 bd3 ba1.7k sqft4722 Exeter St, Annandale, VA 22003Off Market
- $666,5004 bd4 ba1.7k sqft4712 Exeter St, Annandale, VA 22003Off Market
- $602,5003 bd3 ba1.7k sqft4710 Exeter St, Annandale, VA 22003Off Market
- $618,6004 bd4 ba1.7k sqft4708 Exeter St, Annandale, VA 22003Off Market
- $592,8003 bd3 ba1.7k sqft4724 Exeter St, Annandale, VA 22003Off Market
Nearby schools
GreatSchools rating
- 3/10Annandale Terrace Elementary SchoolGrades: PK-5Distance: 1 mi
- 2/10Poe Middle SchoolGrades: 6-8Distance: 0.3 mi
- 3/10Annandale High SchoolGrades: 9-12Distance: 1 mi
Schools provided by the listing agent
- Elementary: Annandale Terrace
- Middle: Poe
- High: Annandale
- District: Fairfax County Public Schools
Source: Bright MLS. This data may not be complete. We recommend contacting the local school district to confirm school assignments for this home.
Get a cash offer in 3 minutes
Find out how much your home could sell for in as little as 3 minutes with a no-obligation cash offer.
Estimated market value
$639,900
Get a cash offer in 3 minutes
Find out how much your home could sell for in as little as 3 minutes with a no-obligation cash offer.
Estimated market value
$639,900
- Virginia
- Fairfax County
- Annandale
- 22003
- 4716 Exeter St
