Deadline for all offers is 5:00pm Sunday 9/27. Welcome home to this beautifully appointed three-level townhome featuring four spacious bedrooms and plenty of room to work and entertain. The thoughtfully designed layout offers an ideal blend of comfort and functionality, with generous living spaces spread across three levels. The main level provides an inviting setting for everyday living and entertaining, while the upper level offers private retreats with well proportioned bedrooms. With four bedrooms, there's flexibility for a guest suite or additional living space to suit your needs. Filled with natural light this home offers the space and convenience you are looking for without sacrificing the warmth and comfort that makes a house feel like home. Additionally, there is a surprising home office with built ins galore and a large family room with doors that lead to a private patio/deck . This home in move in ready.
Under contract
$600,000
4720 Exeter St, Annandale, VA 22003
4beds
2,574sqft
Townhouse
Built in 1969
1,797 Square Feet Lot
$602,000 Zestimate®
$233/sqft
$85/mo HOA
What's special
Thoughtfully designed layoutFour spacious bedroomsFilled with natural light
- 19 days
- 537
- 52
Likely to sell faster than
Zillow last checked:
Listing updated:
Listed by:
Nancy G Gordon 703-409-8762,
Paul Wesley Real Estate 7032822709
Source: Bright MLS,MLS#: VAFX2342724
Facts & features
Interior
Bedrooms & bathrooms
- Bedrooms: 4
- Bathrooms: 4
- Full bathrooms: 2
- 1/2 bathrooms: 2
- Main level bathrooms: 1
Basement
- Description: Percent Finished: 100.0
- Area: 858
Heating
- Forced Air, Central, Natural Gas
Cooling
- Central Air, Electric
Appliances
- Included: Microwave, Dryer, Disposal, Dishwasher, Refrigerator, Cooktop, Washer, Electric Water Heater
- Laundry: In Basement
Features
- Bathroom - Tub Shower, Breakfast Area, Built-in Features, Ceiling Fan(s), Dining Area, Formal/Separate Dining Room, Kitchen - Table Space, Primary Bath(s), Dry Wall
- Flooring: Ceramic Tile, Hardwood, Wood
- Doors: Storm Door(s)
- Windows: Double Pane Windows, Bay/Bow, Screens, Window Treatments
- Basement: Connecting Stairway,Heated,Shelving,Walk-Out Access,Windows,Other,Full
- Has fireplace: No
Interior area
- Total structure area: 2,574
- Total interior livable area: 2,574 sqft
- Finished area above ground: 1,716
- Finished area below ground: 858
Property
Parking
- Parking features: Assigned, Off Street
- Details: Assigned Parking
Accessibility
- Accessibility features: None
Features
- Levels: Three
- Stories: 3
- Patio & porch: Patio
- Exterior features: Sidewalks, Street Lights
- Pool features: None
- Fencing: Back Yard
- Has view: Yes
- View description: Garden
Lot
- Size: 1,797 Square Feet
- Features: Cul-De-Sac, Middle Of Block
Details
- Additional structures: Above Grade, Below Grade
- Parcel number: 0711 24 0021
- Zoning: 213
- Special conditions: Standard
Construction
Type & style
- Home type: Townhouse
- Architectural style: Traditional
- Property subtype: Townhouse
Materials
- Block, Brick, Vinyl Siding
- Foundation: Block, Brick/Mortar
- Roof: Composition
Condition
- Excellent
- New construction: No
- Year built: 1969
Utilities & green energy
- Sewer: Other, Public Sewer
- Water: Other
- Utilities for property: Electricity Available, Natural Gas Available, Sewer Available, Water Available
Community & HOA
Community
- Security: Smoke Detector(s)
- Subdivision: Kensington Square
HOA
- Has HOA: Yes
- Amenities included: Common Grounds, Reserved/Assigned Parking
- Services included: Common Area Maintenance, Lawn Care Front, Lawn Care Side, Snow Removal
- HOA fee: $254 quarterly
- HOA name: KENSINGTON HOMEOWNERS ASSOCIATION
Location
- Region: Annandale
Financial & listing details
- Price per square foot: $233/sqft
- Tax assessed value: $576,870
- Annual tax amount: $7,284
- Date on market: 9/24/2026
- Listing agreement: Exclusive Right To Sell
- Listing terms: Bank Portfolio,Conventional,VA Loan,FHA
- Ownership: Fee Simple
Estimated market value
$602,000
$572,000 - $632,000
$3,468/mo
Price history
| Date | Event | Price |
|---|---|---|
| 9/28/2026 | Contingent | $600,000$233/sqft |
Source:  Bright MLS #VAFX2342724 Report a problem Bright MLS #VAFX2342724 Report a problem | ||
| 9/24/2026 | Listed for sale | $600,000$233/sqft |
Source: Bright MLS #VAFX2342724 Report a problem | ||
| 9/19/2026 | Listing removed | $3,300$1/sqft |
Source: Bright MLS #VAFX2335692 Report a problem | ||
| 8/27/2026 | Listed for rent | $3,300$1/sqft |
Source: Bright MLS #VAFX2335692 Report a problem | ||
Public tax history
| Year | Property taxes | Tax assessment |
|---|---|---|
| 2025 | $7,279 +3.8% | $576,870 +3.5% |
| 2024 | $7,010 +11.5% | $557,180 +8.4% |
| 2023 | $6,288 +4.2% | $513,790 +5.7% |
| 2022 | $6,033 | $486,040 +6.2% |
| 2021 | -- | $457,720 +8.6% |
| 2020 | $5,358 +0.8% | $421,490 +1.2% |
| 2019 | $5,314 +3.3% | $416,490 +2.8% |
| 2018 | $5,146 +9.8% | $405,280 +8.3% |
| 2017 | $4,689 +2.2% | $374,140 +2.2% |
| 2016 | $4,587 +3.5% | $366,140 |
| 2015 | $4,431 +7.8% | $366,140 +8.3% |
| 2014 | $4,110 | $338,090 +7% |
| 2013 | -- | $315,860 +4.9% |
| 2012 | -- | $301,080 |
| 2011 | -- | $301,080 +4.2% |
| 2010 | -- | $289,030 -12.7% |
| 2009 | -- | $330,890 -16.2% |
| 2008 | -- | $394,910 -3.3% |
| 2007 | -- | $408,420 +79.7% |
| 2003 | -- | $227,270 +13.7% |
| 2002 | -- | $199,800 +24.3% |
| 2001 | -- | $160,740 |
Find assessor info on the county website
Monthly payment
Est. payment
Payment breakdown
Explore the cost of this home by adjusting the details. Changes won't be saved.Climate risks
Neighborhood: 22003
Nearby schools
Schools provided by the listing agent
- Elementary: Annandale Terrace
- Middle: Poe
- High: Annandale
- District: Fairfax County Public Schools
Source: Bright MLS. This data may not be complete. We recommend contacting the local school district to confirm school assignments for this home.

Similar homes
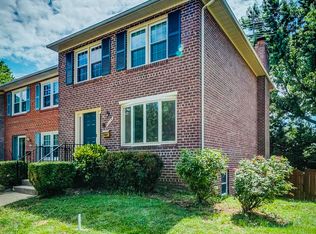
- $629,0004 bd4 ba1.4k sqft4552 King Edward Ct, Annandale, VA 22003For Sale

 MLS ID #VAFX2339294, Steve Patten, KW Metro Center. Bright MLS
 - $638,0003 bd4 ba2k sqft4076 Championship Dr, Annandale, VA 22003For Sale
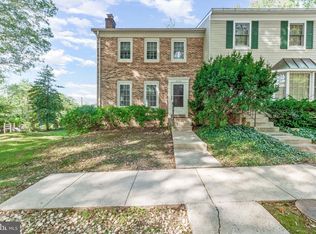 MLS ID #VAFX2344698, Tim Farr, Samson Properties. Bright MLS
 - $474,9003 bd3 ba1.6k sqft4930 Van Walbeek Pl, Annandale, VA 22003For Sale
 MLS ID #VAFX2345152, Julie Chesser, Century 21 Redwood Realty. Bright MLS
 - $659,8884 bd4 ba2.4k sqft7831 Ashley Glen Rd, Annandale, VA 22003For Sale
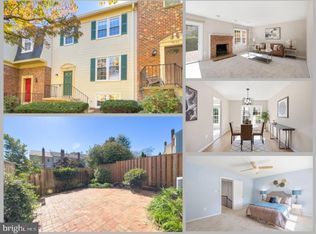 MLS ID #VAFX2341118, Stephanie Wayne, eXp Realty LLC. Bright MLS
 - $535,0003 bd4 ba2.2k sqft7474 Covent Wood Ct, Annandale, VA 22003For SaleMLS ID #VAFX2341524, Kanwal Chaudry, RE/MAX Galaxy. Bright MLS
- $649,9003 bd3 ba3k sqft4612 Hillbrook Dr, Annandale, VA 22003For SaleMLS ID #VAFX2333874, Sean Sharifi, Lydia Real Estate, LLC. Bright MLS
- $645,0003 bd4 ba2.1k sqft7818 Byrds Nest Pass, Annandale, VA 22003For SaleMLS ID #VAFX2340036, Andy Biggers, KW United. Bright MLS
- $624,0002 bd3 ba1.5k sqft4032 Championship Dr, Annandale, VA 22003For SaleMLS ID #VAFX2344812, Pat Brosnan, Keller Williams Realty. Bright MLS
- $798,8884 bd3 ba2.7k sqftFountainbleau, Annandale, VA 22003For SaleMLS ID #VAFX2326744, Nathan Arnold, eXp Realty LLC. Bright MLS
- $650,0003 bd4 ba2.5k sqftLafayette Village, Annandale, VA 22003For SaleMLS ID #VAFX2336162, Ms. Kristin M Francis, EXP Realty, LLC. Bright MLS
- $800,0004 bd3 ba2.4k sqft7217 Wilburdale Dr, Annandale, VA 22003For SaleMLS ID #VAFX2343160, Rachel Rajala, EXP Realty, LLC. Bright MLS
- $799,9993 bd3 ba1.8k sqft7103 Galesville Pl, Annandale, VA 22003For SaleMLS ID #VAFX2339914, Patricia Caraballo, Metro Homes DMV LLC. Bright MLS
- $675,0004 bd2 ba1.3k sqft7705 Kalorama Rd, Annandale, VA 22003For SaleMLS ID #VAFX2339962, Leyla Rogoff, Samson Properties. Bright MLS
- $785,0004 bd3 ba2.5k sqft8513 Browning Ct, Annandale, VA 22003For SaleMLS ID #VAFX2341874, Melody Abella, TTR Sotheby's International Realty. Bright MLS
- $633,2003 bd4 ba1.9k sqft7026 Leebrad St, Springfield, VA 22151For SaleMLS ID #VAFX2338264, Michael Thomas, Coldwell Banker Realty. Bright MLS
- $604,9002 bd4 ba2.1k sqft6520 Medinah Ln, Alexandria, VA 22312For SaleMLS ID #VAFX2344114, William Amaya, Global Alliance Realty & Management Services Inc. Bright MLS
- $720,0003 bd2 ba1.4k sqft7225 Pine Dr, Annandale, VA 22003For SaleMLS ID #VAFX2325474, Gye Kim, GSHwang Realty. Bright MLS
- $450,0003 bd3 ba1.2k sqft5021 Americana Dr, Annandale, VA 22003For SaleMLS ID #VAFX2344458, Cheryl Folmer, Spring Hill Real Estate, LLC.. Bright MLS
- $770,0004 bd3 ba2.3k sqft4951 Roslyn Rd, Annandale, VA 22003For SaleMLS ID #VAFX2334680, Kevin Duong, RE/MAX Galaxy. Bright MLS
