Skip main navigation
Off market
Street View
  • $711,800

    4716 Greenbrooke Dr, Glen Allen, VA 23060

    4beds
    3,476sqft
    SingleFamily
    Built in 2004
    0.29 Acres Lot
    $711,800 Zestimate®
    $205/sqft
    $3,203 Estimated rent

    Home value

    $711,800

    $676,000 - $747,000

    $3,203/mo

    Zestimate® history
    Loading
    Loading...

    Owner options

    List your home for rent

    $3,203/mo

    Rent Zestimate®

    Find your next renter with Zillow Rental Manager. Plus, with online applications, you can quickly screen prospective tenants – for free.

    Learn more

    $3,203/mo

    Rent Zestimate®

    Refinance and save

    $4,320/mo

    Est. payment

    Refinancing to a lower rate could help reduce your monthly payments and save thousands over the life of the loan.

    See today's rates

    $4,320/mo

    Est. payment

    Explore your selling options

    Work with a Zillow partner agent

    Leverage their expertise and Zillow's premium Showcase listings to get your home seen by more buyers.

    Get started

    List with your own agent

    Get your home in front of millions of buyers by listing it on Zillow.

    Learn how to do it

    Sell it yourself

    Take full control of how buyers see your home on Zillow by listing For Sale by Owner (FSBO).

    List your home

    What's special

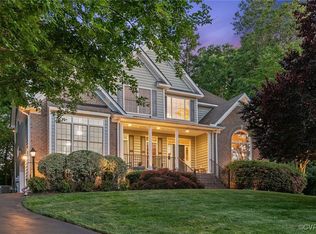
    New to the market in the highly sought after Sadler Grove Subdivision! This stunning, move in ready home has been meticulously cared for. Upon entering your 2 story foyer you???ll notice the decorative columns that set the stage for the formal dining room that is complete with chair/crown molding and decorative chandelier. The office is filled with natural light and features crown molding and French doors leading into the cozy family room with new carpet and crown molding. The living room is adorned by 2 story windows, a decorative light fixture, fireplace and opens up to the eat-in kitchen that makes this space perfect for entertaining. The kitchen has updated cabinetry, tiled backsplash, walk-in pantry and an island. One more unique feature of this home is the butlers pantry that offers more storage and a custom built wine rack. Upstairs you???ll escape to your master suite with a large sitting area and an en-suite with a tub, separate shower and double vanity. 3 more nice size bedrooms and 2 additional full baths complete this home giving you plenty of space to relax and entertain! Easy access to shopping, dining, I-295 and I-64 make this home convenient to everything!

    This property is not currently displayed as for sale or rent on Zillow. This may be different from what's on other websites or public sources.

    Facts & features

    Interior

    Bedrooms & bathrooms
    • Bedrooms: 4
    • Bathrooms: 3
    • Full bathrooms: 3
    • 1/2 bathrooms: 1
    Heating
    • Forced air, Heat pump, Gas
    Cooling
    • Central
    Appliances
    • Included: Dishwasher, Dryer, Microwave, Range / Oven, Refrigerator, Washer
    Features
    • Flooring: Tile, Carpet, Hardwood
    • Basement: None
    • Has fireplace: Yes
    Interior area
    • Total interior livable area: 3,476 sqft

    Property

    Parking
    • Total spaces: 2
    • Parking features: Garage - Attached
    Features
    • Exterior features: Vinyl, Brick
    • Has view: Yes
    • View description: Park
    Lot
    • Size: 0.29 Acres
    Details
    • Parcel number: 7457658899

    Construction

    Type & style
    • Home type: SingleFamily
    • Architectural style: Colonial
    Materials
    • Stone
    • Foundation: Crawl/Raised
    • Roof: Composition
    Condition
    • Year built: 2004

    Community & HOA

    HOA
    • Has HOA: Yes
    • HOA fee: $17 monthly
    Location
    • Region: Glen Allen

    Financial & listing details

    • Price per square foot: $205/sqft
    • Tax assessed value: $635,700
    • Annual tax amount: $5,276

    Price history

    DateEventPrice
    8/31/2018Sold$450,500+1.2%$130/sqft
    Source: CVRMLS #1826742 Report a problem
    7/31/2018Pending sale$445,000$128/sqft
    Source: Keller Williams Realty Richmond West #1826742 Report a problem
    7/27/2018Price change$445,000+3%$128/sqft
    Source: Keller Williams Realty Richmond West #1826742 Report a problem
    6/28/2018Price change$432,000+2.9%$124/sqft
    Source: Owner Report a problem
    6/25/2018Listed for sale$420,000$121/sqft
    Source: Owner Report a problem
    8/26/2004Sold$420,000+14%$121/sqft
    Source: Public Record Report a problem
    3/1/2004Sold$368,319$106/sqft
    Source: Public Record Report a problem

    Public tax history

    YearProperty taxesTax assessment
    2025$5,276 +1.6%$635,700 +4.1%
    2024$5,192 +2.8%$610,800 +2.8%
    2023$5,050 +9.8%$594,100 +9.8%
    2022$4,599 +13.4%$541,000 +16.1%
    2021$4,054 +6.7%$466,000 +5.3%
    2020$3,798 $442,500 +1.4%
    2019$3,798 $436,600
    2018$3,798 +100%$436,600
    2017$1,899 -50%$436,600
    2016$3,798 +2.3%$436,600 +2.3%
    2015$3,711 $426,600
    2014$3,711 $426,600 +18.1%
    2013-- $361,300
    2012-- $361,300 -3%
    2011-- $372,500
    2010-- $372,500 -6.3%
    2009-- $397,500
    2008-- --
    2006-- --
    2005-- --
    2004-- --
    2003-- --
    Find assessor info on the county website

    Neighborhood: 23060

    Nearby schools

    GreatSchools rating
    Schools provided by the listing agent
    • Elementary: Rivers Edge
    • Middle: Holman
    • High: Glen Allen

    Source: The MLS. This data may not be complete. We recommend contacting the local school district to confirm school assignments for this home.

    Get a cash offer in 3 minutes
    Find out how much your home could sell for in as little as 3 minutes with a no-obligation cash offer.
    Estimated market value
    $711,800
    Get a cash offer in 3 minutes
    Find out how much your home could sell for in as little as 3 minutes with a no-obligation cash offer.
    Estimated market value
    $711,800