Introducing Sadler Place’s best example of contemporary architecture, resting on a park-like lot buffered by old growth trees and established landscaping. Just minutes to Short Pump and Henrico’s reputable schools, yet tucked onto a quiet cul-de-sac with the friendliest neighbors, this spacious home has been lovingly maintained with numerous upgrades including hardwood floors, elegant crown moulding, extensive landscape lighting, irrigation and built in bookcases for the book or art collector. Generous light pours into all three levels of living space from the panoramic windows with custom Hunter Douglas window treatments. The open concept kitchen showcases natural cherry cabinets, a large pantry and a vibrant glass tile backsplash setting off the stainless appliances with a new gas line for cooking. Each of the five bedrooms offers an attached bathroom, including one on the first floor currently serving as the home office. The primary bathroom recently received an upgraded shower surround with tile bench. The fully finished and carpeted third floor will quickly become the coveted sanctuary for the kids. The covered front porch as well as the extended back deck creates the ideal outdoor space to enjoy the private, nearly half acre, oasis with a bonus portion of land that conveys with the property. This thoughtfully laid out home has space for everyone to congregate in the generous indoor and outdoor living spaces as well to retreat to their respective quarters. Walk in closets, a two car garage and walk in attic make this home a dream for keeping the family organized.
Sold for $820,000
$820,000
4909 Sadler Place Ct, Glen Allen, VA 23060
5beds
3,939sqft
Single Family Residence
Built in 2005
0.43 Acres Lot
$847,400 Zestimate®
$208/sqft
$3,726 Estimated rent
Home value
$847,400
$780,000 - $924,000
$3,726/mo
Zestimate® history
Owner options
List your home for rent
$3,726/mo
Rent Zestimate®
Find your next renter with Zillow Rental Manager. Plus, with online applications, you can quickly screen prospective tenants – for free.
$3,726/mo
Rent Zestimate®
Refinance and save
$5,071/mo
Est. payment
Refinancing to a lower rate could help reduce your monthly payments and save thousands over the life of the loan.
$5,071/mo
Est. payment
Explore your selling options
Work with a Zillow partner agent
Leverage their expertise and Zillow's premium Showcase listings to get your home seen by more buyers.
Get startedList with your own agent
Get your home in front of millions of buyers by listing it on Zillow.
Learn how to do itSell it yourself
Take full control of how buyers see your home on Zillow by listing For Sale by Owner (FSBO).
List your homeWhat's special
Park-like lotStainless appliancesCovered front porchOpen concept kitchenEstablished landscapingLarge pantryExtended back deck
Zillow last checked:
Listing updated:
Listed by:
Marguerite Mankins 804-382-7460,
The Steele Group
Bought with:
Nicole Canole, 0225220763
KW Capital Properties
Source: CVRMLS,MLS#: 2510048 Originating MLS: Central Virginia Regional MLS
Originating MLS: Central Virginia Regional MLSFacts & features
Interior
Bedrooms & bathrooms
- Bedrooms: 5
- Bathrooms: 5
- Full bathrooms: 4
- 1/2 bathrooms: 1
Primary bedroom
- Description: Two walk in closets, sitting area
- Level: Second
- Dimensions: 17.1 x 17.8
Bedroom 2
- Description: En suite bathroom, ceiling fan
- Level: Second
- Dimensions: 13.2 x 11.10
Bedroom 3
- Description: Built ins, currently serves as exercise room
- Level: Second
- Dimensions: 11.2 x 12.5
Bedroom 4
- Description: Two large closets, Jack and Jill bathroom
- Level: Second
- Dimensions: 16.6 x 11.10
Bedroom 5
- Description: Currently serves as office, en suite bathroom
- Level: First
- Dimensions: 11.7 x 13.4
Additional room
- Description: Sitting Area overlooking front foyer
- Level: Second
- Dimensions: 10.3 x 7.7
Dining room
- Description: Elegant crown molding, modern chandelier
- Level: First
- Dimensions: 13.3 x 13.3
Family room
- Description: Gas fireplace, glass built ins, open to kitchen
- Level: First
- Dimensions: 13.2 x 9.11
Foyer
- Description: Grand entrance, 12 ft ceilings, natural light
- Level: First
- Dimensions: 12.0 x 9.3
Other
- Description: Tub & Shower
- Level: First
Other
- Description: Tub & Shower
- Level: Second
Half bath
- Level: First
Kitchen
- Description: Open concept, Corian counters, SS appliances
- Level: First
- Dimensions: 13.0 x 18.7
Laundry
- Description: Dedicated laundry, accessible to bedrooms
- Level: Second
- Dimensions: 6.4 x 8.0
Living room
- Description: Hunter Douglas window treatments throughout
- Level: First
- Dimensions: 13.3 x 13.3
Recreation
- Description: Fully carpeted, lounge, media room, play room
- Level: Third
- Dimensions: 24.15 x 7.0
Sitting room
- Description: Bright breakfast room overlooking backyard
- Level: First
- Dimensions: 21.5 x 18.7
Heating
- Natural Gas, Zoned
Cooling
- Electric, Zoned
Appliances
- Included: Gas Cooking, Gas Water Heater, Microwave, Oven
- Laundry: Washer Hookup, Dryer Hookup
Features
- Bookcases, Built-in Features, Bedroom on Main Level, Ceiling Fan(s), Separate/Formal Dining Room, Eat-in Kitchen, Fireplace, High Ceilings, Kitchen Island, Bath in Primary Bedroom, Recessed Lighting, Solid Surface Counters, Walk-In Closet(s)
- Flooring: Carpet, Tile, Wood
- Windows: Screens, Thermal Windows
- Basement: Crawl Space
- Attic: Walk-In
- Number of fireplaces: 1
- Fireplace features: Gas
Interior area
- Total interior livable area: 3,939 sqft
- Finished area above ground: 3,939
- Finished area below ground: 0
Property
Parking
- Total spaces: 2
- Parking features: Driveway, Garage Door Opener, Paved
- Garage spaces: 2
- Has uncovered spaces: Yes
Features
- Levels: Three Or More
- Stories: 3
- Patio & porch: Deck
- Exterior features: Paved Driveway
- Pool features: None
- Fencing: None
Lot
- Size: 0.43 Acres
- Features: Wooded
Details
- Additional structures: Garage Apartment
- Parcel number: 7457668314
- Zoning description: R3C
Construction
Type & style
- Home type: SingleFamily
- Architectural style: Two Story,Transitional
- Property subtype: Single Family Residence
Materials
- Brick, Drywall, Frame, Vinyl Siding
- Roof: Composition,Shingle
Condition
- Resale
- New construction: No
- Year built: 2005
Utilities & green energy
- Sewer: Public Sewer
- Water: Public
Community & HOA
Community
- Features: Home Owners Association
- Subdivision: Sadler Place
HOA
- Has HOA: Yes
- Services included: Common Areas
- HOA fee: $199 annually
Location
- Region: Glen Allen
Financial & listing details
- Price per square foot: $208/sqft
- Tax assessed value: $705,700
- Annual tax amount: $5,998
- Date on market: 1/18/2026
- Ownership: Individuals
- Ownership type: Sole Proprietor
Price history
| Date | Event | Price |
|---|---|---|
| 6/9/2025 | Sold | $820,000+5.8%$208/sqft |
Source:  CVRMLS #2510048 Report a problem CVRMLS #2510048 Report a problem | ||
| 5/10/2025 | Pending sale | $775,000$197/sqft |
Source: CVRMLS #2510048 Report a problem | ||
| 5/7/2025 | Listed for sale | $775,000+39.1%$197/sqft |
Source: CVRMLS #2510048 Report a problem | ||
| 12/16/2005 | Sold | $557,020$141/sqft |
Source: Public Record Report a problem | ||
Public tax history
| Year | Property taxes | Tax assessment |
|---|---|---|
| 2025 | $6,056 +1% | $729,600 +3.4% |
| 2024 | $5,998 +2.9% | $705,700 +2.9% |
| 2023 | $5,828 +10.8% | $685,700 +10.8% |
| 2022 | $5,261 +12.8% | $618,900 +15.5% |
| 2021 | $4,662 +9.3% | $535,900 +5.3% |
| 2020 | $4,266 +3.1% | $508,800 +3.8% |
| 2019 | $4,138 | $490,300 +3.1% |
| 2018 | $4,138 +104.8% | $475,600 +2.4% |
| 2017 | $2,020 -50% | $464,400 |
| 2016 | $4,040 +2.2% | $464,400 +2.2% |
| 2015 | $3,953 | $454,400 |
| 2014 | $3,953 | $454,400 +9.9% |
| 2013 | -- | $413,300 |
| 2012 | -- | $413,300 -3.4% |
| 2011 | -- | $427,800 |
| 2010 | -- | $427,800 -5.5% |
| 2009 | -- | $452,800 |
| 2008 | -- | -- |
| 2006 | -- | -- |
| 2005 | -- | -- |
Find assessor info on the county website
Neighborhood: 23060
Nearby homes
- $797,2005 bd4 ba4k sqft4905 Sadler Place Ct, Glen Allen, VA 23060Off Market
- $724,6005 bd4 ba3.4k sqft4908 Sadler Place Ct, Glen Allen, VA 23060Off Market
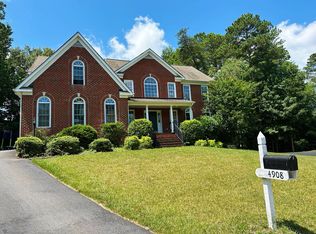
- $717,9005 bd5 ba3.4k sqft4712 Greenbrooke Dr, Glen Allen, VA 23060Off Market
- $817,3005 bd4 ba4.1k sqft5025 Sadler Place Ter, Glen Allen, VA 23060Off Market
- $740,1005 bd4 ba3.6k sqft5021 Sadler Place Ter, Glen Allen, VA 23060Off Market
- $700,8005 bd3 ba3.1k sqft4708 Greenbrooke Dr, Glen Allen, VA 23060Off Market
- $715,3004 bd3 ba3.4k sqft4716 Greenbrooke Dr, Glen Allen, VA 23060Off Market
- $716,9005 bd3 ba3k sqft5017 Sadler Place Ter, Glen Allen, VA 23060Off Market
Nearby schools
GreatSchools rating
- 10/10Rivers Edge Elementary SchoolGrades: PK-5Distance: 1.9 mi
- 7/10Holman Middle SchoolGrades: 6-8Distance: 1.9 mi
- 7/10Glen Allen High SchoolGrades: 9-12Distance: 3.2 mi
Schools provided by the listing agent
- Elementary: Rivers Edge
- Middle: Holman
- High: Glen Allen
Source: CVRMLS. This data may not be complete. We recommend contacting the local school district to confirm school assignments for this home.
Get a cash offer in 3 minutes
Find out how much your home could sell for in as little as 3 minutes with a no-obligation cash offer.
Estimated market value
$847,400
Get a cash offer in 3 minutes
Find out how much your home could sell for in as little as 3 minutes with a no-obligation cash offer.
Estimated market value
$847,400
- Virginia
- Henrico County
- Glen Allen
- 23060
- 4909 Sadler Place Ct
Nearby cities
Nearby neighborhoods
Nearby zip codes
Other Glen Allen Topics
