Skip main navigation
Sold for $1,025,000
  • $1,025,000

    4716 Hornbeam Dr, Rockville, MD 20853

    5beds
    3,676sqft
    Single Family Residence
    Built in 1972
    0.38 Acres Lot
    $1,024,800 Zestimate®
    $279/sqft
    $4,373 Estimated rent

    Home value

    $1,024,800

    $953,000 - $1.11M

    $4,373/mo

    Zestimate® history
    Loading
    Loading...

    Owner options

    List your home for rent

    $4,373/mo

    Rent Zestimate®

    Find your next renter with Zillow Rental Manager. Plus, with online applications, you can quickly screen prospective tenants – for free.

    Learn more

    $4,373/mo

    Rent Zestimate®

    Refinance and save

    $6,226/mo

    Est. payment

    Refinancing to a lower rate could help reduce your monthly payments and save thousands over the life of the loan.

    See today's rates

    $6,226/mo

    Est. payment

    Explore your selling options

    Work with a Zillow partner agent

    Leverage their expertise and Zillow's premium Showcase listings to get your home seen by more buyers.

    Get started

    List with your own agent

    Get your home in front of millions of buyers by listing it on Zillow.

    Learn how to do it

    Sell it yourself

    Take full control of how buyers see your home on Zillow by listing For Sale by Owner (FSBO).

    List your home

    What's special

    Lush lawnPeaceful wooded backdropDedicated officeBeautifully renovated hall bathCustom wood accentsHuge deckBeautiful landscaping
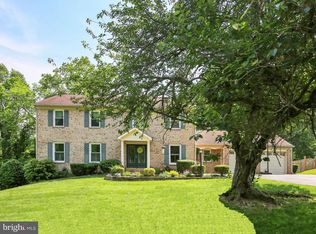
    Welcome to 4716 Hornbeam Drive, a beautifully renovated 5-bedroom, 3.5-bath home in the heart of Flower Valley, known for its incredible neighborhood amenities, including a pool, tennis courts, basketball courts, swim team, and a strong sense of community. Major improvements include a 2018 full kitchen renovation, and 2020 and 2018 bathroom renovations. Set on a picturesque lot with mature trees, refreshed landscaping, and wonderful curb appeal, this home makes a memorable first impression. Inside, the main level has been thoughtfully opened up to create an easy, connected flow between the kitchen, dining room, and family room. The family room features a large fireplace, custom wood accents, and direct access to the expansive deck, making indoor-outdoor living and entertaining effortless. A mudroom, dedicated office, powder room, and access to the 2-car garage complete the main level. Upstairs, you’ll find four bedrooms, including a stunning primary suite with a renovated ensuite bath featuring dual vanities, marble and brushed nickel finishes, and a dream closet with custom built-ins. Three additional bedrooms share a beautifully renovated hall bath. The lower level checks every box with a spacious rec room designed for entertaining, a wet bar with water filter, ice maker, and beverage refrigerator, plus the fifth bedroom, generous storage, and a utility room transformed into a home gym. The backyard is truly exceptional — a private, fenced retreat with a huge deck, fire pit, hot tub, greenhouse, shed, playset, multiple seating areas, lush lawn, beautiful landscaping, and a peaceful wooded backdrop. It is the kind of outdoor space that feels made for everyday enjoyment, weekend gatherings, and all four seasons. Set in sought-after Flower Valley, this home offers the perfect blend of neighborhood charm and everyday convenience. Commuters will appreciate quick access to nearby major routes, while shopping, dining, and local favorites are just moments away. Enjoy close proximity to Full On Eats and Crafts, Villa Maya, parks, restaurants, and the many amenities of nearby Olney and Manor Country Club —giving you plenty of options for errands, dining out, and weekend activities

    Zillow last checked:

    Listing updated:

    Listed by:

    Megan Meekin 240-388-0724,

    Compass

    Bought with:

    Jennifer Gregorski, SP98373125

    Washington Fine Properties

    Source: Bright MLS,MLS#: MDMC2236160MLS Logo

    Facts & features

    Interior

    Bedrooms & bathrooms
    • Bedrooms: 5
    • Bathrooms: 4
    • Full bathrooms: 3
    • 1/2 bathrooms: 1
    • Main level bathrooms: 1
    Rooms
    • Room types: Dining Room, Primary Bedroom, Bedroom 2, Bedroom 3, Bedroom 4, Kitchen, Family Room, Foyer, Bedroom 1, Study, Laundry
    Primary bedroom
    • Level: Unspecified
    Bedroom 1
    • Level: Unspecified
    Bedroom 2
    • Level: Unspecified
    Bedroom 3
    • Level: Unspecified
    Bedroom 4
    • Level: Unspecified
    Dining room
    • Level: Unspecified
    Family room
    • Level: Unspecified
    Foyer
    • Level: Unspecified
    Kitchen
    • Level: Unspecified
    Laundry
    • Level: Unspecified
    Mud room
    • Level: Unspecified
    Study
    • Level: Unspecified
    Heating
    • Forced Air, Natural Gas
    Cooling
    • Central Air, Electric
    Appliances
    • Included: Gas Water Heater
    • Laundry: Main Level, Laundry Room, Mud Room
    Features
    • Family Room Off Kitchen, Breakfast Area, Kitchen - Table Space, Dining Area, Eat-in Kitchen, Primary Bath(s), Built-in Features, Chair Railings, Crown Molding, Floor Plan - Traditional
    • Windows: Double Pane Windows, Insulated Windows
    • Basement: Full,Partial,Exterior Entry,Partially Finished,Rear Entrance,Walk-Out Access
    • Number of fireplaces: 1
    • Fireplace features: Equipment, Mantel(s)
    Interior area
    • Total structure area: 4,034
    • Total interior livable area: 3,676 sqft
    • Finished area above ground: 2,626
    • Finished area below ground: 1,050

    Property

    Parking
    • Total spaces: 4
    • Parking features: Garage Door Opener, Asphalt, Attached, Driveway
    • Attached garage spaces: 2
    • Uncovered spaces: 2
    • Details: Garage Sqft: 434
    Accessibility
    • Accessibility features: None
    Features
    • Levels: Three
    • Stories: 3
    • Patio & porch: Deck
    • Pool features: None
    • Fencing: Full
    Lot
    • Size: 0.38 Acres
    Details
    • Additional structures: Above Grade, Below Grade
    • Parcel number: 160800759010
    • Zoning: R200
    • Special conditions: Standard

    Construction

    Type & style
    • Home type: SingleFamily
    • Architectural style: Colonial
    • Property subtype: Single Family Residence
    Materials
    • Brick, Combination
    • Foundation: Brick/Mortar
    • Roof: Asphalt
    Condition
    • New construction: No
    • Year built: 1972
    • Major remodel year: 2018

    Utilities & green energy

    • Sewer: Public Sewer
    • Water: Public

    Community & HOA

    Community
    • Subdivision: Norbeck Manor
    HOA
    • Has HOA: No
    Location
    • Region: Rockville

    Financial & listing details

    • Price per square foot: $279/sqft
    • Tax assessed value: $804,967
    • Annual tax amount: $9,478
    • Date on market: 6/24/2026
    • Listing agreement: Exclusive Right To Sell
    • Ownership: Fee Simple

    Price history

    DateEventPrice
    7/23/2026Sold$1,025,000-2.4%$279/sqft
    Source: Bright MLS #MDMC2236160 Report a problem
    7/22/2026Pending sale$1,050,000$286/sqft
    Source: Bright MLS #MDMC2236160 Report a problem
    7/5/2026Contingent$1,050,000$286/sqft
    Source: Bright MLS #MDMC2236160 Report a problem
    6/24/2026Listed for sale$1,050,000+82.9%$286/sqft
    Source: Bright MLS #MDMC2236160 Report a problem
    8/15/2018Sold$574,000-2.7%$156/sqft
    Source: Public Record Report a problem
    6/27/2018Pending sale$589,900$160/sqft
    Source: Access Real Estate #1001490732 Report a problem
    6/8/2018Price change$589,900-5.6%$160/sqft
    Source: Access Real Estate #1001490732 Report a problem
    5/17/2018Listed for sale$624,900$170/sqft
    Source: Access Real Estate #1001490732 Report a problem

    Public tax history

    YearProperty taxesTax assessment
    2025$8,786 +5.9%$763,000 +5.9%
    2024$8,297 +6.1%$720,700 +6.2%
    2023$7,817 +11.4%$678,400 +6.6%
    2022$7,019 +0.4%$636,100 +0.3%
    2021$6,990 +0.3%$634,000 +0.3%
    2020$6,971 +2.9%$631,900 +0.3%
    2019$6,776 -0.2%$629,800 +2.5%
    2018$6,788 -0.2%$614,500 +2.6%
    2017$6,800 +16.3%$599,200 +2.6%
    2016$5,848 $583,900 +0.4%
    2015$5,848 $581,800 +0.4%
    2014$5,848 $579,700 +0.4%
    2013-- $577,600
    2012-- $577,600
    2011-- $577,600 -11.3%
    2010-- $651,080
    2009-- $651,080
    2008-- $651,080 -0.1%
    2007-- $652,040 +16.2%
    2006-- $561,346 +19.3%
    2005-- $470,653 +23.9%
    2004-- $379,960
    2003-- $379,960 +11%
    2002-- $342,153 +5.8%
    2001-- $323,250
    Find assessor info on the county website

    Neighborhood: Aspen Hill

    Nearby schools

    GreatSchools rating
    Schools provided by the listing agent
    • Elementary: Flower Valley
    • Middle: Earle B. Wood
    • High: Rockville
    • District: Montgomery County Public Schools

    Source: Bright MLS. This data may not be complete. We recommend contacting the local school district to confirm school assignments for this home.

    Get a cash offer in 3 minutes
    Find out how much your home could sell for in as little as 3 minutes with a no-obligation cash offer.
    Estimated market value
    $1,024,800
    Get a cash offer in 3 minutes
    Find out how much your home could sell for in as little as 3 minutes with a no-obligation cash offer.
    Estimated market value
    $1,024,800