Spacious 4-bedroom manufactured home featuring a large addition with a versatile den/office area and family room with backyard access. Warm-toned tile flooring throughout the main living areas creates an inviting atmosphere. The kitchen includes a breakfast bar. Enjoy a covered front porch, covered parking, and a fully fenced front and backyard, offering privacy and plenty of room to make it your own.
For sale
$210,000
4716 N Bonanza Drive, Casa Grande, AZ 85194
4beds
1,603sqft
Manufactured Home
Built in 1998
6,536 Square Feet Lot
$-- Zestimate®
$131/sqft
$-- HOA
What's special
Covered parkingCovered front porch
- 23 days |
- 824 |
- 62 |
Likely to sell faster than
Zillow last checked:
Listing updated:
Listed by:
Hellen Medina Naranjo 480-246-7743,
Real Broker,
Daiqi Song 623-866-9259,
Real Broker
Source: ARMLS,MLS#: 7047413
Facts & features
Interior
Bedrooms & bathrooms
- Bedrooms: 4
- Bathrooms: 2
- Full bathrooms: 2
Heating
- Natural Gas
Cooling
- Central Air
Appliances
- Included: Dishwasher, Gas Range
Features
- Eat-in Kitchen, Breakfast Bar, Vaulted Ceiling(s), Full Bth Master Bdrm, Separate Shwr & Tub
- Flooring: Laminate, Tile
- Has basement: No
- Has fireplace: No
Interior area
- Total structure area: 1,603
- Total interior livable area: 1,603 sqft
Property
Parking
- Total spaces: 1
- Parking features: Carport
- Carport spaces: 1
Features
- Stories: 1
- Patio & porch: Covered, Patio
- Spa features: None
- Fencing: Front Yard,Back Yard,Chain Link
Lot
- Size: 6,536 Square Feet
- Features: Dirt Back, Gravel/Stone Front
Details
- Parcel number: 40127147
Construction
Type & style
- Home type: MobileManufactured
- Property subtype: Manufactured Home
Materials
- Wood Siding, Wood Frame
- Roof: Other
Condition
- Year built: 1998
Details
- Builder name: PALM HARBOR
Utilities & green energy
- Sewer: Septic Tank
- Water: City Water
Community & HOA
Community
- Subdivision: TWILIGHT TRAILS #2
HOA
- Has HOA: No
- Services included: No Fees
Location
- Region: Casa Grande
Financial & listing details
- Price per square foot: $131/sqft
- Tax assessed value: $17,598
- Annual tax amount: $73
- Date on market: 7/16/2026
- Listing terms: Cash,Conventional,FHA,VA Loan
- Ownership: Fee Simple
- Road surface type: Asphalt
- Body type: Double Wide
Estimated market value
Not available
Estimated sales range
Not available
Not available
Price history
| Date | Event | Price |
|---|---|---|
| 7/16/2026 | Listed for sale | $210,000+2233.3%$131/sqft |
Source:  ARMLS #7047413 Report a problem ARMLS #7047413 Report a problem | ||
| 3/30/2005 | Sold | $9,000$6/sqft |
Source: Public Record Report a problem | ||
Public tax history
| Year | Property taxes | Tax assessment |
|---|---|---|
| 2026 | $74 +2.7% | $1,759 -12.8% |
| 2025 | $72 -1.6% | $2,017 +0.9% |
| 2024 | $73 +3.7% | $2,000 +42.2% |
| 2023 | $70 -30.4% | $1,406 +59.4% |
| 2022 | $101 +3.3% | $882 -25.1% |
| 2021 | $98 -0.9% | $1,177 +7.6% |
| 2020 | $99 +2.8% | $1,094 +51.9% |
| 2019 | $96 -3.8% | $720 +0.6% |
| 2018 | $100 +24.4% | $716 -0.8% |
| 2017 | $80 -5.3% | $722 |
| 2016 | $85 +8.3% | -- |
| 2014 | $78 | $696 |
| 2013 | -- | -- |
| 2012 | -- | -- |
| 2011 | -- | $696 -13.2% |
| 2010 | -- | $802 |
| 2009 | -- | -- |
| 2008 | -- | -- |
| 2007 | -- | -- |
| 2006 | -- | -- |
| 2005 | -- | -- |
| 2004 | -- | -- |
| 2003 | -- | -- |
| 2002 | -- | -- |
| 2001 | -- | -- |
Find assessor info on the county website
Monthly payment
Climate risks
Neighborhood: 85194
Nearby schools
GreatSchools rating
- 3/10Heartland Ranch Elementary SchoolGrades: K-6Distance: 4.2 mi
- 3/10Coolidge Jr. High SchoolGrades: 6-8Distance: 4.4 mi
- 3/10Coolidge High SchoolGrades: 9-12Distance: 4.1 mi
Schools provided by the listing agent
- Elementary: Heartland Ranch Elementary School
- Middle: Coolidge Jr. High School
- High: Coolidge High School
- District: Coolidge Unified District
Source: ARMLS. This data may not be complete. We recommend contacting the local school district to confirm school assignments for this home.
- $102,200-- bd-- ba960 sqft4696 N Bonanza Dr, Casa Grande, AZ 85194Off Market
- $60,0003 bd2 ba900 sqft4736 N Bonanza Dr, Casa Grande, AZ 85194Sold
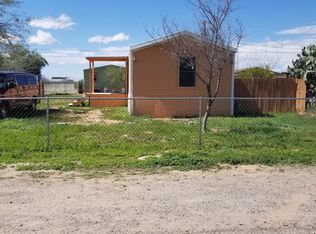
- $19,863-- bd-- ba-- sqft4715 N Sierra Dr, Casa Grande, AZ 85194Off Market
- $19,863-- bd-- ba-- sqft4695 N Sierra Dr, Casa Grande, AZ 85194Off Market
- $178,100-- bd-- ba-- sqft4735 N Sierra Dr, Casa Grande, AZ 85194Off Market
- $102,1003 bd2 ba961 sqft4676 N Bonanza Dr, Casa Grande, AZ 85194Off Market
- $39,917-- bd-- ba784 sqft4756 N Bonanza Dr, Casa Grande, AZ 85194Off Market
- $16,468-- bd-- ba-- sqft4715 N Bonanza Dr, Casa Grande, AZ 85194Off Market
A local agent can set up tours, give advice and negotiate with sellers.
Similar homes
- $--3 bd2 ba1k sqft313 W Northern Ave, Coolidge, AZ 85128Auction
 Auction.com 2
 - $--3 bd2 ba1.5k sqft745 W Pinkley Ave, Coolidge, AZ 85128Auction
 Auction.com 2
 - $--4 bd2 ba1.5k sqft261 W Seagoe Ave, Coolidge, AZ 85128Auction
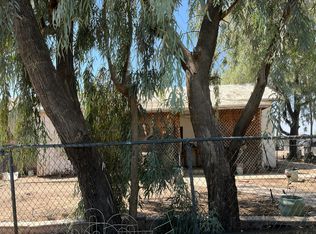 Auction.com 2
 - $243,9004 bd3 ba1.6k sqft280 W Seagoe Avenue, Coolidge, AZ 85128For Sale
 MLS ID #7045137, Jacob Jennings Ash, Presidential Realty, LLC. ARMLS
 - $220,0003 bd1 ba1.3k sqft566 W PINKLEY Avenue, Coolidge, AZ 85128For SaleMLS ID #7061714, Maria Salcido, Barrett Real Estate. ARMLS
- $--3 bd2 ba1.1k sqft931 W Martin Rd, Coolidge, AZ 85128AuctionAuction.com 2
- $--3 bd2 ba1.6k sqft1484 E 11th St, Casa Grande, AZ 85122AuctionAuction.com 2
- $--3 bd2 ba1.5k sqft704 W Spruell Ave, Coolidge, AZ 85128AuctionAuction.com 2
- $220,0003 bd2 ba1.1k sqft1700 W COOLIDGE Way, Coolidge, AZ 85128For SaleMLS ID #7060078, George J Sioris, Desert City Real Estate, LLC. ARMLS
- $212,5004 bd2 ba1.4k sqft3200 N RANKIN Street, Eloy, AZ 85131For SaleMLS ID #7046837, Robert Morales, HomeSmart. ARMLS
- $255,9003 bd2 ba1.2k sqft815 W SPRUELL Avenue, Coolidge, AZ 85128For SaleMLS ID #7061769, Akiyah Perez, RE/MAX A Bar Z Realty. ARMLS
- $259,0003 bd2 ba1.3k sqft907 E LINCOLNWOOD Circle, Casa Grande, AZ 85194For SaleMLS ID #6926370, Mary Van Hoy, Century 21 Northwest. ARMLS
- $--2 bd2 ba960 sqft1623 N Sandalwood Dr, Casa Grande, AZ 85122AuctionServiceLink Auction
- $--3 bd2 ba1.5k sqft1718 W Cameron Blvd, Coolidge, AZ 85128AuctionAuction.com 2
- $209,0003 bd2 ba936 sqft260 E CENTRAL Avenue, Coolidge, AZ 85128For SaleMLS ID #7042138, Jeffrey A. Hale, My Home Group Real Estate. ARMLS
- $185,0003 bd2 ba1.6k sqft1434 N CASA GRANDE Avenue, Casa Grande, AZ 85122For SaleMLS ID #7062235, Colleen Bechtel, Keller Williams Legacy One Realty. ARMLS
- $--2 bd2 ba1.3k sqft8300 W Royal Blackheath Dr, Arizona City, AZ 85123AuctionXome
- $--3 bd2 ba1.4k sqft1139 E Bisnaga St, Casa Grande, AZ 85122AuctionAuction.com 2
- $--4 bd2 ba1.2k sqft209 E 3rd Ave, Casa Grande, AZ 85122AuctionAuction.com 1
- $--4 bd2 ba1.5k sqft5638 E Valley View Dr, Florence, AZ 85132AuctionAuction.com 2
