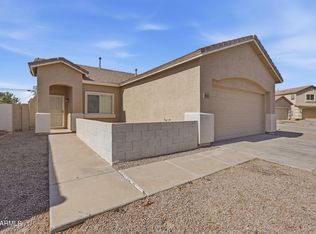
Welcome to this beautifully maintained 3-bedroom, 2-bath home in Northview Estates! Situated on a desirable corner lot, this move-in ready home offers 1,354 square feet of comfortable living space with updates you'll appreciate.
As you walk in, you'll notice the vaulted ceilings and luxury vinyl plank flooring that create a bright, welcoming feel. The thoughtful floor plan includes both a formal living room and a separate, spacious family room, giving everyone plenty of room to spread out and enjoy the space.
The kitchen offers ample cabinet and counter space and is conveniently located next to the dining area, making everyday meals and entertaining easy.
The split floor plan provides privacy for the primary suite, while the two additional bedrooms are perfect for family, guests, or a home office.
One of the biggest bonuses is the new A/C system installed in 2024, giving you peace of mind knowing one of the home's major expenses has already been taken care of.
Step outside to the covered patio, where you can enjoy your morning coffee or relax at the end of the day. The corner lot provides a little extra space and privacy, while the low-maintenance yard makes upkeep simple.
Whether you're buying your first home, downsizing, or simply looking for a home that's been well cared for, this one is definitely worth seeing. Virtually staged photos are included to help showcase the home's possibilities.
Pending
Price cut: $3.5K (6/25)
$259,000
907 E LINCOLNWOOD Circle, Casa Grande, AZ 85194
3beds
1,354sqft
Single Family Residence
Built in 2005
8,034 Square Feet Lot
$-- Zestimate®
$191/sqft
$58/mo HOA
What's special
Covered patioBright welcoming feelLow-maintenance yardDesirable corner lotLuxury vinyl plank flooringVaulted ceilingsSeparate spacious family room
- 345 days |
- 303 |
- 25 |
Zillow last checked:
Listing updated:
Listed by:
Mary Van Hoy 602-694-0550,
Century 21 Northwest
Source: ARMLS,MLS#: 6926370
Facts & features
Interior
Bedrooms & bathrooms
- Bedrooms: 3
- Bathrooms: 2
- Full bathrooms: 2
Heating
- Electric
Cooling
- Central Air, Ceiling Fan(s), Programmable Thmstat
Appliances
- Included: Dryer, Washer, Water Softener Owned, Refrigerator, Dishwasher, Disposal
- Laundry: In Garage
Features
- High Speed Internet, Master Downstairs, Eat-in Kitchen, Breakfast Bar, No Interior Steps, Vaulted Ceiling(s), Kitchen Island, Full Bth Master Bdrm, Laminate Counters
- Flooring: Carpet, Laminate, Tile
- Windows: Double Pane Windows
- Has basement: No
- Has fireplace: No
Interior area
- Total structure area: 1,354
- Total interior livable area: 1,354 sqft
Property
Parking
- Total spaces: 6
- Parking features: Garage Door Opener, Direct Access
- Garage spaces: 2
- Uncovered spaces: 4
Features
- Stories: 1
- Patio & porch: Covered
- Exterior features: Private Street(s), Private Yard
- Spa features: None
- Fencing: Block
Lot
- Size: 8,034 Square Feet
- Features: North/South Exposure, Sprinklers In Rear, Sprinklers In Front, Corner Lot, Desert Back, Desert Front, Auto Timer H2O Front, Auto Timer H2O Back
Details
- Parcel number: 40191021
- Special conditions: Probate Listing
Construction
Type & style
- Home type: SingleFamily
- Architectural style: Ranch
- Property subtype: Single Family Residence
Materials
- Stucco, Wood Frame
- Roof: Tile
Condition
- Year built: 2005
Utilities & green energy
- Electric: 220 Volts in Kitchen
- Sewer: Public Sewer
- Water: Pvt Water Company
Green energy
- Water conservation: Low-Flow Fixtures
Community & HOA
Community
- Subdivision: NORTHVIEW ESTATES UNIT 1
HOA
- Has HOA: Yes
- Services included: Maintenance Grounds, Street Maint
- HOA fee: $175 quarterly
- HOA name: Northview Estates HO
- HOA phone: 520-723-4382
Location
- Region: Casa Grande
Financial & listing details
- Price per square foot: $191/sqft
- Tax assessed value: $224,848
- Annual tax amount: $537
- Date on market: 10/3/2025
- Cumulative days on market: 328 days
- Listing terms: Cash,Conventional,1031 Exchange,FHA,VA Loan
- Ownership: Fee Simple
- Electric utility on property: Yes
Estimated market value
Not available
Estimated sales range
Not available
Not available
Price history
| Date | Event | Price |
|---|---|---|
| 8/25/2026 | Pending sale | $259,000$191/sqft |
Source:  ARMLS #6926370 Report a problem ARMLS #6926370 Report a problem | ||
| 6/25/2026 | Price change | $259,000-1.3%$191/sqft |
Source: ARMLS #6926370 Report a problem | ||
| 5/6/2026 | Price change | $262,500-0.9%$194/sqft |
Source: ARMLS #6926370 Report a problem | ||
| 3/18/2026 | Price change | $265,000-1.5%$196/sqft |
Source: ARMLS #6926370 Report a problem | ||
| 1/16/2026 | Price change | $269,000-3.6%$199/sqft |
Source: ARMLS #6926370 Report a problem | ||
| 10/4/2025 | Listed for sale | $279,000-1.8%$206/sqft |
Source: ARMLS #6926370 Report a problem | ||
| 5/1/2025 | Listing removed | $284,000$210/sqft |
Source: ARMLS #6776800 Report a problem | ||
| 4/12/2025 | Price change | $284,000-1.7%$210/sqft |
Source: ARMLS #6776800 Report a problem | ||
| 12/17/2024 | Price change | $289,000-1.7%$213/sqft |
Source: ARMLS #6776800 Report a problem | ||
| 10/28/2024 | Listed for sale | $294,000+289.4%$217/sqft |
Source: ARMLS #6776800 Report a problem | ||
| 4/13/2012 | Sold | $75,500-8.5%$56/sqft |
Source: ARMLS #4709987 Report a problem | ||
| 2/2/2012 | Price change | $82,500-26.6%$61/sqft |
Source: Homepath Report a problem | ||
| 2/1/2012 | Listed for sale | -- |
Source: Homepath Report a problem | ||
| 1/4/2011 | Sold | $112,339-28.9%$83/sqft |
Source: Public Record Report a problem | ||
| 4/14/2006 | Sold | $158,000$117/sqft |
Source: Public Record Report a problem | ||
Public tax history
| Year | Property taxes | Tax assessment |
|---|---|---|
| 2026 | $990 +84.2% | $22,483 +5.6% |
| 2025 | $537 -0.4% | $21,290 -3.6% |
| 2024 | $539 +4.2% | $22,075 +22.4% |
| 2023 | $517 -2.9% | $18,031 -12.3% |
| 2022 | $533 +6.6% | $20,563 +3.4% |
| 2021 | $500 +6.7% | $19,882 +11.2% |
| 2020 | $469 +5.6% | $17,879 +91% |
| 2019 | $444 +1.8% | $9,362 +12.6% |
| 2018 | $436 +15.8% | $8,318 +3.5% |
| 2017 | $376 -49.5% | $8,033 |
| 2016 | $745 +8.3% | -- |
| 2014 | $688 | $6,096 |
| 2013 | -- | -- |
| 2012 | -- | -- |
| 2011 | -- | $5,906 -31.7% |
| 2010 | -- | $8,642 |
| 2009 | -- | -- |
| 2008 | -- | -- |
| 2007 | -- | -- |
| 2006 | -- | -- |
| 2005 | -- | -- |
| 2004 | -- | -- |
| 2003 | -- | -- |
| 2002 | -- | -- |
Find assessor info on the county website
Monthly payment
Est. payment
Payment breakdown
Explore the cost of this home by adjusting the details. Changes won't be saved.Climate risks
Neighborhood: 85194
Nearby schools
GreatSchools rating
- 3/10Heartland Ranch Elementary SchoolGrades: K-6Distance: 8.3 mi
- 3/10Coolidge Junior High SchoolGrades: 6-8Distance: 8.6 mi
- 3/10Coolidge High SchoolGrades: 9-12Distance: 8.3 mi
Schools provided by the listing agent
- Elementary: Heartland Ranch Elementary School
- Middle: Heartland Ranch Elementary School
- High: Coolidge High School
- District: Coolidge Unified District
Source: ARMLS. This data may not be complete. We recommend contacting the local school district to confirm school assignments for this home.
- $331,9003 bd2 ba1.6k sqft919 E Lincolnwood Cir, Casa Grande, AZ 85294Off Market
- $234,8003 bd2 ba1.6k sqft919 E Lincolnwood Cir, Casa Grande, AZ 85194Off Market

- $320,0003 bd2 ba2k sqft906 E Lincolnwood Cir, Casa Grande, AZ 85194Sold
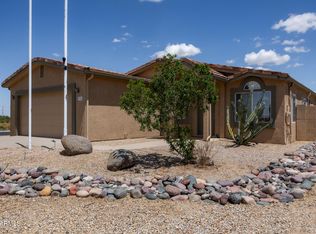
- $290,2003 bd2 ba2k sqft906 E Lincolnwood Cir, Casa Grande, AZ 85294Off Market
- $259,4003 bd2 ba1.3k sqft859 E Brookfield Cir, Casa Grande, AZ 85194Off Market
- $250,900-- bd-- ba2.3k sqft931 E Lincolnwood Cir, Casa Grande, AZ 85194Off Market
- $230,0002 bd2 ba1.5k sqft918 E Lincolnwood Cir, Casa Grande, AZ 85194Sold
- $264,9003 bd2 ba1.3k sqft847 E Brookfield Cir, Casa Grande, AZ 85194Off Market
A local agent can set up tours, give advice and negotiate with sellers.
Similar homes
- $254,9003 bd2 ba1.3k sqft1111 W CALLE TUBERIA --, Casa Grande, AZ 85194For Sale
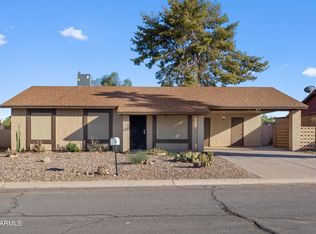 MLS ID #7067485, Jorge Eduardo Buckner-Rodas, DeLex Realty. ARMLS
 - $274,9993 bd2 ba1.4k sqft341 S VERDAD Lane, Casa Grande, AZ 85194For Sale
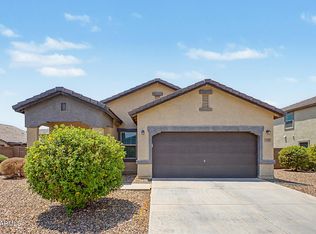 MLS ID #7058408, Nicholas Staffieri, My Home Group Real Estate. ARMLS
 - $249,9002 bd2 ba1.3k sqft2415 E ANTIGUA Drive, Casa Grande, AZ 85194For Sale
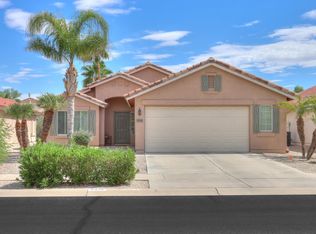 MLS ID #7056653, Julie Patricia Schilling, Elite Real Estate Pros. ARMLS
 - $255,9003 bd2 ba1.2k sqft815 W SPRUELL Avenue, Coolidge, AZ 85128For Sale
 MLS ID #7061769, Akiyah Perez, RE/MAX A Bar Z Realty. ARMLS
 - $275,0002 bd2 ba1.3k sqft2429 E VALENCIA Drive, Casa Grande, AZ 85194For SaleMLS ID #7006146, Chad Crimmins, Elite Real Estate Pros. ARMLS
- $259,9003 bd2 ba1.3k sqft318 N 21ST Circle, Coolidge, AZ 85128For SaleMLS ID #7043725, Kenneth N Bolan, RE/MAX A Bar Z Realty. ARMLS
- $242,0003 bd2 ba1.5k sqft10564 W BUENA VISTA Drive, Arizona City, AZ 85123For SaleMLS ID #7071079, Tara Jones, Opendoor Brokerage, LLC. ARMLS
- $258,9994 bd2 ba1.2k sqft3935 N DEL MONTE Drive, Eloy, AZ 85131For SaleMLS ID #6840553, Stacy Ortega, Real Broker. ARMLS
- $244,9803 bd2 ba1.1k sqft303 W DR MARTIN LUTHER KING Street, Eloy, AZ 85131For SaleMLS ID #6923884, Stacy Ortega, Real Broker. ARMLS
- $265,0003 bd2 ba1.4k sqft8390 W CORONADO Drive, Arizona City, AZ 85123For SaleMLS ID #7067022, Stephanie Cosand, RE/MAX A Bar Z Realty. ARMLS
- $259,9003 bd2 ba1.5k sqft1896 W CENTRAL Avenue, Coolidge, AZ 85128For SaleMLS ID #7058552, Matthew S. Potter, Real Broker. ARMLS
- $315,0002 bd2 ba1.5k sqft2433 E HANCOCK Trail, Casa Grande, AZ 85194For SaleMLS ID #7023283, Julie Patricia Schilling, Elite Real Estate Pros. ARMLS
- $387,5003 bd3 ba1.7k sqft7525 W Lake Erie Drive, Casa Grande, AZ 85194For SaleMLS ID #7042228, Ashley G Pasko, Presidential Realty, LLC. ARMLS
- $239,9004 bd2 ba1.6k sqft3755 N MOHU Drive, Eloy, AZ 85131For SaleMLS ID #6963950, Ann Adams, Ann Adams And Associates Realty, LLC. ARMLS
- $269,9003 bd2 ba1.5k sqft667 W KINGMAN Loop, Casa Grande, AZ 85122For SaleMLS ID #7057969, Steele H Nash, eXp Realty. ARMLS
- $259,9993 bd2 ba1.5k sqft9051 W RAVEN Drive, Arizona City, AZ 85123For SaleMLS ID #7024450, Adam Barringer, Keller Williams Arizona Realty. ARMLS
- $284,9003 bd2 ba1.2k sqft1051 W SAWGRASS Trail, Casa Grande, AZ 85122For SaleMLS ID #7057961, James D Dunning, Keller Williams Arizona Realty. ARMLS
- $325,0003 bd2 ba1.7k sqft1537 E ALBA Drive, Casa Grande, AZ 85122For SaleMLS ID #7070870, Andrew Myers, Keller Williams Legacy One Realty. ARMLS
- $285,0003 bd2 ba1.5k sqft1641 E CARDINAL Drive, Casa Grande, AZ 85122For SaleMLS ID #7059914, Kelly G Herrington, Long Realty- ROX Real Estate. ARMLS
- $239,9003 bd2 ba1k sqft278 S PICACHO HEIGHTS Road, Eloy, AZ 85131For SaleMLS ID #7062137, Ballard Nguyen, HomeSmart. ARMLS
