Welcome to the Hickory plan - a thoughtfully designed single-story home that blends charm, function, and modern comfort. Enjoy an open concept living space perfect for entertaining, a spacious Owner's Suite with large walk-in closet, dual vanities, and walk-in shower. Granite counters, large kitchen island, and soft close cabinetry. With its effortless flow, split 3 bedroom plan, and large 2 car garage this plan makes every day feel like coastal living at its best. Summers Walk is a thoughtfully planned lifestyle community with amenities designed for comfort, community and easy living. Residents will enjoy access to a beautifully designed community pool coming soon, perfect for summer relaxation or gatherings. 8' sidewalks throughout and streetlights help to create a comfortable and walkable environment both day and night. Summers Walk is conveniently located in proximity to Leland, Wilmington, and area beaches. Whether you are looking for a starter home or place to downsize, Summers Walk could be the perfect place to start your next chapter. Ask the agent about current incentives!!
Sold for $283,287
$283,287
4716 Swimming Lane #133, Shallotte, NC 28470
3beds
1,583sqft
Single Family Residence
Built in 2025
0.26 Acres Lot
$283,100 Zestimate®
$179/sqft
$2,254 Estimated rent
Home value
$283,100
$260,000 - $309,000
$2,254/mo
Zestimate® history
Owner options
List your home for rent
$2,254/mo
Rent Zestimate®
Find your next renter with Zillow Rental Manager. Plus, with online applications, you can quickly screen prospective tenants – for free.
$2,254/mo
Rent Zestimate®
Refinance and save
$1,673/mo
Est. payment
Refinancing to a lower rate could help reduce your monthly payments and save thousands over the life of the loan.
$1,673/mo
Est. payment
Explore your selling options
Work with a Zillow partner agent
Leverage their expertise and Zillow's premium Showcase listings to get your home seen by more buyers.
Get startedList with your own agent
Get your home in front of millions of buyers by listing it on Zillow.
Learn how to do itSell it yourself
Take full control of how buyers see your home on Zillow by listing For Sale by Owner (FSBO).
List your homeWhat's special
Zillow last checked:
Listing updated:
Listed by:
Logan Homes Team 910-622-0531,
Coldwell Banker Sea Coast Advantage
Bought with:
Jason D Greene, 316117
Navigate Realty
Source: Hive MLS,MLS#: 100529518 Originating MLS: Cape Fear Realtors MLS, Inc.
Originating MLS: Cape Fear Realtors MLS, Inc.Facts & features
Interior
Bedrooms & bathrooms
- Bedrooms: 3
- Bathrooms: 2
- Full bathrooms: 2
Rooms
- Room types: Master Bedroom, Bedroom 2, Bedroom 3, Dining Room, Kitchen, Living Room
Heating
- Heat Pump, Electric
Cooling
- Heat Pump
Appliances
- Included: Electric Oven, Electric Cooktop, Built-In Microwave, Dishwasher
- Laundry: Dryer Hookup, Washer Hookup
Features
- Walk-in Closet(s), Solid Surface, Kitchen Island, Walk-in Shower, Walk-In Closet(s)
- Flooring: Vinyl
- Basement: None
- Attic: Partially Floored,Pull Down Stairs
- Has fireplace: No
- Fireplace features: None
Interior area
- Total structure area: 1,583
- Total interior livable area: 1,583 sqft
Property
Parking
- Total spaces: 4
- Parking features: Garage Faces Front, Attached, Paved
- Has attached garage: Yes
- Uncovered spaces: 4
Features
- Levels: One
- Stories: 1
- Patio & porch: Patio
- Exterior features: Irrigation System
- Fencing: Vinyl,Wood
Lot
- Size: 0.26 Acres
- Dimensions: 75.51 x 178.36 x 55.43 x 170.61
Details
- Parcel number: 213jb057
- Zoning: PUD
- Special conditions: Standard
Construction
Type & style
- Home type: SingleFamily
- Property subtype: Single Family Residence
Materials
- Vinyl Siding
- Foundation: Slab
- Roof: Shingle
Condition
- New construction: Yes
- Year built: 2025
Utilities & green energy
- Sewer: Public Sewer
- Water: Public
- Utilities for property: Sewer Available, Water Available
Community & HOA
Community
- Subdivision: Summers Walk
HOA
- Has HOA: Yes
- Amenities included: Clubhouse, Pool, Maintenance Common Areas, Maintenance Grounds, Maintenance Roads, Sidewalks
- HOA fee: $700 monthly
- HOA name: Priestly Management
- HOA phone: 910-509-7276
Location
- Region: Shallotte
Financial & listing details
- Price per square foot: $179/sqft
- Date on market: 10/14/2025
- Cumulative days on market: 3 days
- Listing agreement: Blanket Listing Agreement
- Listing terms: Cash,Conventional,FHA,USDA Loan
Price history
| Date | Event | Price |
|---|---|---|
| 10/6/2025 | Sold | $283,2870%$179/sqft |
Source:  Hive MLS #100529518 Report a problem Hive MLS #100529518 Report a problem | ||
| 9/8/2025 | Contingent | $283,300$179/sqft |
Source: Hive MLS #100529518 Report a problem | ||
| 9/8/2025 | Listed for sale | $283,300$179/sqft |
Source: Hive MLS #100529518 Report a problem | ||
Public tax history
Tax history is unavailable.
Neighborhood: 28470
Nearby homes
- $295,0003 bd2 ba1.7k sqft4696 Swimming Ln SW #128, Shallotte, NC 28470Sold

- $259,9003 bd2 ba1.2k sqft4700 Swimming Ln #129, Shallotte, NC 28470Sold

- $350,0005 bd3 ba2.2k sqft4689 Swimming Ln, Shallotte, NC 28470For Sale
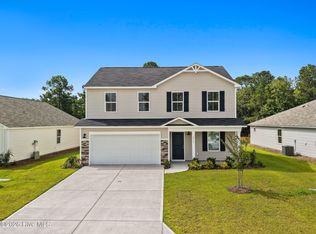
- $309,9004 bd3 ba2.1k sqft4723 Swimming Ln #7, Shallotte, NC 28470Sold
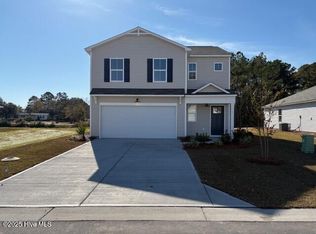
- $309,0004 bd2 ba1.9k sqft4704 Swimming Ln #130, Shallotte, NC 28470Sold
- $314,9004 bd2 ba1.9k sqft4692 Swimming Ln #127, Shallotte, NC 28470Sold
- $275,0004 bd3 ba1.7k sqft4734 Swimming Ln #136, Shallotte, NC 28470Sold
- $259,9004 bd2 ba1.7k sqft4731 Swimming Ln #5, Shallotte, NC 28470Sold
Nearby schools
GreatSchools rating
- 9/10Union ElementaryGrades: K-5Distance: 3.2 mi
- 4/10Shallotte MiddleGrades: 6-8Distance: 1.7 mi
- 4/10West Brunswick HighGrades: 9-12Distance: 2.4 mi
Schools provided by the listing agent
- Elementary: Union
- Middle: Shallotte Middle
- High: West Brunswick
Source: Hive MLS. This data may not be complete. We recommend contacting the local school district to confirm school assignments for this home.
Get a cash offer in 3 minutes
Find out how much your home could sell for in as little as 3 minutes with a no-obligation cash offer.
Estimated market value
$283,100
Get a cash offer in 3 minutes
Find out how much your home could sell for in as little as 3 minutes with a no-obligation cash offer.
Estimated market value
$283,100
- North Carolina
- Brunswick County
- Shallotte
- 28470
- 4716 Swimming Lane Unit 133
Nearby cities
Nearby zip codes
Other Shallotte Topics
