This never lived in and move in ready 5 bedroom, 2.5 bathroom home is waiting for its new owner. Enter into a welcoming foyer and open concept floor plan that includes kitchen, dining and living room spaces along with tons of natural light. The primary bedroom with ensuite bathroom and large walk in closet is also downstairs. An added convenience is a powder room that is located near the front entrance of the home. Upstairs is a loft/flex area, a great space for an office or gaming. Also upstairs are 4 additional bedrooms and a nicely sized bathroom. Out back, enjoy spending time on the covered patio that is surrounded by privacy, provided by a fenced in back yard. New whirlpool appliances, including refrigerator, washer and dryer as well as levolor blinds throughout are already in place. This home is literally move in ready. Come and see for yourself. Schedule your tour today.
For sale
$350,000
4689 Swimming Lane, Shallotte, NC 28470
5beds
2,278sqft
:
Get pre-qualified$2,072/mo
Single Family Residence
Built in 2025
5,663 Square Feet Lot
$345,100 Zestimate®
$154/sqft
$58/mo HOA
What's special
Tons of natural lightCovered patioWelcoming foyerLarge walk in closetOpen concept floor planLevolor blinds throughout
- 12 days |
- 195 |
- 11 |
Likely to sell faster than
Zillow last checked:
Listing updated:
Listed by:
Sandra G Lewis 910-840-3229,
Coldwell Banker Sea Coast Advantage-Leland
Source: Hive MLS,MLS#: 100589737 Originating MLS: Cape Fear Realtors MLS, Inc.
Originating MLS: Cape Fear Realtors MLS, Inc.Facts & features
Interior
Bedrooms & bathrooms
- Bedrooms: 5
- Bathrooms: 3
- Full bathrooms: 2
- 1/2 bathrooms: 1
Rooms
- Room types: Dining Room, Living Room, Master Bedroom, Loft, Bedroom 2, Bedroom 3, Bedroom 4, Bedroom 5
Primary bedroom
- Level: First
- Dimensions: 14 x 12.33
Bedroom 2
- Level: Second
- Dimensions: 10.5 x 10.67
Bedroom 3
- Level: Second
- Dimensions: 10.9 x 10.67
Bedroom 4
- Level: Second
- Dimensions: 10.5 x 11.33
Bedroom 5
- Level: Second
- Dimensions: 10.9 x 11.33
Dining room
- Level: First
- Dimensions: 15.75 x 10.83
Kitchen
- Level: First
- Dimensions: 15.75 x 13.83
Living room
- Level: First
- Dimensions: 15.75 x 12.33
Loft
- Level: Second
- Dimensions: 13.17 x 17.25
Heating
- Heat Pump, Electric, Zoned
Cooling
- Zoned, Ceiling Fan(s), Heat Pump
Appliances
- Included: Built-In Microwave, Washer, Refrigerator, Dryer, Dishwasher, Electric Range
- Laundry: Laundry Room
Features
- Master Downstairs, Walk-in Closet(s), Entrance Foyer, Ceiling Fan(s), Pantry, Blinds/Shades, Walk-In Closet(s)
- Flooring: LVT/LVP, Carpet
- Attic: Partially Floored,Pull Down Stairs,Walk-In
Interior area
- Total structure area: 2,278
- Total interior livable area: 2,278 sqft
Property
Parking
- Total spaces: 2
- Parking features: Concrete, Garage Door Opener
- Attached garage spaces: 2
Features
- Levels: Two
- Patio & porch: Covered, Patio, Front Porch
- Exterior features: Irrigation System
- Fencing: Back Yard,Wood
- Has view: Yes
- View description: See Remarks
- Frontage type: See Remarks
Lot
- Size: 5,663 Square Feet
Details
- Parcel number: 213jb011
- Zoning: PUD
- Special conditions: Standard
Construction
Type & style
- Home type: SingleFamily
- Property subtype: Single Family Residence
Materials
- Vinyl Siding, Wood Frame
- Foundation: Slab
- Roof: Shingle
Condition
- New construction: No
- Year built: 2025
Utilities & green energy
- Sewer: Public Sewer
- Water: Public
- Utilities for property: Sewer Connected, Water Connected
Community & HOA
Community
- Subdivision: Summers Walk
HOA
- Has HOA: Yes
- Amenities included: Clubhouse, Pool, Maintenance Common Areas
- HOA fee: $700 annually
- HOA name: Priestley Management
- HOA phone: 910-509-7276
Location
- Region: Shallotte
Financial & listing details
- Price per square foot: $154/sqft
- Date on market: 7/17/2026
- Cumulative days on market: 12 days
- Listing agreement: Exclusive Right To Sell
- Listing terms: Cash,Conventional,FHA,USDA Loan,VA Loan
Estimated market value
$345,100
$328,000 - $362,000
Not available
Price history
| Date | Event | Price |
|---|---|---|
| 7/17/2026 | Listed for sale | $350,000$154/sqft |
Source:  Hive MLS #100589737 Report a problem Hive MLS #100589737 Report a problem | ||
Public tax history
Tax history is unavailable.
Monthly payment
Est. payment
Payment breakdown
Explore the cost of this home by adjusting the details. Changes won't be saved.Climate risks
Neighborhood: 28470
Nearby schools
GreatSchools rating
- 9/10Union ElementaryGrades: K-5Distance: 3.2 mi
- 4/10Shallotte MiddleGrades: 6-8Distance: 1.7 mi
- 4/10West Brunswick HighGrades: 9-12Distance: 2.4 mi
Schools provided by the listing agent
- Elementary: Union
- Middle: Shallotte Middle
- High: West Brunswick
Source: Hive MLS. This data may not be complete. We recommend contacting the local school district to confirm school assignments for this home.
- $283,2873 bd2 ba1.5k sqft4716 Swimming Ln #133, Shallotte, NC 28470Sold

- $259,9003 bd2 ba1.2k sqft4700 Swimming Ln #129, Shallotte, NC 28470Sold

- $275,0004 bd3 ba1.7k sqft4734 Swimming Ln #136, Shallotte, NC 28470Sold

- $309,0004 bd2 ba1.9k sqft4704 Swimming Ln #130, Shallotte, NC 28470Sold

- $309,9004 bd3 ba2.1k sqft4723 Swimming Ln #7, Shallotte, NC 28470Sold
- $259,9004 bd2 ba1.7k sqft4731 Swimming Ln #5, Shallotte, NC 28470Sold
- $295,0003 bd2 ba1.7k sqft4696 Swimming Ln SW #128, Shallotte, NC 28470Sold
- $315,1003 bd2 ba1.7k sqft4708 Swimming Ln, Shallotte, NC 28470Off Market
A local agent can set up tours, give advice and negotiate with sellers.
Similar homes
- $343,6004 bd2 ba1.9k sqft549 Summers Walk Road #65, Shallotte, NC 28470New Construction
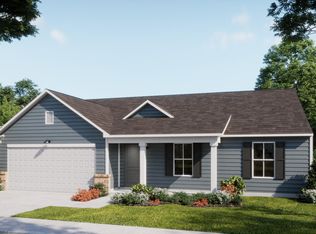
 MLS ID #100590217, Logan Homes Team, Coldwell Banker Sea Coast Advantage. Hive MLS
 - $330,5004 bd3 ba1.7k sqft4636 Swimming Lane #58, Shallotte, NC 28470New Construction
 MLS ID #100589346, Logan Homes Team, Coldwell Banker Sea Coast Advantage. Hive MLS
 - $339,8843 bd2 ba1.9k sqft549 Summers Walk Rd, Shallotte, NC 28470New Construction
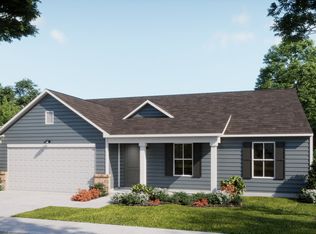 Logan Homes
 - $330,3044 bd3 ba1.7k sqft4636 Swimming Ln, Shallotte, NC 28470New Construction
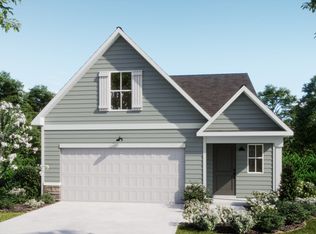 Logan Homes
 - $319,9004 bd3 ba2.1k sqft4621 Swimming Lane #28, Shallotte, NC 28470New ConstructionMLS ID #100559361, Logan Homes Team, Coldwell Banker Sea Coast Advantage. Hive MLS
- $325,0003 bd2 ba1.6k sqft807 Fox Street SW, Shallotte, NC 28470For SaleMLS ID #100590633, The Legacy Team, Intracoastal Realty Corporation. Hive MLS
- $321,5003 bd2 ba1.7k sqft4609 Swimming Lane #31, Shallotte, NC 28470New ConstructionMLS ID #100591157, Logan Homes Team, Coldwell Banker Sea Coast Advantage. Hive MLS
- $319,9004 bd2 ba1.2k sqft879 Bricklanding Road SW, Shallotte, NC 28470For SaleMLS ID #100583019, Rob H Warwick, Coldwell Banker Sea Coast Advantage. Hive MLS
- $309,9004 bd2 ba1.7k sqft4608 Swimming Lane #53, Shallotte, NC 28470New ConstructionMLS ID #100589196, Logan Homes Team, Coldwell Banker Sea Coast Advantage. Hive MLS
- from $320,0004 bd3 ba2.1k sqftGrandview Plan, Summers Walk, Shallotte, NC 28470New ConstructionLogan Homes
- $339,9904 bd2 ba2.4k sqft1538 Salt Pond Way SW #60, Shallotte, NC 28470New ConstructionMLS ID #100590064, Bernie J Janoson, Dream Finders Realty LLC. Hive MLS
- $309,0004 bd2 ba1.7k sqft4608 Swimming Ln, Shallotte, NC 28470New ConstructionLogan Homes
- $360,5003 bd2 ba1.6k sqft4785 Yellowood Drive, Shallotte, NC 28470For SaleMLS ID #100576325, Alicia M Holmquist, Welcome Home Realty. Hive MLS
- $307,0003 bd2 ba1.4k sqft4306 Jones Street SW, Shallotte, NC 28470For SaleMLS ID #100590772, Jessica M Wainwright, Live Love Brunswick. Hive MLS
- from $312,0005 bd3 ba2.1k sqftVineyard Plan, Summers Walk, Shallotte, NC 28470New ConstructionLogan Homes
- $319,9004 bd3 ba2.1k sqft4621 Swimming Ln, Shallotte, NC 28470New ConstructionLogan Homes
- $349,9004 bd2 ba1.7k sqft4574 Terrace Road SW #Homesite 125, Shallotte, NC 28470New ConstructionMLS ID #100567249, Logan Homes Team, Coldwell Banker Sea Coast Advantage. Hive MLS
- $360,0003 bd3 ba1.8k sqft4 Sandtrap Drive, Shallotte, NC 28470For SaleMLS ID #100555150, Alyson J. McClure, Keller Williams Innovate-OKI. Hive MLS
- $339,9904 bd3 ba2.2k sqft1600 Bluefin Ct SW, Shallotte, NC 28470New ConstructionDream Finders Homes
- $305,5003 bd2 ba1.5k sqft4613 Swimming Lane #30, Shallotte, NC 28470New ConstructionMLS ID #100589128, Logan Homes Team, Coldwell Banker Sea Coast Advantage. Hive MLS
