Welcome to the Wildflower plan - a thoughtfully designed single-story home that blends charm, function, and modern comfort. Enjoy an open concept living space perfect for entertaining, a spacious primary suite with two walk-in closets, dual vanities, and walk-in shower. This four bedroom home features a covered porch ideal for breezy coastal day, soft close cabinetry, and granite kitchen counters. With its effortless flow, and an oversized two-car garage this plan makes every day feel like coastal living at its best.
New construction
Price cut: $1.7K (10/7)
$329,900
549 Summers Walk Road #65, Shallotte, NC 28470
4beds
1,950sqft
Single Family Residence
Built in 2026
9,148 Square Feet Lot
$328,500 Zestimate®
$169/sqft
$58/mo HOA
What's special
- 83 days
- 89
- 12
Zillow last checked:
Listing updated:
Listed by:
Logan Homes Team 910-622-0531,
Coldwell Banker Sea Coast Advantage
Source: Hive MLS,MLS#: 100590217 Originating MLS: Cape Fear Realtors MLS, Inc.
Originating MLS: Cape Fear Realtors MLS, Inc.Facts & features
Interior
Bedrooms & bathrooms
- Bedrooms: 4
- Bathrooms: 2
- Full bathrooms: 2
Rooms
- Room types: Master Bedroom, Bedroom 2, Bedroom 3, Bedroom 4, Dining Room, Living Room
Primary bedroom
- Level: First
- Dimensions: 15.1 x 14
Bedroom 2
- Level: First
- Dimensions: 11.6 x 11.6
Bedroom 3
- Level: First
- Dimensions: 11.6 x 11.6
Bedroom 4
- Level: First
- Dimensions: 10.9 x 11.6
Dining room
- Level: First
- Dimensions: 10.6 x 14.6
Kitchen
- Level: First
Living room
- Level: First
- Dimensions: 16.6 x 18.11
Heating
- Heat Pump, Electric, Forced Air
Cooling
- Central Air, Heat Pump
Appliances
- Included: Built-In Microwave, Disposal, Dishwasher, Electric Range
- Laundry: Dryer Hookup, Washer Hookup, Laundry Room
Features
- Walk-in Closet(s), High Ceilings, Entrance Foyer, Solid Surface, Kitchen Island, Pantry, Walk-in Shower, Walk-In Closet(s)
- Flooring: Carpet, Vinyl
- Basement: None
- Attic: Pull Down Stairs
- Has fireplace: No
Interior area
- Total structure area: 1,950
- Total interior livable area: 1,950 sqft
Property
Parking
- Total spaces: 2
- Parking features: Garage Faces Front, Concrete, Garage Door Opener
- Attached garage spaces: 2
Features
- Levels: One
- Patio & porch: Covered, Patio, Screened, Front Porch, Rear Porch
- Exterior features: Irrigation System
- Fencing: None
- View description: None
- Frontage type: See Remarks
Lot
- Size: 9,148 Square Feet
- Features: Corner Lot
Details
- Parcel number: 213jc020
- Zoning: R-10
- Special conditions: Standard
Construction
Type & style
- Home type: SingleFamily
- Property subtype: Single Family Residence
Materials
- Vinyl Siding, Wood Frame
- Foundation: Slab
- Roof: Architectural Shingle
Condition
- New construction: Yes
- Year built: 2026
Details
- Warranty included: Yes
Utilities & green energy
- Sewer: Public Sewer
- Water: Public
- Utilities for property: Sewer Connected, Water Connected
Community & HOA
Community
- Subdivision: Summers Walk
HOA
- Has HOA: Yes
- Amenities included: Clubhouse, Pool, Maintenance Common Areas, Management, Sidewalks, Street Lights
- HOA fee: $700 annually
- HOA name: Summers Walk HOA
- HOA phone: 910-509-7276
Location
- Region: Shallotte
Financial & listing details
- Price per square foot: $169/sqft
- Date on market: 7/20/2026
- Cumulative days on market: 83 days
- Listing agreement: Blanket Listing Agreement
- Listing terms: Cash,Conventional,FHA,USDA Loan,VA Loan
- Lease term: 6 Months
- Road surface type: Paved
Estimated market value
$328,500
$312,000 - $345,000
$2,224/mo
Price history
| Date | Event | Price |
|---|---|---|
| 10/7/2026 | Price change | $329,900-0.5%$169/sqft |
Source:  Hive MLS #100590217 Report a problem Hive MLS #100590217 Report a problem | ||
| 9/18/2026 | Price change | $331,600-2.4%$170/sqft |
Source: Hive MLS #100590217 Report a problem | ||
| 8/6/2026 | Price change | $339,900-1.1%$174/sqft |
Source: Hive MLS #100590217 Report a problem | ||
| 7/20/2026 | Listed for sale | $343,600$176/sqft |
Source: Hive MLS #100590217 Report a problem | ||
Public tax history
Tax history is unavailable.
Monthly payment
Est. payment
Payment breakdown
Explore the cost of this home by adjusting the details. Changes won't be saved.Climate risks
Neighborhood: 28470
Nearby schools
Schools provided by the listing agent
- Elementary: Union
- Middle: Shallotte Middle
- High: West Brunswick
Source: Hive MLS. This data may not be complete. We recommend contacting the local school district to confirm school assignments for this home.
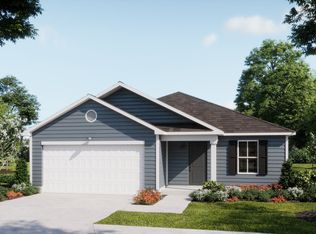
- $310,2164 bd2 ba1.7k sqft512 Getaway Ln, Shallotte, NC 28470New Construction
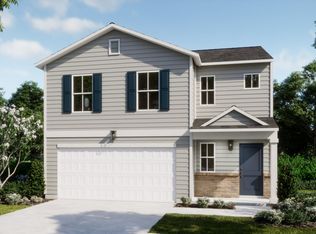
- $329,7504 bd3 ba2.1k sqft508 Getaway Ln, Shallotte, NC 28470New Construction
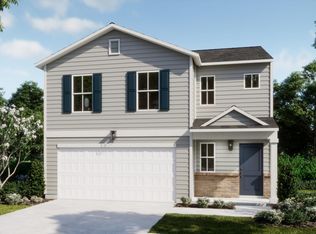
- $329,8004 bd3 ba2.1k sqft508 Getaway Ln #119, Shallotte, NC 28470New Construction
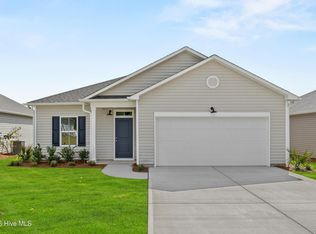
- $310,2004 bd2 ba1.7k sqft512 Getaway Ln #120, Shallotte, NC 28470New Construction
Similar homes
- $329,8004 bd3 ba2.1k sqft508 Getaway Lane #119, Shallotte, NC 28470New Construction
 MLS ID #100608051, Logan Homes Team, Coldwell Banker Sea Coast Advantage. Hive MLS
 - $329,7504 bd3 ba2.1k sqft508 Getaway Ln, Shallotte, NC 28470New ConstructionLogan Homes
- $310,2164 bd2 ba1.7k sqft512 Getaway Ln, Shallotte, NC 28470New ConstructionLogan Homes
- $310,2004 bd2 ba1.7k sqft512 Getaway Lane #120, Shallotte, NC 28470New ConstructionMLS ID #100608055, Logan Homes Team, Coldwell Banker Sea Coast Advantage. Hive MLS
- $299,9004 bd2 ba1.7k sqft4624 Swimming Lane #56, Shallotte, NC 28470New ConstructionMLS ID #100584297, Logan Homes Team, Coldwell Banker Sea Coast Advantage. Hive MLS
- $375,0004 bd3 ba2.2k sqft825 Usher Avenue, Shallotte, NC 28470For SaleMLS ID #100600073, Amanda S Farabow, The Saltwater Agency. Hive MLS
- $305,9003 bd2 ba1.5k sqft583 Summers Walk Road #108, Shallotte, NC 28470New ConstructionMLS ID #100607917, Logan Homes Team, Coldwell Banker Sea Coast Advantage. Hive MLS
- $300,0003 bd2 ba1.6k sqft807 Fox Street SW, Shallotte, NC 28470For SaleMLS ID #100590633, The Legacy Team, Intracoastal Realty Corporation. Hive MLS
- $289,9004 bd3 ba1.7k sqft4636 Swimming Lane #58, Shallotte, NC 28470New ConstructionMLS ID #100589346, Logan Homes Team, Coldwell Banker Sea Coast Advantage. Hive MLS
- $364,0003 bd2 ba1.4k sqft4784 Yellowood Drive, Shallotte, NC 28470For SaleMLS ID #100598462, Jesse T McCrery, Coldwell Banker Sloane Realty OIB. Hive MLS
- $347,0003 bd2 ba1.6k sqft4785 Yellowood Drive, Shallotte, NC 28470For SaleMLS ID #100576325, Alicia M Holmquist, Welcome Home Realty. Hive MLS
- $349,9004 bd3 ba1.8k sqft4772 Yellowood Drive, Shallotte, NC 28470For SaleMLS ID #100600306, The Domenico Grillo Real Estate Team, Keller Williams Innovate-Wilmington. Hive MLS
- $284,9003 bd2 ba1.7k sqft4609 Swimming Lane #31, Shallotte, NC 28470New ConstructionMLS ID #100591157, Logan Homes Team, Coldwell Banker Sea Coast Advantage. Hive MLS
- $339,0003 bd2 ba1.6k sqft217 Wild Raven Street NW, Shallotte, NC 28470For SaleMLS ID #100574332, Debbie L Kinlaw, CENTURY 21 Sunset Realty. Hive MLS
- $364,5003 bd2 ba1.7k sqft20 Sandtrap Drive, Shallotte, NC 28470For SaleMLS ID #100600050, The Andrews Team, Coldwell Banker Sea Coast Advantage. Hive MLS
- $329,9904 bd2 ba2.4k sqft1538 Salt Pond Way SW #60, Shallotte, NC 28470New ConstructionMLS ID #100590064, Bernie J Janoson, Dream Finders Realty LLC. Hive MLS
