Beautiful, warm, inviting, upgraded home in Forest Creek in Parrish Florida. Originally a model home with top notch finishes, fixtures, and attention to detail inside and out. This floor plan is the beloved Neal Communities Freshwater 2 with open floor plan and split bedrooms. Natural light throughout. Wide entry and halls. Den with pocket French doors. Center island kitchen with stainless appliances and stone countertops. Great room with tray ceiling and sliding glass wall to lanai. Master bedroom with large walk in closet, tray ceiling with accent lighting, door to lanai, windows overlooking pond. Master bath with tall, dual sink vanity, walk in shower, and water closet. Lanai has frameless picture view across the back panel, solar shades, No-See-Um mesh screening, two screen doors, and 12" iron fencing on the inside bottom perimeter for pet safety. Bedrooms and dining have plantation shutter window coverings. Blackout neutral color vertical cellular shade across great room sliding door that tucks away tightly. Oversized garage. Large lot with 132' pond frontage. Privatized yet not non isolated views of mature, lush tropical naturescapes. Fresh updates over the last 3 years include an extended lanai, back yard landscaping, garbage disposal, master bedroom carpeting, fan motor in air handler, closet inserts, door locks, master bath commode, kitchen and laundry faucets, and water softener. Meticulously maintained. Only lived in part time. HOA fees here are $27 per quarter and include irrigation! Forest Creek is an established, amenity rich community with its 18 acre Summer Lake ideal for fishing, kayaking, canoeing, and sightseeing; comprehensive fitness center; community center with billiards, card room, catering kitchen; friendly community pool and spa; two playgrounds for all ages; dog parks for fur kings and queens; and miles of walking trails and bridges winding through acres of natural Florida habitats. Parrish Florida is known for its rural charm and old Florida feels. Its roots include farmlands, open spaces, and railroad settlers. It attracts many due to its proximity to Tampa, St Pete, Sarasota, Bradenton. Its closest beaches are Anna Maria Island, Siesta Key, Longboat Key, Lido Key, St Pete. Nearby airports are TPA, PIE, SRQ. There is a hardwired security system but currently using WiFi security system.
Sold for $455,000
$455,000
4717 Forest Creek Trl, Parrish, FL 34219
3beds
1,772sqft
Single Family Residence
Built in 2012
7,614 Square Feet Lot
$399,600 Zestimate®
$257/sqft
$2,426 Estimated rent
Home value
$399,600
$380,000 - $420,000
$2,426/mo
Zestimate® history
Owner options
List your home for rent
$2,426/mo
Rent Zestimate®
Find your next renter with Zillow Rental Manager. Plus, with online applications, you can quickly screen prospective tenants – for free.
$2,426/mo
Rent Zestimate®
Refinance and save
$3,058/mo
Est. payment
Refinancing to a lower rate could help reduce your monthly payments and save thousands over the life of the loan.
$3,058/mo
Est. payment
Explore your selling options
Work with a Zillow partner agent
Leverage their expertise and Zillow's premium Showcase listings to get your home seen by more buyers.
Get startedList with your own agent
Get your home in front of millions of buyers by listing it on Zillow.
Learn how to do itSell it yourself
Take full control of how buyers see your home on Zillow by listing For Sale by Owner (FSBO).
List your homeWhat's special
Lido keyExtended lanaiFriendly community poolDoor to lanaiMiles of walking trailsLarge walk in closetAnna maria island
Zillow last checked:
Listing updated:
Listed by:
Kimberly Jatich 941-504-3874,
QUARTZ COAST REALTY INC 941-504-3874
Bought with:
Kimberly Jatich, 3292923
QUARTZ COAST REALTY INC
Source: Stellar MLS,MLS#: A4570529 Originating MLS: Sarasota - Manatee
Originating MLS: Sarasota - Manatee
Facts & features
Interior
Bedrooms & bathrooms
- Bedrooms: 3
- Bathrooms: 2
- Full bathrooms: 2
Rooms
- Room types: Den/Library/Office, Utility Room
Primary bedroom
- Features: En Suite Bathroom, Tall Countertops, Walk-In Closet(s)
- Level: First
- Dimensions: 15x13
Bedroom 2
- Features: Built-in Closet
- Level: First
- Dimensions: 12x10
Bedroom 3
- Features: Built-in Closet
- Level: First
- Dimensions: 12x10
Balcony porch lanai
- Features: No Closet
- Level: First
- Dimensions: 18x16
Den
- Features: No Closet
- Level: First
- Dimensions: 11x11
Dinette
- Level: First
- Dimensions: 10x8
Foyer
- Features: No Closet
- Level: First
- Dimensions: 11x6
Great room
- Features: Ceiling Fan(s)
- Level: First
- Dimensions: 15x14
Kitchen
- Features: Granite Counters, Kitchen Island, Pantry
- Level: First
- Dimensions: 11x10
Heating
- Electric, Heat Pump
Cooling
- Central Air, Humidity Control
Appliances
- Included: Dishwasher, Dryer, Microwave, Range, Refrigerator, Washer, Water Softener
- Laundry: Inside, Laundry Room
Features
- Ceiling Fan(s), High Ceilings, Kitchen/Family Room Combo, Primary Bedroom Main Floor, Open Floorplan, Solid Surface Counters, Solid Wood Cabinets, Split Bedroom, Thermostat, Tray Ceiling(s), Walk-In Closet(s)
- Flooring: Carpet, Ceramic Tile, Other
- Doors: Sliding Doors
- Windows: Shutters
- Has fireplace: No
Interior area
- Total structure area: 2,420
- Total interior livable area: 1,772 sqft
Property
Parking
- Total spaces: 2
- Parking features: Driveway, Garage Door Opener, Oversized
- Attached garage spaces: 2
- Has uncovered spaces: Yes
- Details: Garage Dimensions: 28X20
Features
- Levels: One
- Stories: 1
- Patio & porch: Enclosed, Rear Porch
- Exterior features: Dog Run, Irrigation System, Lighting, Private Mailbox
- Has view: Yes
- View description: Water, Pond
- Has water view: Yes
- Water view: Water,Pond
- Waterfront features: Lake, Pond
Lot
- Size: 7,614 Square Feet
- Dimensions: 57.7 x 132
- Residential vegetation: Mature Landscaping
Details
- Parcel number: 474727559
- Zoning: PDR
- Special conditions: None
Construction
Type & style
- Home type: SingleFamily
- Architectural style: Florida,Ranch
- Property subtype: Single Family Residence
Materials
- Block, Stucco
- Foundation: Slab
- Roof: Shingle
Condition
- Completed
- New construction: No
- Year built: 2012
Details
- Builder model: Freshwater 2
- Builder name: Neal Communities
Utilities & green energy
- Sewer: Public Sewer
- Water: Public
- Utilities for property: Cable Available, Phone Available
Community & HOA
Community
- Features: Dock, Fishing, Lake, Water Access, Association Recreation - Owned, Clubhouse, Deed Restrictions, Fitness Center, Gated, Golf Carts OK, No Truck/RV/Motorcycle Parking, Park, Playground, Pool, Sidewalks
- Security: Gated Community, Security System
- Pet fee: $0 monthly
- Subdivision: FOREST CREEK PH I & I-A
HOA
- Has HOA: Yes
- Amenities included: Basketball Court, Clubhouse, Fitness Center, Gated, Maintenance, Park, Playground, Pool, Recreation Facilities, Security, Spa/Hot Tub, Trail(s), Vehicle Restrictions
- Services included: Common Area Taxes, Community Pool, Reserve Fund, Insurance, Maintenance Grounds, Manager, Pool Maintenance, Private Road, Recreational Facilities
- HOA fee: $9 monthly
- HOA name: C&S Community Management - Betsy Davis X125
- HOA phone: 941-758-9454
Location
- Region: Parrish
Financial & listing details
- Price per square foot: $257/sqft
- Tax assessed value: $359,499
- Annual tax amount: $6,600
- Date on market: 5/13/2023
- Cumulative days on market: 18 days
- Listing terms: Cash,Conventional,FHA,USDA Loan,VA Loan
- Ownership: Fee Simple
- Total actual rent: 0
- Road surface type: Asphalt
Price history
| Date | Event | Price |
|---|---|---|
| 7/27/2023 | Sold | $455,000$257/sqft |
Source:  Stellar MLS #A4570529 Report a problem Stellar MLS #A4570529 Report a problem | ||
| 6/1/2023 | Pending sale | $455,000$257/sqft |
Source: Stellar MLS #A4570529 Report a problem | ||
| 5/14/2023 | Listed for sale | $455,000+66.7%$257/sqft |
Source: Stellar MLS #A4570529 Report a problem | ||
| 4/12/2019 | Listing removed | $272,900$154/sqft |
Source: EXIT KING REALTY #A4422893 Report a problem | ||
| 4/12/2019 | Listed for sale | $272,900+0.4%$154/sqft |
Source: EXIT KING REALTY #A4422893 Report a problem | ||
| 4/11/2019 | Sold | $271,900-0.4%$153/sqft |
Source: Public Record Report a problem | ||
| 3/21/2019 | Pending sale | $272,900$154/sqft |
Source: EXIT KING REALTY #A4422893 Report a problem | ||
| 3/15/2019 | Listed for sale | $272,900$154/sqft |
Source: EXIT KING REALTY #A4422893 Report a problem | ||
| 3/12/2019 | Pending sale | $272,900$154/sqft |
Source: EXIT KING REALTY #A4422893 Report a problem | ||
| 3/8/2019 | Listed for sale | $272,900$154/sqft |
Source: EXIT KING REALTY #A4422893 Report a problem | ||
| 3/2/2019 | Pending sale | $272,900$154/sqft |
Source: EXIT KING REALTY #A4422893 Report a problem | ||
| 2/28/2019 | Price change | $272,900-5.9%$154/sqft |
Source: EXIT KING REALTY #A4422893 Report a problem | ||
| 2/6/2019 | Price change | $289,900-1.7%$164/sqft |
Source: EXIT KING REALTY #A4422893 Report a problem | ||
| 1/23/2019 | Price change | $294,900-3.3%$166/sqft |
Source: EXIT KING REALTY #A4422893 Report a problem | ||
| 1/5/2019 | Listed for sale | $304,900+9.6%$172/sqft |
Source: EXIT KING REALTY #A4422893 Report a problem | ||
| 5/25/2016 | Sold | $278,230$157/sqft |
Source: Public Record Report a problem | ||
Public tax history
| Year | Property taxes | Tax assessment |
|---|---|---|
| 2025 | $7,100 -6.6% | $359,499 -1% |
| 2024 | $7,604 +7.8% | $363,022 +33.9% |
| 2023 | $7,056 +6.9% | $271,171 +10% |
| 2022 | $6,601 +11.7% | $246,519 +10% |
| 2021 | $5,910 +3.2% | $224,108 +4.4% |
| 2020 | $5,729 +0.9% | $214,576 +2.6% |
| 2019 | $5,676 | $209,120 +4.5% |
| 2018 | $5,676 +6.8% | $200,164 +4.1% |
| 2017 | $5,314 +10.7% | $192,355 +4.4% |
| 2016 | $4,799 | $184,217 +0.1% |
| 2015 | $4,799 | $183,987 +13.2% |
| 2014 | $4,799 +32.4% | $162,596 +6.8% |
| 2013 | $3,625 +362360% | $152,232 +608.1% |
| 2012 | $1 | $21,500 |
| 2011 | $1 | $21,500 -0.2% |
| 2010 | -- | $21,550 -45.1% |
| 2009 | $5,113 +668.9% | $39,250 -17.4% |
| 2008 | $665 -10.6% | $47,500 -2.1% |
| 2007 | $744 +797.3% | $48,500 +870% |
| 2006 | $83 | $5,000 |
Find assessor info on the county website
Neighborhood: 34219
Nearby homes
- $378,8003 bd2 ba1.5k sqft4803 Forest Creek Trl, Parrish, FL 34219Off Market
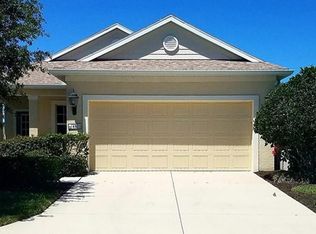
- $503,8003 bd2 ba2.1k sqft4711 Forest Creek Trl, Parrish, FL 34219Off Market

- $379,700-- bd-- ba-- sqft4811 Forest Creek Trail, Parrish, FL 34219Off Market
- $376,3003 bd2 ba1.7k sqft4807 Forest Creek Trl, Parrish, FL 34219Off Market
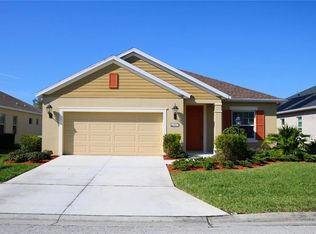
- $487,1003 bd2 ba2.1k sqft4709 Forest Creek Trl, Parrish, FL 34219Off Market
- $530,0003 bd3 ba2.2k sqft4811 Forest Creek Trl, Parrish, FL 34219Sold
- $534,9004 bd3 ba2.4k sqft4705 Forest Creek Trl, Parrish, FL 34219Off Market
- $261,3002 bd2 ba1.2k sqft4716 Forest Creek Trl, Parrish, FL 34219Off Market
Nearby schools
GreatSchools rating
- 8/10Annie Lucy Williams Elementary SchoolGrades: PK-5Distance: 1.2 mi
- 5/10Buffalo Creek Middle SchoolGrades: 6-8Distance: 3.5 mi
- 5/10Parrish Community High SchoolGrades: 9-12Distance: 1.9 mi
Schools provided by the listing agent
- Elementary: Williams Elementary
- Middle: Buffalo Creek Middle
- High: Parrish Community High
Source: Stellar MLS. This data may not be complete. We recommend contacting the local school district to confirm school assignments for this home.
Get a cash offer in 3 minutes
Find out how much your home could sell for in as little as 3 minutes with a no-obligation cash offer.
Estimated market value
$399,600
Get a cash offer in 3 minutes
Find out how much your home could sell for in as little as 3 minutes with a no-obligation cash offer.
Estimated market value
$399,600
- Florida
- Manatee County
- Parrish
- 34219
- 4717 Forest Creek Trl
Nearby cities
Nearby zip codes
Other Parrish Topics
