PRICE REDUCED! MOTIVATED SELLER! BRING ALL REASONABLE OFFERS! Nestled within the stunning gated community of Forest Creek, this exquisite 2,248 sf, 3-bedroom plus office, 2.5-bathroom home offers the perfect blend of elegance and comfort. The inviting front porch welcomes you into a spacious open floor plan, highlighted by a stunning wood plank ceiling in the living room. The thoughtfully designed space boasts wood-look tile flooring throughout the main living areas, creating a seamless flow. The dedicated office space features beautiful hardwood flooring, making it ideal for a home workspace. The chef’s kitchen is a true showstopper, complete with rich espresso cabinetry, gleaming granite countertops, modern stainless steel appliances, and a stylish subway tile backsplash. Pendant lighting over the large island provides the perfect setting for entertaining guests or preparing meals. Luxury touches continue throughout the home, including Italian marble flooring in the half bath and elegant wainscoting details in both bathrooms. The master bathroom offers a spacious walk-in shower, adding a spa-like ambiance. Step outside to your private oasis—a beautifully pavered and screened-in lanai featuring a sparkling pool with a sun shelf. Whether you’re soaking up the sun or enjoying an evening under the stars, this space is designed for relaxation and fun. Beyond your backyard, Forest Creek’s resort-style amenities elevate the living experience. Residents enjoy access to a gorgeous community pool, basketball court, a well-appointed clubhouse, and lush tropical landscaping. Additional features include garage storage racks, ensuring all your essentials are organized and easily accessible. Don’t miss out on this stunning home in Forest Creek—where style, functionality, and serene living come together perfectly!
Sold for $530,000
$530,000
4811 FOREST CREEK TRAIL, PARRISH, FL 34219
3beds
2,248sqft
Single Family Residence
Built in 2016
9,069 Square Feet Lot
$517,700 Zestimate®
$236/sqft
$3,131 Estimated rent
Home value
$517,700
$476,000 - $564,000
$3,131/mo
Zestimate® history
Owner options
List your home for rent
$3,131/mo
Rent Zestimate®
Find your next renter with Zillow Rental Manager. Plus, with online applications, you can quickly screen prospective tenants – for free.
$3,131/mo
Rent Zestimate®
Refinance and save
$3,535/mo
Est. payment
Refinancing to a lower rate could help reduce your monthly payments and save thousands over the life of the loan.
$3,535/mo
Est. payment
Explore your selling options
Work with a Zillow partner agent
Leverage their expertise and Zillow's premium Showcase listings to get your home seen by more buyers.
Get startedList with your own agent
Get your home in front of millions of buyers by listing it on Zillow.
Learn how to do itSell it yourself
Take full control of how buyers see your home on Zillow by listing For Sale by Owner (FSBO).
List your homeWhat's special
Private oasisPavered and screened-in lanaiDedicated office spaceGleaming granite countertopsInviting front porchWood plank ceilingSpacious open floor plan
Zillow last checked:
Listing updated:
Listed by:
Katherine Crider 813-476-5566,
RE/MAX COLLECTIVE 813-438-7841,
Lindsey Fowkes 813-943-1392,
RE/MAX COLLECTIVE
Bought with:
Leslie Rothschild, 3092924
BRIGHT REALTY
Source: Stellar MLS,MLS#: TB8364971 Originating MLS: Suncoast Tampa
Originating MLS: Suncoast Tampa
Facts & features
Interior
Bedrooms & bathrooms
- Bedrooms: 3
- Bathrooms: 3
- Full bathrooms: 2
- 1/2 bathrooms: 1
Rooms
- Room types: Den/Library/Office, Utility Room
Primary bedroom
- Features: Walk-In Closet(s)
- Level: First
- Area: 210 Square Feet
- Dimensions: 15x14
Bedroom 2
- Features: Built-in Closet
- Level: First
- Area: 165 Square Feet
- Dimensions: 11x15
Bedroom 3
- Features: Built-in Closet
- Level: First
- Area: 150 Square Feet
- Dimensions: 10x15
Dining room
- Level: First
- Area: 130 Square Feet
- Dimensions: 13x10
Kitchen
- Level: First
- Area: 160 Square Feet
- Dimensions: 16x10
Laundry
- Features: Built-In Shelving
- Level: First
- Area: 72 Square Feet
- Dimensions: 8x9
Living room
- Level: First
- Area: 273 Square Feet
- Dimensions: 21x13
Office
- Features: Built-in Features
- Level: First
- Area: 168 Square Feet
- Dimensions: 14x12
Heating
- Central
Cooling
- Central Air
Appliances
- Included: Dishwasher, Disposal, Dryer, Electric Water Heater, Microwave, Range, Refrigerator, Washer
- Laundry: Laundry Room
Features
- Ceiling Fan(s), Eating Space In Kitchen, Kitchen/Family Room Combo, Open Floorplan, Primary Bedroom Main Floor, Walk-In Closet(s)
- Flooring: Carpet, Ceramic Tile, Laminate
- Doors: Sliding Doors
- Has fireplace: No
Interior area
- Total structure area: 3,031
- Total interior livable area: 2,248 sqft
Property
Parking
- Total spaces: 2
- Parking features: Garage - Attached
- Attached garage spaces: 2
- Details: Garage Dimensions: 23x19
Features
- Levels: One
- Stories: 1
- Patio & porch: Covered, Front Porch, Rear Porch, Screened
- Has private pool: Yes
- Pool features: Gunite, In Ground
- Has view: Yes
- View description: Trees/Woods, Water
- Water view: Water
Lot
- Size: 9,069 Square Feet
- Features: Corner Lot
- Residential vegetation: Mature Landscaping, Trees/Landscaped
Details
- Parcel number: 474727709
- Zoning: PDR
- Special conditions: None
Construction
Type & style
- Home type: SingleFamily
- Architectural style: Contemporary
- Property subtype: Single Family Residence
Materials
- Block, Stucco
- Foundation: Slab
- Roof: Shingle
Condition
- New construction: No
- Year built: 2016
Utilities & green energy
- Sewer: Public Sewer
- Water: Public
- Utilities for property: Cable Available, Electricity Available, Public
Community & HOA
Community
- Pet fee: $0 monthly
- Subdivision: FOREST CREEK PH I & I-A
HOA
- Has HOA: Yes
- HOA fee: $10 monthly
- HOA name: C&S Community Management Services, Inc.
- HOA phone: 941-758-9454
Location
- Region: Parrish
Financial & listing details
- Price per square foot: $236/sqft
- Tax assessed value: $483,413
- Annual tax amount: $6,383
- Date on market: 3/22/2025
- Cumulative days on market: 132 days
- Listing terms: Cash,Conventional,FHA,VA Loan
- Ownership: Fee Simple
- Total actual rent: 0
- Electric utility on property: Yes
- Road surface type: Paved
Price history
| Date | Event | Price |
|---|---|---|
| 9/9/2025 | Sold | $530,000-1.9%$236/sqft |
Source:  Stellar MLS #TB8364971 Report a problem Stellar MLS #TB8364971 Report a problem | ||
| 8/2/2025 | Pending sale | $540,000$240/sqft |
Source: Stellar MLS #TB8364971 Report a problem | ||
| 7/10/2025 | Price change | $540,000-1.6%$240/sqft |
Source: Stellar MLS #TB8364971 Report a problem | ||
| 6/25/2025 | Price change | $549,000-2.7%$244/sqft |
Source: Stellar MLS #TB8364971 Report a problem | ||
| 4/23/2025 | Price change | $564,000-2.6%$251/sqft |
Source: Stellar MLS #TB8364971 Report a problem | ||
| 4/5/2025 | Price change | $579,000-1.7%$258/sqft |
Source: Stellar MLS #TB8364971 Report a problem | ||
| 3/22/2025 | Listed for sale | $589,000+108.2%$262/sqft |
Source: Stellar MLS #TB8364971 Report a problem | ||
| 6/6/2016 | Sold | $282,855$126/sqft |
Source: Public Record Report a problem | ||
Public tax history
| Year | Property taxes | Tax assessment |
|---|---|---|
| 2025 | $6,560 +2.8% | $318,910 +2.9% |
| 2024 | $6,383 +0.9% | $309,922 +3% |
| 2023 | $6,326 +1.7% | $300,895 +3% |
| 2022 | $6,219 0% | $292,131 +3% |
| 2021 | $6,219 +1.6% | $283,622 +1.4% |
| 2020 | $6,123 +1% | $279,706 +2.3% |
| 2019 | $6,064 | $273,417 +1.9% |
| 2018 | $6,064 +5.1% | $268,319 +14.3% |
| 2017 | $5,768 +121.2% | $234,700 +633.4% |
| 2016 | $2,608 | $32,000 |
| 2015 | $2,608 | $32,000 +7.8% |
| 2014 | $2,608 +75.7% | $29,680 +37.4% |
| 2013 | $1,484 +148313% | $21,600 +5.1% |
| 2012 | $1 | $20,550 |
| 2011 | $1 | $20,550 |
| 2010 | -- | $20,550 -45.2% |
| 2009 | $5,086 +754.9% | $37,500 -11.8% |
| 2008 | $595 -14.8% | $42,500 -6.6% |
| 2007 | $698 +741.7% | $45,500 +810% |
| 2006 | $83 | $5,000 |
Find assessor info on the county website
Neighborhood: 34219
Nearby homes
- $378,1003 bd2 ba1.7k sqft4807 Forest Creek Trl, Parrish, FL 34219Off Market
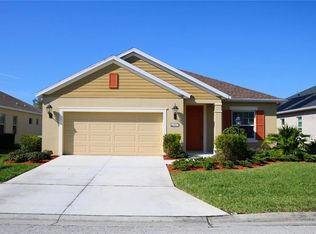
- $378,8003 bd2 ba1.5k sqft4803 Forest Creek Trl, Parrish, FL 34219Off Market
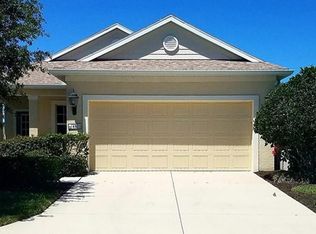
- $379,700-- bd-- ba-- sqft4811 Forest Creek Trail, Parrish, FL 34219Off Market
- $257,6002 bd2 ba1.2k sqft4810 Forest Creek Trl, Parrish, FL 34219Off Market
- $455,0003 bd2 ba1.7k sqft4717 Forest Creek Trl, Parrish, FL 34219Sold
- $285,0002 bd3 ba1.4k sqft4812 Forest Creek Trl, Parrish, FL 34219Sold
- $266,8002 bd2 ba1.2k sqft4808 Forest Creek Trl, Parrish, FL 34219Off Market
- $264,3002 bd2 ba1.2k sqft4816 Forest Creek Trl, Parrish, FL 34219Off Market
Nearby schools
GreatSchools rating
- 8/10Annie Lucy Williams Elementary SchoolGrades: PK-5Distance: 1.2 mi
- 5/10Buffalo Creek Middle SchoolGrades: 6-8Distance: 3.5 mi
- 5/10Parrish Community High SchoolGrades: 9-12Distance: 1.8 mi
Schools provided by the listing agent
- Elementary: Annie Lucy Williams Elementary
- Middle: Buffalo Creek Middle
- High: Parrish Community High
Source: Stellar MLS. This data may not be complete. We recommend contacting the local school district to confirm school assignments for this home.
Get a cash offer in 3 minutes
Find out how much your home could sell for in as little as 3 minutes with a no-obligation cash offer.
Estimated market value
$517,700
Get a cash offer in 3 minutes
Find out how much your home could sell for in as little as 3 minutes with a no-obligation cash offer.
Estimated market value
$517,700
- Florida
- Manatee County
- Parrish
- 34219
- 4811 FOREST CREEK TRAIL
Nearby cities
Nearby zip codes
Other Parrish Topics
