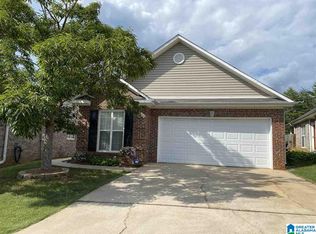
Single-level living in Letson Farms, new roof, new privacy fence, all brick! Minutes to shopping and I-59. 23 minutes to UAB and 21 minutes to the Mercedes plant. This move-in-ready, low maintenance, 2-bedroom, 2-bath home features a spacious vaulted family room with a gas fireplace and arched doorways, leading to a private covered patio perfect for relaxing. The private backyard now includes a newly added 8-foot horizontal privacy fence, with fenced sides and treed green space behind. Steps lead to the park! Enjoy a bright, spacious, eat-in kitchen with ample cabinets and counter space, a split bedroom layout. Private owner's suite tucked at the back accommodates large furniture ensuite has a double vanity, and walk-in closets. Fresh contemporary paint, 9 ft ceilings, and a 2-car garage. Community amenities include a lake, clubhouse, pool, tennis courts, and playground! 10 minutes to Alabama Adventure, Bent Brook Golf Course, and Tannehill Park. Make this your home today!
Sold for $229,900
$229,900
4717 Longmeadow Dr, Bessemer, AL 35022
2beds
1,276sqft
Single Family Residence
Built in 2001
4,356 Square Feet Lot
$-- Zestimate®
$180/sqft
$1,533 Estimated rent
Home value
Not available
Estimated sales range
Not available
$1,533/mo
Zestimate® history
Owner options
List your home for rent
$1,533/mo
Rent Zestimate®
Find your next renter with Zillow Rental Manager. Plus, with online applications, you can quickly screen prospective tenants – for free.
$1,533/mo
Rent Zestimate®
Refinance and save
$1,497/mo
Est. payment
Refinancing to a lower rate could help reduce your monthly payments and save thousands over the life of the loan.
$1,497/mo
Est. payment
Explore your selling options
Work with a Zillow partner agent
Leverage their expertise and Zillow's premium Showcase listings to get your home seen by more buyers.
Get startedList with your own agent
Get your home in front of millions of buyers by listing it on Zillow.
Learn how to do itSell it yourself
Take full control of how buyers see your home on Zillow by listing For Sale by Owner (FSBO).
List your homeWhat's special
New roofGas fireplaceFresh contemporary paintAll brickTreed green spaceDouble vanityWalk-in closets
Zillow last checked:
Listing updated:
Listed by:
Ashton White (334)350-8458,
Keller Williams Realty Hoover,
Christina James 205-965-6483,
Keller Williams Realty Hoover
Bought with:
Kennethee Dunner
RealtySouth-Shelby Office
Source: GALMLS,MLS#: 21428815
Facts & features
Interior
Bedrooms & bathrooms
- Bedrooms: 2
- Bathrooms: 2
- Full bathrooms: 2
Rooms
- Room types: Bedroom, Den/Family (ROOM), Dining Room, Bathroom, Kitchen, Master Bathroom, Master Bedroom
Primary bedroom
- Level: First
Bedroom 1
- Level: First
Primary bathroom
- Level: First
Bathroom 1
- Level: First
Dining room
- Level: First
Family room
- Level: First
Kitchen
- Features: Laminate Counters, Eat-in Kitchen
- Level: First
Basement
- Area: 0
Heating
- Central, Heat Pump, Piggyback Sys (HEAT)
Cooling
- Central Air, Piggyback Sys (COOL), Ceiling Fan(s)
Appliances
- Included: Electric Cooktop, Dishwasher, Microwave, Electric Oven, Refrigerator, Gas Water Heater
- Laundry: Electric Dryer Hookup, Washer Hookup, Main Level, Laundry Room, Laundry (ROOM), Yes
Features
- Split Bedroom, High Ceilings, Cathedral/Vaulted, Smooth Ceilings, Tub/Shower Combo, Walk-In Closet(s)
- Flooring: Carpet, Laminate
- Windows: Window Treatments
- Attic: Pull Down Stairs,Yes
- Number of fireplaces: 1
- Fireplace features: Ventless, Gas Log, Family Room, Gas
Interior area
- Total interior livable area: 1,276 sqft
- Finished area above ground: 1,276
- Finished area below ground: 0
Property
Parking
- Total spaces: 2
- Parking features: Attached, Driveway, Parking (MLVL), Garage Faces Front
- Attached garage spaces: 2
- Has uncovered spaces: Yes
Features
- Levels: One
- Stories: 1
- Patio & porch: Covered, Open (PATIO), Patio
- Pool features: In Ground, Fenced, Community
- Fencing: Fenced
- Has view: Yes
- View description: None
- Waterfront features: No
Lot
- Size: 4,356 Square Feet
- Features: Subdivision
Details
- Parcel number: 4200061000049.000
- Special conditions: N/A
Construction
Type & style
- Home type: SingleFamily
- Property subtype: Single Family Residence
Materials
- Brick
- Foundation: Slab
Condition
- Year built: 2001
Utilities & green energy
- Water: Public
- Utilities for property: Sewer Connected, Underground Utilities
Community & HOA
Community
- Features: Clubhouse, Fishing, Playground, Lake, Sidewalks, Swimming Allowed, Tennis Court(s), Curbs
- Subdivision: Letson Farms
HOA
- Has HOA: Yes
- Amenities included: Recreation Facilities
- Services included: Utilities for Comm Areas
- HOA fee: $40 monthly
Location
- Region: Bessemer
Financial & listing details
- Price per square foot: $180/sqft
- Tax assessed value: $127,100
- Annual tax amount: $584
- Price range: $229.9K - $229.9K
- Date on market: 8/21/2025
- Road surface type: Paved
Price history
| Date | Event | Price |
|---|---|---|
| 9/30/2025 | Sold | $229,900$180/sqft |
Source:  GALMLS #21428815 Report a problem GALMLS #21428815 Report a problem | ||
| 8/29/2025 | Contingent | $229,900$180/sqft |
Source: GALMLS #21428815 Report a problem | ||
| 7/28/2025 | Price change | $229,900-4.2%$180/sqft |
Source: GALMLS #21419993 Report a problem | ||
| 6/12/2025 | Price change | $240,000-4%$188/sqft |
Source: GALMLS #21419993 Report a problem | ||
| 5/27/2025 | Listed for sale | $250,000+14.7%$196/sqft |
Source: GALMLS #21419993 Report a problem | ||
| 10/26/2022 | Listing removed | -- |
Source: GALMLS #1334046 Report a problem | ||
| 9/22/2022 | Contingent | $218,000$171/sqft |
Source: GALMLS #1334046 Report a problem | ||
| 9/17/2022 | Listed for sale | $218,000+71.8%$171/sqft |
Source: GALMLS #1334046 Report a problem | ||
| 2/13/2016 | Listing removed | $126,900$99/sqft |
Source: RE/MAX Advantage Central #733275 Report a problem | ||
| 1/22/2016 | Listed for sale | $126,900$99/sqft |
Source: RE/MAX Advantage Central #733275 Report a problem | ||
| 1/16/2016 | Pending sale | $126,900$99/sqft |
Source: RE/MAX Advantage Central #733275 Report a problem | ||
| 1/6/2016 | Listed for sale | $126,900$99/sqft |
Source: RE/MAX Advantage Central #733275 Report a problem | ||
Public tax history
| Year | Property taxes | Tax assessment |
|---|---|---|
| 2015 | $584 -17.2% | $12,720 -0.8% |
| 2014 | $706 | $12,820 +2.2% |
| 2013 | $706 +0.1% | $12,540 +0.1% |
| 2012 | $705 -1.5% | $12,530 -1.4% |
| 2011 | $716 | $12,710 |
| 2010 | $716 -3.9% | $12,710 |
| 2009 | $745 | $12,710 -3.7% |
| 2008 | $745 -1% | $13,200 -1% |
| 2007 | $753 +7.6% | $13,330 +7.1% |
| 2006 | $700 +25.7% | $12,450 +2.2% |
| 2005 | $557 +2.9% | $12,180 +2.6% |
| 2004 | $542 | $11,870 |
Find assessor info on the county website
Neighborhood: 35022
Nearby homes
- $229,9003 bd2 ba1.5k sqft4717 Longmeadow Dr, Mc Calla, AL 35111Sold
- $240,8003 bd2 ba1.5k sqft4713 Longmeadow Dr, Mccalla, AL 35111Off Market
- $241,2003 bd2 ba1.4k sqft4721 Longmeadow Dr, Bessemer, AL 35022Off Market
- $245,9003 bd2 ba1.4k sqft4721 Longmeadow Dr, Mccalla, AL 35111Off Market

- $254,8003 bd2 ba1.7k sqft4709 Longmeadow Dr, Mccalla, AL 35111Off Market
- $239,1003 bd2 ba1.4k sqft4725 Longmeadow Dr, Bessemer, AL 35022Off Market
- $234,8003 bd2 ba1.4k sqft4725 Longmeadow Dr, Mccalla, AL 35111Sold
- $218,0002 bd2 ba1.2k sqft4729 Longmeadow Dr, Bessemer, AL 35022Sold
Nearby schools
GreatSchools rating
- 7/10Mcadory Elementary SchoolGrades: PK-5Distance: 4.1 mi
- 8/10Mcadory Middle SchoolGrades: 6-8Distance: 0.5 mi
- 3/10Mcadory High SchoolGrades: 9-12Distance: 0.4 mi
Schools provided by the listing agent
- Elementary: Mcadory
- Middle: Mcadory
- High: Mcadory
Source: GALMLS. This data may not be complete. We recommend contacting the local school district to confirm school assignments for this home.


Get pre-qualified for a loan
At Zillow Home Loans, we can pre-qualify you in as little as 5 minutes with no impact to your credit score.An equal housing lender. NMLS #10287.
- Alabama
- Jefferson County
- Mc Calla
- 35022
- 4717 Longmeadow Dr
Nearby cities
Nearby zip codes
Other Mc Calla Topics
