Skip main navigation
Closed
  • $250,000

    4717 Prairie Ave, McHenry, IL 60050

    3beds
    1,008sqft
    Single Family Residence
    Built in 1977
    10,454 Square Feet Lot
    $261,100 Zestimate®
    $248/sqft
    $2,217 Estimated rent

    Home value

    $261,100

    $240,000 - $285,000

    $2,217/mo

    Zestimate® history
    Loading
    Loading...

    Owner options

    List your home for rent

    $2,217/mo

    Rent Zestimate®

    Find your next renter with Zillow Rental Manager. Plus, with online applications, you can quickly screen prospective tenants – for free.

    Learn more

    $2,217/mo

    Rent Zestimate®

    Refinance and save

    $1,908/mo

    Est. payment

    Refinancing to a lower rate could help reduce your monthly payments and save thousands over the life of the loan.

    See today's rates

    $1,908/mo

    Est. payment

    Explore your selling options

    Work with a Zillow partner agent

    Leverage their expertise and Zillow's premium Showcase listings to get your home seen by more buyers.

    Get started

    List with your own agent

    Get your home in front of millions of buyers by listing it on Zillow.

    Learn how to do it

    Sell it yourself

    Take full control of how buyers see your home on Zillow by listing For Sale by Owner (FSBO).

    List your home

    What's special

    Stylish tile flooringCorner lotNewer sidingUpdated kitchenEat-in diningStainless steel appliances
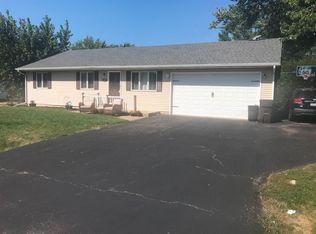
    Freshly painted and carpeted! Dont miss out on this 3 bedroom 1 bathroom GEM that's perfect for all stages of life! Whether you're embarking on your first home adventure, simplifying your lifestyle, or making a savvy investment, this home is a bargain you can't ignore! Easy one-level living with a large living room with lots of natural light. The updated kitchen has space for eat-in dining, stylish tile flooring, and stainless steel appliances that make cooking a joy. Three bedrooms and a renovated full bathroom. Plus, enjoy the convenience of a laundry room with washer and dryer included. Newer Siding, Windows and a brand new furnace (installed in 2024), this home is as efficient as it is charming. This home is nestled on a large corner lot with an attached one car garage AND a backyard shed for all your storage needs. Extra long driveway for loads of parking. Ideally located near schools, parks, and a lake with an inviting beach, the location is a dream. Plus, you're just a hop away from shopping and dining on Route 120, with quick access to major roadways making your commute a breeze. Ready for a quick close? This delightful home is waiting to welcome you Don't miss this one as it will sell quickly. Schedule your showing today!

    Zillow last checked:

    Listing updated:

    Listed by:

    Grant Fetter 224-456-6991,

    Compass

    Bought with:

    Robyn Burgard

    Berkshire Hathaway HomeServices Starck Real Estate

    Source: MRED as distributed by MLS GRID,MLS#: 12394525MLS Logo

    Facts & features

    Interior

    Bedrooms & bathrooms
    • Bedrooms: 3
    • Bathrooms: 1
    • Full bathrooms: 1
    Rooms
    • Room types: No additional rooms
    Primary bedroom
    • Features: Flooring (Carpet)
    • Level: Main
    • Area: 120 Square Feet
    • Dimensions: 12X10
    Bedroom 2
    • Features: Flooring (Carpet)
    • Level: Main
    • Area: 108 Square Feet
    • Dimensions: 12X09
    Bedroom 3
    • Features: Flooring (Carpet)
    • Level: Main
    • Area: 99 Square Feet
    • Dimensions: 11X09
    Dining room
    • Features: Flooring (Ceramic Tile)
    • Level: Main
    • Dimensions: COMBO
    Kitchen
    • Features: Kitchen (Eating Area-Table Space, Updated Kitchen), Flooring (Ceramic Tile)
    • Level: Main
    • Area: 156 Square Feet
    • Dimensions: 13X12
    Laundry
    • Features: Flooring (Vinyl)
    • Level: Main
    • Area: 36 Square Feet
    • Dimensions: 06X06
    Living room
    • Features: Flooring (Carpet)
    • Level: Main
    • Area: 195 Square Feet
    • Dimensions: 15X13
    Heating
    • Natural Gas, Forced Air
    Cooling
    • Central Air
    Appliances
    • Included: Range, Microwave, Dishwasher, Refrigerator, Washer, Dryer, Disposal, Stainless Steel Appliance(s)
    • Laundry: Main Level, In Unit
    Features
    • 1st Floor Bedroom, 1st Floor Full Bath
    • Basement: Crawl Space
    Interior area
    • Total structure area: 1,008
    • Total interior livable area: 1,008 sqft

    Property

    Parking
    • Total spaces: 1
    • Parking features: Asphalt, Garage Door Opener, On Site, Garage Owned, Attached, Garage
    • Attached garage spaces: 1
    • Has uncovered spaces: Yes
    Accessibility
    • Accessibility features: No Disability Access
    Features
    • Stories: 1
    Lot
    • Size: 10,454 Square Feet
    • Features: Corner Lot
    Details
    • Additional structures: Shed(s)
    • Parcel number: 0927129001
    • Special conditions: None
    • Other equipment: Ceiling Fan(s), Sump Pump

    Construction

    Type & style
    • Home type: SingleFamily
    • Architectural style: Ranch
    • Property subtype: Single Family Residence
    Materials
    • Vinyl Siding, Brick
    • Foundation: Concrete Perimeter
    • Roof: Asphalt
    Condition
    • New construction: No
    • Year built: 1977
    Details
    • Builder model: RANCH

    Utilities & green energy

    • Sewer: Public Sewer
    • Water: Public

    Community & HOA

    Community
    • Features: Park, Lake, Street Lights, Street Paved
    • Subdivision: Lakeland Park
    HOA
    • Services included: None
    Location
    • Region: Mchenry

    Financial & listing details

    • Price per square foot: $248/sqft
    • Tax assessed value: $170,403
    • Annual tax amount: $4,805
    • Date on market: 7/17/2025
    • Listing terms: Conventional
    • Ownership: Fee Simple

    Price history

    DateEventPrice
    8/22/2025Sold$250,000$248/sqft
    Source: MRED as distributed by MLS GRID #12394525 Report a problem
    7/22/2025Contingent$250,000$248/sqft
    Source: MRED as distributed by MLS GRID #12394525 Report a problem
    7/17/2025Listed for sale$250,000+47.1%$248/sqft
    Source: MRED as distributed by MLS GRID #12394525 Report a problem
    9/4/2020Sold$170,000-2.8%$169/sqft
    Source: MRED as distributed by MLS GRID #10835522 Report a problem
    8/28/2020Pending sale$174,900$174/sqft
    Source: Better Homes and Gardens Real Estate Star Homes #10835522 Report a problem
    8/26/2020Listed for sale$174,900+66.6%$174/sqft
    Source: Better Homes and Gardens Real Estate Star Homes #10835522 Report a problem
    2/20/2013Sold$105,000-3.5%$104/sqft
    Source: Public Record Report a problem
    1/22/2013Pending sale$108,800$108/sqft
    Source: Keller Williams Premier Realty #08223148 Report a problem
    1/15/2013Price change$108,800-4.6%$108/sqft
    Source: Keller Williams Premier Realty #08223148 Report a problem
    12/7/2012Price change$114,000-4.2%$113/sqft
    Source: Keller Williams Premier Realty #08223148 Report a problem
    11/26/2012Listed for sale$119,000+165%$118/sqft
    Source: Keller Williams Premier Realty #08223148 Report a problem
    9/17/2012Sold$44,900$45/sqft
    Source: Public Record Report a problem
    7/11/2012Price change$44,900-7.4%$45/sqft
    Source: Keller Williams Premier Realty #08083009 Report a problem
    6/5/2012Listed for sale$48,500-52.3%$48/sqft
    Source: Keller Williams Premier Realty #08083009 Report a problem
    9/12/2000Sold$101,650$101/sqft
    Source: Public Record Report a problem

    Public tax history

    YearProperty taxesTax assessment
    2024$4,805 +2.2%$56,801 +11.6%
    2023$4,701 +36.7%$50,888 +7.8%
    2022$3,440 -7.4%$47,210 +7.4%
    2021$3,715 -11%$43,966 +4.4%
    2020$4,172 $42,133 +5.3%
    2019-- $40,009 +23.1%
    2018$3,725 +3.4%$32,507 +6.5%
    2017$3,601 +2.7%$30,509 +7%
    2016$3,506 $28,513 +1.6%
    2013$3,506 $28,072 -15.5%
    2011-- $33,228 -28.5%
    2010-- $46,453 -7.2%
    2009-- $50,046 -1.4%
    2008-- $50,767 +6.6%
    2006-- $47,635 +8.4%
    2005$2,712 +10.8%$43,931 +6.9%
    2004$2,449 -1.4%$41,111 +3.8%
    2003$2,482 +0.5%$39,618 +4.8%
    2002$2,469 +6.4%$37,811 +4.1%
    2001$2,320 +1.2%$36,332 +3.4%
    2000$2,292 $35,134
    Find assessor info on the county website

    Neighborhood: 60050

    Nearby schools

    GreatSchools rating
    Schools provided by the listing agent
    • Elementary: Valley View Elementary School
    • Middle: Parkland Middle School
    • High: Chauncey H. Duker School
    • District: 15

    Source: MRED as distributed by MLS GRID. This data may not be complete. We recommend contacting the local school district to confirm school assignments for this home.

    Get a cash offer in 3 minutes
    Find out how much your home could sell for in as little as 3 minutes with a no-obligation cash offer.
    Estimated market value
    $261,100
    Get a cash offer in 3 minutes
    Find out how much your home could sell for in as little as 3 minutes with a no-obligation cash offer.
    Estimated market value
    $261,100