This 4 bed 4 bath home has quality finishes like solid wood floors and granite countertops, upgraded appliances, brand new roof and siding, storage galore and large southern exposure windows overlooking a fenced in yard with fire pit, in-ground sprinkler system and mature trees. You can enjoy the benefits of an up-and-coming development like sidewalks, trails and a park, while resting outside of the construction activity. This home is located within the Sauk Rapids Rice school district, but bussing is currently available for Foley and St. Cloud. The choice is yours! The windows and HVAC system have just been professionally cleaned to guarantee you start with a fresh environment to create your vision. Enjoy the soaring vaulted ceiling as you enter the space with an open floorplan. Or, if you enter through the three car garage you will certainly love the mudroom for hanging jackets and coats and little cubbies for everyone. Enjoy the wonderful fenced back yard & freshly sealed driveway.
Closed
$380,000
4718 2nd Street Ct NE, Saint Cloud, MN 56304
4beds
2,917sqft
Single Family Residence
Built in 2006
-- sqft lot
$403,700 Zestimate®
$130/sqft
$3,061 Estimated rent
Home value
$403,700
$384,000 - $424,000
$3,061/mo
Zestimate® history
Owner options
List your home for rent
$3,061/mo
Rent Zestimate®
Find your next renter with Zillow Rental Manager. Plus, with online applications, you can quickly screen prospective tenants – for free.
$3,061/mo
Rent Zestimate®
Refinance and save
$2,383/mo
Est. payment
Refinancing to a lower rate could help reduce your monthly payments and save thousands over the life of the loan.
$2,383/mo
Est. payment
Explore your selling options
Work with a Zillow partner agent
Leverage their expertise and Zillow's premium Showcase listings to get your home seen by more buyers.
Get startedList with your own agent
Get your home in front of millions of buyers by listing it on Zillow.
Learn how to do itSell it yourself
Take full control of how buyers see your home on Zillow by listing For Sale by Owner (FSBO).
List your homeWhat's special
Zillow last checked:
Listing updated:
Listed by:
Jon C. Petters 320-363-7656,
Collegeville Brokerage,
Gavin Henry 320-237-7342
Bought with:
Molly Voigt
VoigtJohnson
Source: NorthstarMLS as distributed by MLS GRID,MLS#: 6541288
Facts & features
Interior
Bedrooms & bathrooms
- Bedrooms: 4
- Bathrooms: 4
- Full bathrooms: 2
- 3/4 bathrooms: 1
- 1/2 bathrooms: 1
Bedroom
- Level: Upper
- Area: 196 Square Feet
- Dimensions: 14x14
Bedroom 2
- Level: Upper
- Area: 132 Square Feet
- Dimensions: 12x11
Bedroom 3
- Level: Upper
- Area: 121 Square Feet
- Dimensions: 11x11
Bedroom 4
- Level: Lower
- Area: 135 Square Feet
- Dimensions: 15x9
Primary bathroom
- Level: Upper
- Area: 81 Square Feet
- Dimensions: 9x9
Bathroom
- Level: Main
- Area: 25 Square Feet
- Dimensions: 5x5
Bathroom
- Level: Upper
- Area: 72 Square Feet
- Dimensions: 9x8
Bathroom
- Level: Lower
- Area: 52.25 Square Feet
- Dimensions: 11x 4'9'
Dining room
- Level: Main
- Area: 198 Square Feet
- Dimensions: 18x11
Foyer
- Level: Main
- Area: 135 Square Feet
- Dimensions: 15x 9
Kitchen
- Level: Main
- Area: 165 Square Feet
- Dimensions: 15x 11
Laundry
- Level: Main
- Area: 54 Square Feet
- Dimensions: 9x6
Living room
- Level: Main
- Area: 208 Square Feet
- Dimensions: 16x 13
Mud room
- Level: Main
- Area: 55 Square Feet
- Dimensions: 11x5
Office
- Level: Main
- Area: 88 Square Feet
- Dimensions: 11x8
Recreation room
- Level: Lower
- Area: 580 Square Feet
- Dimensions: 29 x20
Utility room
- Level: Lower
- Area: 189 Square Feet
- Dimensions: 21x9
Walk in closet
- Level: Upper
- Area: 18 Square Feet
- Dimensions: 6x3
Heating
- Forced Air
Cooling
- Central Air
Appliances
- Included: Air-To-Air Exchanger, Cooktop, Dishwasher, Dryer, Exhaust Fan, Gas Water Heater, Microwave, Range, Refrigerator, Wall Oven, Washer
- Laundry: Main Level
Features
- Basement: Daylight,Egress Window(s),Full,Partially Finished,Walk-Out Access
- Number of fireplaces: 2
- Fireplace features: Electric, Family Room, Gas, Living Room
Interior area
- Total structure area: 2,917
- Total interior livable area: 2,917 sqft
- Finished area above ground: 2,089
- Finished area below ground: 828
Property
Parking
- Total spaces: 3
- Parking features: Attached, Asphalt
- Attached garage spaces: 3
- Details: Garage Dimensions (22x22 20x10), Garage Door Height (7), Garage Door Width (16)
Accessibility
- Accessibility features: None
Features
- Levels: Two
- Stories: 2
- Patio & porch: Deck, Front Porch, Patio
- Fencing: Full,Privacy,Vinyl
Lot
- Dimensions: 51 x 118 x 169 x 162
- Features: Irregular Lot, Tree Coverage - Light
Details
- Foundation area: 1104
- Parcel number: 170183700
- Zoning description: Residential-Single Family
Construction
Type & style
- Home type: SingleFamily
- Property subtype: Single Family Residence
Materials
- Frame
- Roof: Age 8 Years or Less,Asphalt
Condition
- New construction: No
- Year built: 2006
Utilities & green energy
- Gas: Natural Gas
- Sewer: City Sewer/Connected
- Water: City Water/Connected
Community & HOA
Community
- Subdivision: Waters Edge
HOA
- Has HOA: Yes
- Services included: Other
- HOA fee: $24 monthly
- HOA name: FirstService Residential Minnesota, Inc.
- HOA phone: 952-253-3361
Location
- Region: Saint Cloud
Financial & listing details
- Price per square foot: $130/sqft
- Tax assessed value: $341,500
- Annual tax amount: $4,446
- Date on market: 5/24/2024
- Cumulative days on market: 50 days
- Road surface type: Paved
Price history
| Date | Event | Price |
|---|---|---|
| 8/19/2024 | Sold | $380,000-5%$130/sqft |
Source:  NorthstarMLS as distributed by MLS GRID #6541288 Report a problem NorthstarMLS as distributed by MLS GRID #6541288 Report a problem | ||
| 7/26/2024 | Pending sale | $399,900$137/sqft |
Source: NorthstarMLS as distributed by MLS GRID #6541288 Report a problem | ||
| 7/1/2024 | Price change | $399,900-5.8%$137/sqft |
Source: NorthstarMLS as distributed by MLS GRID #6541288 Report a problem | ||
| 6/13/2024 | Price change | $424,700-5%$146/sqft |
Source: NorthstarMLS as distributed by MLS GRID #6541288 Report a problem | ||
| 6/6/2024 | Listed for sale | $447,000+112.9%$153/sqft |
Source: NorthstarMLS as distributed by MLS GRID #6541288 Report a problem | ||
| 5/17/2010 | Sold | $210,000+180%$72/sqft |
Source:  Lake Superior Area Realtors as distributed by MLS GRID #1388726 Report a problem Lake Superior Area Realtors as distributed by MLS GRID #1388726 Report a problem | ||
| 10/13/2005 | Sold | $75,000$26/sqft |
Source: Public Record Report a problem | ||
Public tax history
| Year | Property taxes | Tax assessment |
|---|---|---|
| 2025 | $4,448 -0.2% | $341,500 +6.9% |
| 2024 | $4,456 +5.2% | $319,500 |
| 2023 | $4,234 +13.1% | $319,500 +10.1% |
| 2022 | $3,744 -1.6% | $290,100 +20.3% |
| 2021 | $3,806 | $241,100 |
| 2020 | $3,806 +1.7% | $241,100 +1.6% |
| 2019 | $3,742 +10.4% | $237,300 +1.6% |
| 2018 | $3,388 +9900% | $233,500 +22.3% |
| 2017 | $34 -99% | $190,900 -5% |
| 2016 | $3,260 +0.6% | $201,000 +17.5% |
| 2015 | $3,242 | $171,100 +11.2% |
| 2014 | $3,242 | $153,800 |
| 2013 | $3,242 +16.6% | $153,800 -6.7% |
| 2012 | $2,780 -15.5% | $164,800 -21.8% |
| 2010 | $3,290 -8.5% | $210,800 -8.1% |
| 2009 | $3,596 -23.8% | $229,300 -14.1% |
| 2008 | $4,718 | $266,800 |
Find assessor info on the county website
Neighborhood: 56304
Nearby homes
- $392,900-- bd-- ba-- sqft4714 2nd Street Ct NE, Saint Cloud, MN 56304Off Market
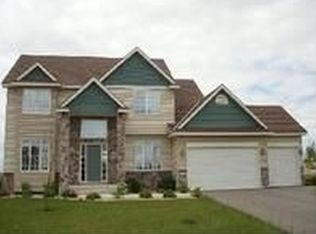
- $486,3004 bd4 ba3.3k sqft4722 2nd Street Ct NE, Saint Cloud, MN 56304Off Market

- $379,9005 bd3 ba2.5k sqft4710 2nd Street Ct NE, Saint Cloud, MN 56304New Construction
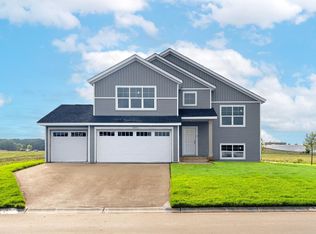
- $378,2005 bd3 ba2.8k sqft4726 2nd Street Ct NE, Saint Cloud, MN 56304Off Market
- $356,400-- bd-- ba-- sqft4730 2nd Street Ct NE, Saint Cloud, MN 56304Off Market
- $374,9005 bd3 ba2.8k sqft4706 2nd Street Ct NE, Saint Cloud, MN 56304Pending
- $396,8003 bd2 ba2k sqft4696 1st St NE, Saint Cloud, MN 56304Off Market
- $400,500-- bd-- ba-- sqft4734 2nd Street Ct NE, Saint Cloud, MN 56304Off Market
Nearby schools
GreatSchools rating
- 6/10Mississippi Heights Elementary SchoolGrades: K-5Distance: 4 mi
- 4/10Sauk Rapids-Rice Middle SchoolGrades: 6-8Distance: 4.3 mi
- 6/10Sauk Rapids-Rice Senior High SchoolGrades: 9-12Distance: 3.9 mi
Get a cash offer in 3 minutes
Find out how much your home could sell for in as little as 3 minutes with a no-obligation cash offer.
Estimated market value
$403,700
Get a cash offer in 3 minutes
Find out how much your home could sell for in as little as 3 minutes with a no-obligation cash offer.
Estimated market value
$403,700
- Minnesota
- Benton County
- Saint Cloud
- 56304
- 4718 2nd Street Ct NE
Nearby cities
Nearby neighborhoods
Nearby zip codes
Other Saint Cloud Topics
