Capstone Homes welcomes you to our popular Cheyenne floor plan in the amazing community of Watersedge! This home has 5 beds, 3 baths. Proud of its functionality and value, this home boasts an open concept floor plan with plenty of desired features: vaulted ceilings, three stall garage, FINSHED basement, beautiful fireplace, solid surface kitchen countertops and bathroom vanity tops, expanded luxury vinyl plank flooring, sod, trees, irrigation, and landscaping. Come take advantage of this opportunity and make it yours!
Pending
$374,900
4706 2nd Street Ct NE, Saint Cloud, MN 56304
5beds
2,841sqft
:
Get pre-qualified$2,414/mo
Single Family
Built in 2026
0.26 Acres Lot
$374,600 Zestimate®
$132/sqft
$27/mo HOA
What's special
Beautiful fireplaceThree stall garageVaulted ceilingsOpen concept floor planSolid surface kitchen countertops
- 33 days |
- 313 |
- 14 |
Likely to sell faster than
Zillow last checked:
Listing updated:
Listed by:
Jeff H. Ledin 763-442-6768,
Capstone Realty, LLC
Source: NorthstarMLS as distributed by MLS GRID,MLS#: 7101118
Facts & features
Interior
Bedrooms & bathrooms
- Bedrooms: 5
- Bathrooms: 3
- Full bathrooms: 1
- 3/4 bathrooms: 2
Bedroom
- Level: Main
- Area: 168 Square Feet
- Dimensions: 14x12
Bedroom 2
- Level: Main
- Area: 120 Square Feet
- Dimensions: 12x10
Bedroom 3
- Level: Main
- Area: 100 Square Feet
- Dimensions: 10x10
Bedroom 4
- Level: Main
- Area: 132 Square Feet
- Dimensions: 11x12
Bedroom 5
- Level: Main
- Area: 154 Square Feet
- Dimensions: 14x11
Dining room
- Level: Main
- Area: 165 Square Feet
- Dimensions: 11x15
Family room
- Level: Main
- Area: 440 Square Feet
- Dimensions: 22x20
Foyer
- Level: Main
- Area: 72 Square Feet
- Dimensions: 6x12
Great room
- Level: Main
- Area: 195 Square Feet
- Dimensions: 15x13
Kitchen
- Level: Main
- Area: 150 Square Feet
- Dimensions: 10x15
Heating
- Forced Air
Cooling
- Central Air
Appliances
- Included: Air-To-Air Exchanger, Dishwasher, Microwave, Range, Refrigerator
Features
- Basement: Daylight,Drain Tiled,Finished
- Number of fireplaces: 1
- Fireplace features: Family Room, Gas
Interior area
- Total structure area: 2,841
- Total interior livable area: 2,841 sqft
- Finished area above ground: 1,589
- Finished area below ground: 1,252
Property
Parking
- Total spaces: 1
- Parking features: Attached, Asphalt
- Attached garage spaces: 1
Accessibility
- Accessibility features: None
Features
- Levels: Multi/Split
- Fencing: None
Lot
- Size: 0.26 Acres
- Dimensions: 88 x 148 x 80 x 136
- Features: Tree Coverage - Light
Details
- Foundation area: 1252
- Parcel number: 170183400
- Zoning description: Residential-Single Family
Construction
Type & style
- Home type: SingleFamily
- Property subtype: Single Family
Materials
- Concrete, Frame
- Roof: Age 8 Years or Less
Condition
- New construction: Yes
- Year built: 2026
Utilities & green energy
- Electric: 200+ Amp Service
- Gas: Natural Gas
- Sewer: City Sewer/Connected
- Water: City Water/Connected
Community & HOA
Community
- Subdivision: Waters Edge At Don Lake
HOA
- Has HOA: Yes
- Services included: Other
- HOA fee: $27 monthly
- HOA name: Property Solutions, LLC
- HOA phone: 763-247-8700
Location
- Region: Saint Cloud
Financial & listing details
- Price per square foot: $132/sqft
- Tax assessed value: $15,000
- Annual tax amount: $269
- Date on market: 6/29/2026
- Cumulative days on market: 34 days
Estimated market value
$374,600
$356,000 - $393,000
$3,135/mo
Price history
| Date | Event | Price |
|---|---|---|
| 7/10/2026 | Pending sale | $374,900$132/sqft |
Source:  NorthstarMLS as distributed by MLS GRID #7101118 Report a problem NorthstarMLS as distributed by MLS GRID #7101118 Report a problem | ||
| 6/29/2026 | Listed for sale | $374,900+581.6%$132/sqft |
Source: NorthstarMLS as distributed by MLS GRID #7101118 Report a problem | ||
| 5/17/2025 | Listing removed | $55,000$19/sqft |
Source: NorthstarMLS as distributed by MLS GRID #6538678 Report a problem | ||
| 5/31/2024 | Listed for sale | $55,000$19/sqft |
Source: NorthstarMLS as distributed by MLS GRID #6538678 Report a problem | ||
Public tax history
| Year | Property taxes | Tax assessment |
|---|---|---|
| 2025 | $384 +46.6% | $15,000 |
| 2024 | $262 -5.1% | $15,000 |
| 2023 | $276 -31% | $15,000 |
| 2022 | $400 -3.4% | $15,000 |
| 2021 | $414 | $15,000 -25% |
| 2020 | $414 -19.8% | $20,000 |
| 2019 | $516 +21.1% | $20,000 |
| 2018 | $426 +9900% | $20,000 |
| 2017 | $4 -99.2% | $20,000 |
| 2016 | $524 +20.2% | $20,000 +33.3% |
| 2015 | $436 | $15,000 |
| 2014 | $436 | $15,000 |
| 2013 | $436 +5.4% | $15,000 -25% |
| 2012 | $414 +7.8% | $20,000 |
| 2010 | $384 -16.5% | $20,000 -16% |
| 2009 | $460 -12.5% | $23,800 +15.5% |
| 2008 | $526 | $20,600 |
Find assessor info on the county website
Monthly payment
Est. payment
Payment breakdown
Explore the cost of this home by adjusting the details. Changes won't be saved.Climate risks
Neighborhood: 56304
Nearby schools
GreatSchools rating
- 6/10Mississippi Heights Elementary SchoolGrades: K-5Distance: 4 mi
- 4/10Sauk Rapids-Rice Middle SchoolGrades: 6-8Distance: 4.2 mi
- 6/10Sauk Rapids-Rice Senior High SchoolGrades: 9-12Distance: 3.9 mi
- $379,9005 bd3 ba2.5k sqft4710 2nd Street Ct NE, Saint Cloud, MN 56304New Construction
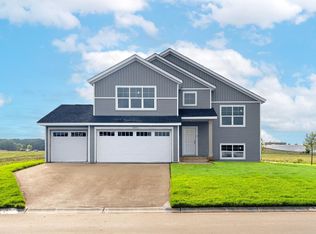
- $389,9005 bd3 ba2.5k sqft4702 2nd Street Ct NE, Saint Cloud, MN 56304Pending

- $410,600-- bd-- ba-- sqft4714 2nd Street Ct NE, Saint Cloud, MN 56304Off Market
- $416,1005 bd4 ba3.4k sqft4697 1st St NE, Saint Cloud, MN 56304Off Market
- $368,700-- bd-- ba-- sqft4730 2nd Street Ct NE, Saint Cloud, MN 56304Off Market
- $415,900-- bd-- ba-- sqft4734 2nd Street Ct NE, Saint Cloud, MN 56304Off Market
- $380,0004 bd4 ba2.9k sqft4718 2nd Street Ct NE, Saint Cloud, MN 56304Sold
- $319,3003 bd1 ba1.7k sqft4667 3rd Street Loop NE, Saint Cloud, MN 56304Off Market
A local agent can set up tours, give advice and negotiate with sellers.
Similar homes
- $379,9005 bd3 ba2.5k sqft4710 2nd Street Ct NE, Saint Cloud, MN 56304New Construction
 MLS ID #7101184, Jeff H. Ledin, Capstone Realty, LLC. NorthstarMLS as distributed by MLS GRID
 - $349,9005 bd3 ba2.5k sqft669 47th Ave NE, Saint Cloud, MN 56304New Construction
 MLS ID #7067840, Jeff H. Ledin, Capstone Realty, LLC. NorthstarMLS as distributed by MLS GRID
 - $339,9004 bd3 ba2.4k sqft683 47th Ave NE, Saint Cloud, MN 56304For Sale
 MLS ID #7101130, Tina Scepaniak, VoigtJohnson. NorthstarMLS as distributed by MLS GRID
 - $344,9003 bd2 ba1.5k sqft303 29th Ave SE, Saint Cloud, MN 56304For Sale
 MLS ID #7115138, My Yang, Eagan Realty LLC. NorthstarMLS as distributed by MLS GRID
 - $339,9003 bd3 ba1.9k sqft4634 9th St NE, Saint Cloud, MN 56304For SaleMLS ID #7075128, Erica Quamme, Legacy Home Group MN LLC. NorthstarMLS as distributed by MLS GRID
- $359,9004 bd3 ba2.6k sqft5345 Sand Bunker St, Saint Cloud, MN 56304For SaleMLS ID #6820786, Jason C. Quade, Premier Real Estate Services. NorthstarMLS as distributed by MLS GRID
- $340,0004 bd3 ba2.2k sqft6022 Prairie Rose Dr, Saint Cloud, MN 56303For SaleMLS ID #7118397, Marty Czech, Premier Real Estate Services. NorthstarMLS as distributed by MLS GRID
- $412,0004 bd4 ba2.5k sqft981 45th Ave NE, Saint Cloud, MN 56304New ConstructionMLS ID #7065907, Rebecca S Nielsen, RE/MAX Results. NorthstarMLS as distributed by MLS GRID
- $439,9004 bd4 ba3.1k sqft1920 Linda Ln, Saint Cloud, MN 56301For SaleMLS ID #7113932, Amy Johnson, Central MN Realty LLC. NorthstarMLS as distributed by MLS GRID
- $389,0004 bd3 ba2.6k sqft2215 Imperial Dr, Saint Cloud, MN 56301For SaleMLS ID #7104293, Matt Wieber, Agency North Real Estate, Inc. NorthstarMLS as distributed by MLS GRID
- $326,9004 bd2 ba2.2k sqft5652 W Oakes Dr, Saint Cloud, MN 56303For SaleMLS ID #7114983, Sarah Neu, Central MN Realty LLC. NorthstarMLS as distributed by MLS GRID
- $369,9004 bd4 ba3k sqft1713 Polaris Ct, Saint Cloud, MN 56303For SaleMLS ID #7089343, Peter Matanich, Premier Real Estate Services. NorthstarMLS as distributed by MLS GRID
- $349,9004 bd3 ba2.8k sqft1012 Cory Ln, Saint Cloud, MN 56303For SaleMLS ID #7098337, Peter Matanich, Premier Real Estate Services. NorthstarMLS as distributed by MLS GRID
- $365,0003 bd3 ba2.7k sqft1021 Bromo Ave, Saint Cloud, MN 56303For SaleMLS ID #7098861, Kristyn Nelson, Coldwell Banker Realty. NorthstarMLS as distributed by MLS GRID
- $485,0006 bd4 ba3.1k sqft1431 23rd St SE, Saint Cloud, MN 56304For SaleMLS ID #7059745, Nancy Costanzo, Premier Real Estate Services. NorthstarMLS as distributed by MLS GRID
- $390,0006 bd3 ba3k sqft411 4th St N, Sartell, MN 56377For SaleMLS ID #7105950, Chaz James, Premier Real Estate Services. NorthstarMLS as distributed by MLS GRID
- $365,0003 bd2 ba1.6k sqft1542 Mulberry Rd, Saint Cloud, MN 56303For SaleMLS ID #7105227, DeeDee Fisher, RE/MAX Results. NorthstarMLS as distributed by MLS GRID
- $315,0005 bd3 ba2.2k sqft1729 Prairie View Ln NE, Sauk Rapids, MN 56379For SaleMLS ID #7104960, Nam Hoang Nguyen, Pemberton RE. NorthstarMLS as distributed by MLS GRID
- $330,0002 bd2 ba1.5k sqft4122 Dublin Dr, Saint Cloud, MN 56301For SaleMLS ID #7116207, Janine Goenner, Coldwell Banker Realty. NorthstarMLS as distributed by MLS GRID
- $334,9004 bd2 ba2.1k sqft1154 Garden Brook Dr, Sauk Rapids, MN 56379For SaleMLS ID #7097343, Christopher Hauck, Coldwell Banker Realty. NorthstarMLS as distributed by MLS GRID
