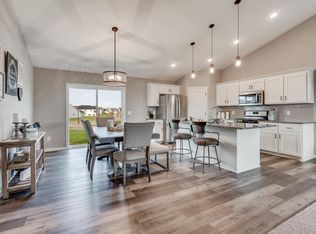
The Primrose III is a modified split level boasting with a beautiful vaulted ceiling and a spacious open concept main floor layout. The king-size master suite includes a little extra privacy, a master bathroom and a large walk-in closet. Two other bedrooms and a full bathroom complete the main level. The lower level offers additional two bedrooms, a full bathroom and large family room.
Pending
$349,900
669 47th Ave NE, Saint Cloud, MN 56304
5beds
2,579sqft
Single Family
Built in 2026
7,579 Square Feet Lot
$349,600 Zestimate®
$136/sqft
$76/mo HOA
What's special
Two other bedroomsVaulted ceilingMaster bathroomKing-size master suiteLarge family roomLarge walk-in closetAdditional two bedrooms
- 172 days
- 21
- 0
Zillow last checked:
Listing updated:
Listed by:
Jeff H. Ledin 763-442-6768,
Capstone Realty, LLC
Source: NorthstarMLS as distributed by MLS GRID,MLS#: 7067840
Facts & features
Interior
Bedrooms & bathrooms
- Bedrooms: 5
- Bathrooms: 3
- Full bathrooms: 2
- 3/4 bathrooms: 1
Bedroom
- Level: Main
- Area: 216 Square Feet
- Dimensions: 18x12
Bedroom 2
- Level: Main
- Area: 100 Square Feet
- Dimensions: 10x10
Bedroom 3
- Level: Main
- Area: 100 Square Feet
- Dimensions: 10x10
Bedroom 4
- Level: Basement
- Area: 132 Square Feet
- Dimensions: 12x11
Bedroom 5
- Level: Basement
- Area: 143 Square Feet
- Dimensions: 13x11
Dining room
- Level: Main
- Area: 150 Square Feet
- Dimensions: 10x15
Family room
- Level: Basement
- Area: 360 Square Feet
- Dimensions: 18x20
Foyer
- Level: Main
- Area: 63 Square Feet
- Dimensions: 7x9
Great room
- Level: Main
- Area: 195 Square Feet
- Dimensions: 13x15
Kitchen
- Level: Main
- Area: 150 Square Feet
- Dimensions: 10x15
Heating
- Forced Air
Cooling
- Central Air
Appliances
- Included: Air-To-Air Exchanger, Dishwasher, Microwave, Range, Refrigerator
Features
- Basement: Daylight,Drain Tiled,Finished
- Number of fireplaces: 1
- Fireplace features: Family Room, Gas
Interior area
- Total structure area: 2,579
- Total interior livable area: 2,579 sqft
- Finished area above ground: 1,609
- Finished area below ground: 970
Property
Parking
- Total spaces: 2
- Parking features: Attached
- Attached garage spaces: 2
Accessibility
- Accessibility features: None
Features
- Levels: Multi/Split
- Fencing: None
Lot
- Size: 7,579 Square Feet
- Dimensions: 12 x 35 x 142 x 31 x 5 x 28 x 138
- Features: Sod Included in Price, Tree Coverage - Light
Details
- Foundation area: 970
- Parcel number: 170227500
- Zoning description: Residential-Single Family
Construction
Type & style
- Home type: SingleFamily
- Property subtype: Single Family
Materials
- Concrete, Frame
- Roof: Age 8 Years or Less
Condition
- New construction: Yes
- Year built: 2026
Utilities & green energy
- Electric: 200+ Amp Service
- Gas: Natural Gas
- Sewer: City Sewer/Connected
- Water: City Water/Connected
Community & HOA
Community
- Subdivision: Waters Edge At Don Lake 4th Add
HOA
- Has HOA: Yes
- Services included: Other
- HOA fee: $76 monthly
- HOA name: Property Solutions, LLC
- HOA phone: 763-247-8700
Location
- Region: Saint Cloud
Financial & listing details
- Price per square foot: $136/sqft
- Tax assessed value: $15,000
- Annual tax amount: $269
- Date on market: 5/5/2026
- Cumulative days on market: 74 days
Estimated market value
$349,600
$332,000 - $367,000
$2,698/mo
Price history
| Date | Event | Price |
|---|---|---|
| 9/13/2026 | Pending sale | $349,900$136/sqft |
Source:  NorthstarMLS as distributed by MLS GRID #7067840 Report a problem NorthstarMLS as distributed by MLS GRID #7067840 Report a problem | ||
| 8/27/2026 | Listed for sale | $349,900$136/sqft |
Source: NorthstarMLS as distributed by MLS GRID #7067840 Report a problem | ||
| 8/3/2026 | Pending sale | $349,900$136/sqft |
Source: NorthstarMLS as distributed by MLS GRID #7067840 Report a problem | ||
| 7/29/2026 | Listed for sale | $349,900$136/sqft |
Source: NorthstarMLS as distributed by MLS GRID #7067840 Report a problem | ||
| 5/18/2026 | Pending sale | $349,900$136/sqft |
Source: NorthstarMLS as distributed by MLS GRID #7067840 Report a problem | ||
| 5/8/2026 | Listed for sale | $349,900$136/sqft |
Source: NorthstarMLS as distributed by MLS GRID #7067840 Report a problem | ||
| 5/6/2026 | Pending sale | $349,900$136/sqft |
Source: NorthstarMLS as distributed by MLS GRID #7067840 Report a problem | ||
| 5/5/2026 | Listed for sale | $349,900$136/sqft |
Source: NorthstarMLS as distributed by MLS GRID #7067840 Report a problem | ||
Public tax history
| Year | Property taxes | Tax assessment |
|---|---|---|
| 2025 | $384 +46.6% | $15,000 |
| 2024 | $262 -5.1% | $15,000 |
| 2023 | $276 -8% | $15,000 |
| 2022 | $300 -3.8% | $15,000 |
| 2021 | $312 | $15,000 |
| 2020 | $312 -24.6% | $15,000 |
| 2019 | $414 +29.4% | $15,000 |
| 2018 | $320 +9900% | $15,000 |
| 2017 | $3 -99.2% | $15,000 |
| 2016 | $418 -4.1% | $15,000 |
| 2015 | $436 | $15,000 |
| 2014 | $436 | $15,000 |
| 2013 | $436 +5.4% | $15,000 -25% |
| 2012 | $414 +7.8% | $20,000 |
| 2010 | $384 +5.5% | $20,000 +6.4% |
| 2009 | $364 -32.6% | $18,800 +13.9% |
| 2008 | $540 | $16,500 |
Find assessor info on the county website
Monthly payment
Est. payment
Payment breakdown
Explore the cost of this home by adjusting the details. Changes won't be saved.Climate risks
Neighborhood: 56304

Similar homes
- $329,9004 bd3 ba2.4k sqft683 47th Ave NE, Saint Cloud, MN 56304For Sale
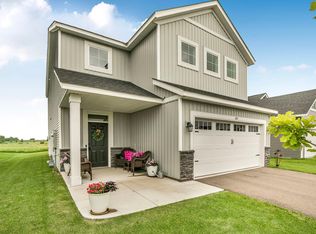
 MLS ID #7155829, Tina Scepaniak, VoigtJohnson. NorthstarMLS as distributed by MLS GRID
 - $369,9005 bd3 ba2.2k sqft4706 8th Street Loop NE, Saint Cloud, MN 56304For Sale
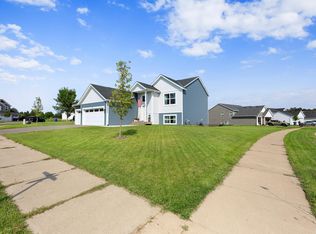 MLS ID #7130478, Melanie Janey, Premier Real Estate Services. NorthstarMLS as distributed by MLS GRID
 - $340,0004 bd3 ba2.3k sqft250 29th Ave SE, Saint Cloud, MN 56304For Sale
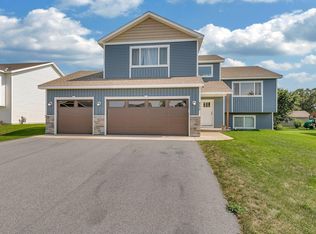 MLS ID #7156117, Jan Cook, RE/MAX Results. NorthstarMLS as distributed by MLS GRID
 - $349,9004 bd3 ba2.4k sqft370 29th Ave SE, Saint Cloud, MN 56304For Sale
 MLS ID #7129405, Janel Morgan, Morgan & Co.. NorthstarMLS as distributed by MLS GRID
 - $339,0003 bd3 ba1.9k sqft4634 9th St NE, Saint Cloud, MN 56304For SaleMLS ID #7075128, Erica Quamme, Legacy Home Group MN LLC. NorthstarMLS as distributed by MLS GRID
- $345,9004 bd3 ba2k sqft1617 Natures Ct, Saint Cloud, MN 56304For SaleMLS ID #7144368, Daryl P. Schomer, Coldwell Banker Realty. NorthstarMLS as distributed by MLS GRID
- $398,0004 bd4 ba2.5k sqft977 45th Ave NE, Saint Cloud, MN 56304For SaleMLS ID #7140477, Jonathan Soto, RE/MAX Results. NorthstarMLS as distributed by MLS GRID
- $410,0004 bd4 ba2.5k sqft981 45th Ave NE, Saint Cloud, MN 56304New ConstructionMLS ID #7065907, Rebecca S Nielsen, RE/MAX Results. NorthstarMLS as distributed by MLS GRID
- $409,9004 bd3 ba1.9k sqft2421 Oak Preserve Ct, Saint Cloud, MN 56304New ConstructionMLS ID #7160478, Janel Morgan, Morgan & Co.. NorthstarMLS as distributed by MLS GRID
- $349,9003 bd2 ba1.3k sqft1314 23rd St SE, Saint Cloud, MN 56304New ConstructionMLS ID #7078542, Denny Alan Nelson, Progressive Builders Real Estate. NorthstarMLS as distributed by MLS GRID
- $399,9004 bd3 ba3k sqft2721 Meadowrose Blvd, Saint Cloud, MN 56301For SaleMLS ID #7159031, Debbie Niemeyer, Coldwell Banker Realty. NorthstarMLS as distributed by MLS GRID
- $335,0004 bd3 ba2.2k sqft3202 19th St S, Saint Cloud, MN 56301For SaleMLS ID #7144741, Kristyn Nelson, Coldwell Banker Realty. NorthstarMLS as distributed by MLS GRID
- $350,0003 bd2 ba2k sqft1542 Mulberry Rd, Saint Cloud, MN 56303For SaleMLS ID #7105227, DeeDee Fisher, RE/MAX Results. NorthstarMLS as distributed by MLS GRID
- $389,9006 bd2 ba2k sqft1814 Clearwater Rd, Saint Cloud, MN 56301For SaleMLS ID #7138879, Ahmed Farah, Goodir Realty Inc. NorthstarMLS as distributed by MLS GRID
- $319,9005 bd2 ba2.4k sqft1801 Eastern Star Loop, Sauk Rapids, MN 56379For SaleMLS ID #7144861, Rondrineca Weigel, Keller Williams Classic Rlty NW. NorthstarMLS as distributed by MLS GRID
- $359,9004 bd2 ba2.2k sqft1615 Park View Ln NE, Sauk Rapids, MN 56379New ConstructionMLS ID #7059152, John Russell, John Russell Real Estate Inc.. NorthstarMLS as distributed by MLS GRID
- $409,9004 bd4 ba2.9k sqft1210 Millstone Ct, Saint Cloud, MN 56303For SaleMLS ID #7139573, Peter Matanich, Premier Real Estate Services. NorthstarMLS as distributed by MLS GRID
- $344,9004 bd3 ba2.3k sqft443 Cedarwood Ct, Waite Park, MN 56387For SaleMLS ID #7137063, Lindy Hennen, Central MN Realty LLC. NorthstarMLS as distributed by MLS GRID
- $359,9005 bd3 ba2.5k sqft1024 4th St N, Sartell, MN 56377For SaleMLS ID #7153245, Cory S. Oberg, Premier Real Estate Services. NorthstarMLS as distributed by MLS GRID
- $314,9004 bd2 ba1.9k sqft1051 Yellowstone Ave, Saint Cloud, MN 56303For SaleMLS ID #7130457, Timothy Loso, Central MN Realty LLC. NorthstarMLS as distributed by MLS GRID
