Skip main navigation
Sold
  • $339,900

    4718 Deacon Ln, Indianapolis, IN 46237

    4beds
    3,317sqft
    Residential, Single Family Residence
    Built in 2015
    8,276 Square Feet Lot
    $341,000 Zestimate®
    $102/sqft
    $2,534 Estimated rent

    Home value

    $341,000

    $324,000 - $358,000

    $2,534/mo

    Zestimate® history
    Loading
    Loading...

    Owner options

    List your home for rent

    $2,534/mo

    Rent Zestimate®

    Find your next renter with Zillow Rental Manager. Plus, with online applications, you can quickly screen prospective tenants – for free.

    Learn more

    $2,534/mo

    Rent Zestimate®

    Refinance and save

    $2,377/mo

    Est. payment

    Refinancing to a lower rate could help reduce your monthly payments and save thousands over the life of the loan.

    See today's rates

    $2,377/mo

    Est. payment

    Explore your selling options

    Work with a Zillow partner agent

    Leverage their expertise and Zillow's premium Showcase listings to get your home seen by more buyers.

    Get started

    List with your own agent

    Get your home in front of millions of buyers by listing it on Zillow.

    Learn how to do it

    Sell it yourself

    Take full control of how buyers see your home on Zillow by listing For Sale by Owner (FSBO).

    List your home

    What's special

    Cozy wood-burning fireplaceSpacious deckNewly landscaped yardGenerously sized bedroomsBright and inviting atmosphereUpgraded lighting throughoutFresh interior paint
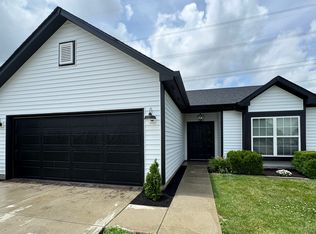
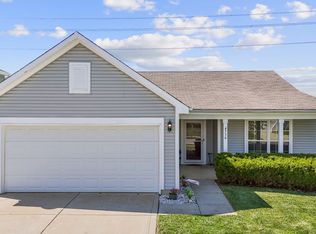
    Welcome to this beautifully updated 4-bedroom, could easily be transformed into a 5 bedroom, 3-bath home in the highly sought-after Franklin Township community. Designed with both comfort and style in mind, this move-in-ready residence features a spacious open floor plan, fresh interior paint, and upgraded lighting throughout, creating a bright and inviting atmosphere. The expansive main living area centers around a cozy wood-burning fireplace and flows effortlessly into the dining space and kitchen-perfect for entertaining and everyday living. The kitchen is equipped with a brand-new dishwasher, and durable vinyl plank flooring runs throughout the home, offering a sleek, modern look with easy maintenance. All appliances are included in the kitchen, deep freeze in garage and electric fireplace in primary bedroom excluded. Each of the four generously sized bedrooms includes its own walk-in closet, while the primary suite stands out with dual walk-in closets, providing exceptional storage and convenience. A dedicated laundry room with built-in shelving adds to the home's functional appeal. Step outside to enjoy the newly landscaped yard and spacious deck-ideal for relaxing or hosting gatherings. The included trampoline and swing set add extra value and fun to the outdoor space. An attached garage with premium lighting completes the home's thoughtful upgrades. This is a rare opportunity to own a stylish, well-appointed home in one of the area's most desirable neighborhoods.

    Zillow last checked:

    Listing updated:

    Listed by:

    Susan Apple 317-441-2722,

    Acup Team, LLC

    Bought with:

    Richie Aviah

    Trueblood Real Estate

    Source: MIBOR as distributed by MLS GRID,MLS#: 22098134MLS Logo

    Facts & features

    Interior

    Bedrooms & bathrooms
    • Bedrooms: 4
    • Bathrooms: 3
    • Full bathrooms: 2
    • 1/2 bathrooms: 1
    • Main level bathrooms: 1
    Primary bedroom
    • Level: Upper
    • Area: 240 Square Feet
    • Dimensions: 16x15
    Bedroom 2
    • Level: Upper
    • Area: 110 Square Feet
    • Dimensions: 11x10
    Bedroom 3
    • Level: Upper
    • Area: 110 Square Feet
    • Dimensions: 11x10
    Bedroom 4
    • Level: Upper
    • Area: 110 Square Feet
    • Dimensions: 11x10
    Breakfast room
    • Level: Main
    • Area: 120 Square Feet
    • Dimensions: 12x10
    Dining room
    • Level: Main
    • Area: 168 Square Feet
    • Dimensions: 14x12
    Hearth room
    • Level: Main
    • Area: 160 Square Feet
    • Dimensions: 16x10
    Kitchen
    • Level: Main
    • Area: 144 Square Feet
    • Dimensions: 12x12
    Living room
    • Level: Main
    • Area: 216 Square Feet
    • Dimensions: 18x12
    Loft
    • Level: Upper
    • Area: 275 Square Feet
    • Dimensions: 25x11
    Office
    • Level: Main
    • Area: 182 Square Feet
    • Dimensions: 14x13
    Heating
    • Electric
    Cooling
    • Central Air
    Appliances
    • Included: Electric Cooktop, Dishwasher, Dryer, Electric Water Heater, Disposal, Microwave, Electric Oven, Refrigerator, Washer
    • Laundry: Upper Level, Laundry Room
    Features
    • Attic Access, Breakfast Bar, Ceiling Fan(s), Eat-in Kitchen, Pantry, Walk-In Closet(s)
    • Has basement: No
    • Attic: Access Only
    • Number of fireplaces: 1
    • Fireplace features: Wood Burning, Masonry, Living Room
    Interior area
    • Total structure area: 3,317
    • Total interior livable area: 3,317 sqft

    Property

    Parking
    • Total spaces: 2
    • Parking features: Attached
    • Attached garage spaces: 2
    Features
    • Levels: Two
    • Stories: 2
    • Patio & porch: Deck
    Lot
    • Size: 8,276 Square Feet
    Details
    • Parcel number: 491035111007008300
    • Horse amenities: None

    Construction

    Type & style
    • Home type: SingleFamily
    • Architectural style: Traditional
    • Property subtype: Residential, Single Family Residence
    Materials
    • Vinyl With Brick, Brick
    • Foundation: Concrete Perimeter, Slab
    Condition
    • New construction: No
    • Year built: 2015

    Utilities & green energy

    • Water: Public

    Community & HOA

    Community
    • Security: Smoke Detector(s), Security System Leased
    • Subdivision: Churchman Manor
    HOA
    • Has HOA: Yes
    • HOA fee: $245 semi-annually
    Location
    • Region: Indianapolis

    Financial & listing details

    • Price per square foot: $102/sqft
    • Tax assessed value: $362,400
    • Annual tax amount: $3,216
    • Date on market: 4/27/2026
    • Cumulative days on market: 5 days

    Price history

    DateEventPrice
    6/1/2026Sold$339,900$102/sqft
    Source: MIBOR as distributed by MLS GRID #22098134 Report a problem
    5/3/2026Pending sale$339,900$102/sqft
    Source: MIBOR as distributed by MLS GRID #22098134 Report a problem
    4/27/2026Listed for sale$339,900+3.2%$102/sqft
    Source: MIBOR as distributed by MLS GRID #22098134 Report a problem
    11/17/2025Listing removed$329,500$99/sqft
    Source: MIBOR as distributed by MLS GRID #22066364 Report a problem
    10/26/2025Price change$329,500-1.5%$99/sqft
    Source: MIBOR as distributed by MLS GRID #22066364 Report a problem
    10/22/2025Price change$334,500-1.5%$101/sqft
    Source: MIBOR as distributed by MLS GRID #22066364 Report a problem
    10/10/2025Listed for sale$339,500+21.3%$102/sqft
    Source: MIBOR as distributed by MLS GRID #22066364 Report a problem
    9/22/2022Sold$280,000-6.4%$84/sqft
    Source: MIBOR as distributed by MLS GRID #21871354 Report a problem
    9/3/2022Pending sale$299,000$90/sqft
    Source: MIBOR as distributed by MLS GRID #21871354 Report a problem
    8/19/2022Price change$299,000-5.1%$90/sqft
    Source: MIBOR as distributed by MLS GRID #21871354 Report a problem
    7/29/2022Listed for sale$315,000-17.1%$95/sqft
    Source: MIBOR as distributed by MLS GRID #21871354 Report a problem
    6/28/2022Listing removed--
    Source: MIBOR as distributed by MLS GRID #21849191 Report a problem
    4/16/2022Listed for sale$380,000+90.1%$115/sqft
    Source: MIBOR as distributed by MLS GRID #21849191 Report a problem
    8/26/2019Sold$199,900$60/sqft
    Source: MIBOR as distributed by MLS GRID #21649843 Report a problem
    7/25/2019Pending sale$199,900$60/sqft
    Source: MIBOR REALTOR Association #21649843 Report a problem
    6/24/2019Price change$199,900-0.1%$60/sqft
    Source: MIBOR REALTOR Association #21649843 Report a problem
    6/22/2019Listed for sale$200,000+16.6%$60/sqft
    Source: MIBOR REALTOR Association #21649843 Report a problem
    7/17/2015Sold$171,520+339.8%$52/sqft
    Source: Public Record Report a problem
    4/24/2015Sold$39,000$12/sqft
    Source: Public Record Report a problem

    Public tax history

    YearProperty taxesTax assessment
    2025$3,216 +7.2%$362,400 +12.7%
    2024$3,001 -1%$321,600 +7.2%
    2023$3,030 -38.3%$300,100 -1%
    2022$4,908 +6.9%$303,000 +23.5%
    2021$4,592 +120.3%$245,400 +6.9%
    2020$2,084 +5.9%$229,600 +10.2%
    2019$1,967 +3.4%$208,400 +5.9%
    2018$1,903 $196,700 +5.1%
    2017$1,903 +15758.3%$187,100
    2016$12 $187,100 +46675%
    2014$12 $400
    Find assessor info on the county website

    Neighborhood: Poplar Grove

    Nearby schools

    GreatSchools rating
    Get a cash offer in 3 minutes
    Find out how much your home could sell for in as little as 3 minutes with a no-obligation cash offer.
    Estimated market value
    $341,000
    Get a cash offer in 3 minutes
    Find out how much your home could sell for in as little as 3 minutes with a no-obligation cash offer.
    Estimated market value
    $341,000