Skip main navigation
Sold
  • $265,000

    4726 Deacon Ln, Indianapolis, IN 46237

    3beds
    1,430sqft
    Residential, Single Family Residence
    Built in 2014
    7,405 Square Feet Lot
    $267,000 Zestimate®
    $185/sqft
    $1,852 Estimated rent

    Home value

    $267,000

    $246,000 - $291,000

    $1,852/mo

    Zestimate® history
    Loading
    Loading...

    Owner options

    List your home for rent

    $1,852/mo

    Rent Zestimate®

    Find your next renter with Zillow Rental Manager. Plus, with online applications, you can quickly screen prospective tenants – for free.

    Learn more

    $1,852/mo

    Rent Zestimate®

    Refinance and save

    $2,010/mo

    Est. payment

    Refinancing to a lower rate could help reduce your monthly payments and save thousands over the life of the loan.

    See today's rates

    $2,010/mo

    Est. payment

    Explore your selling options

    Work with a Zillow partner agent

    Leverage their expertise and Zillow's premium Showcase listings to get your home seen by more buyers.

    Get started

    List with your own agent

    Get your home in front of millions of buyers by listing it on Zillow.

    Learn how to do it

    Sell it yourself

    Take full control of how buyers see your home on Zillow by listing For Sale by Owner (FSBO).

    List your home

    What's special

    Serene pondQuartz countertopsDouble sinksNine-foot ceilingsNew drywallNew appliancesNew cabinets
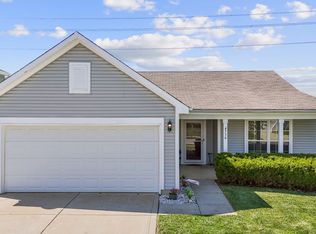
    Nestled on a quiet street in Franklin Township, this charming home has undergone a complete renovation by Everett Homes. Features include nine-foot ceilings, LVP flooring, quartz countertops, new cabinets, new appliances, a new roof, new siding, new drywall, new plumbing, new electrical systems, and a new HVAC system, among many others. In the primary bedroom you will find an enormous walk-in closet, double sinks, and a stunning new custom tiled shower. Enjoy outdoor evenings in the fully fenced backyard, which overlooks a serene pond. A built-in corner bench is perfect for your firepit and s'mores on cozy nights. Call your agent now to schedule a showing-this home won't last long!

    Zillow last checked:

    Listing updated:

    Listed by:

    Megan Everett 317-439-1452,

    M. Everett Realty, LLC

    Bought with:

    Nathan Inskeep

    Highgarden Real Estate

    Source: MIBOR as distributed by MLS GRID,MLS#: 22045748MLS Logo

    Facts & features

    Interior

    Bedrooms & bathrooms
    • Bedrooms: 3
    • Bathrooms: 2
    • Full bathrooms: 2
    • Main level bathrooms: 2
    • Main level bedrooms: 3
    Primary bedroom
    • Level: Main
    • Area: 180 Square Feet
    • Dimensions: 15x12
    Bedroom 2
    • Level: Main
    • Area: 110 Square Feet
    • Dimensions: 11x10
    Bedroom 3
    • Level: Main
    • Area: 110 Square Feet
    • Dimensions: 11x10
    Great room
    • Level: Main
    • Area: 294 Square Feet
    • Dimensions: 21x14
    Kitchen
    • Level: Main
    • Area: 208 Square Feet
    • Dimensions: 16x13
    Laundry
    • Level: Main
    • Area: 48 Square Feet
    • Dimensions: 8x6
    Heating
    • Forced Air, Heat Pump, Electric
    Cooling
    • Central Air
    Appliances
    • Included: Dishwasher, Electric Water Heater, Disposal, MicroHood, Electric Oven, Refrigerator, Microwave
    Features
    • Attic Access, High Ceilings, Walk-In Closet(s), Ceiling Fan(s), Double Vanity, Pantry
    • Windows: Wood Work Painted
    • Has basement: No
    • Attic: Access Only
    Interior area
    • Total structure area: 1,430
    • Total interior livable area: 1,430 sqft

    Property

    Parking
    • Total spaces: 2
    • Parking features: Attached
    • Attached garage spaces: 2
    • Details: Garage Parking Other(Keyless Entry, Other)
    Features
    • Levels: One
    • Stories: 1
    • Patio & porch: Patio, Covered
    • Has view: Yes
    • View description: Neighborhood, Water
    • Has water view: Yes
    • Water view: Water
    • Waterfront features: Pond, Water View
    Lot
    • Size: 7,405 Square Feet
    • Features: Sidewalks
    Details
    • Parcel number: 491035111008023300
    • Horse amenities: None

    Construction

    Type & style
    • Home type: SingleFamily
    • Architectural style: Ranch,Traditional
    • Property subtype: Residential, Single Family Residence
    Materials
    • Vinyl Siding
    • Foundation: Slab
    Condition
    • New construction: No
    • Year built: 2014

    Utilities & green energy

    • Water: Public

    Community & HOA

    Community
    • Features: Suburban
    • Subdivision: Churchman Manor
    HOA
    • Has HOA: Yes
    • Services included: Entrance Common, Insurance, Maintenance
    • HOA fee: $357 annually
    • HOA phone: 317-875-5600
    Location
    • Region: Indianapolis

    Financial & listing details

    • Price per square foot: $185/sqft
    • Tax assessed value: $231,800
    • Annual tax amount: $1,990
    • Date on market: 6/30/2025
    • Cumulative days on market: 9 days

    Price history

    DateEventPrice
    7/25/2025Sold$265,000$185/sqft
    Source: MIBOR as distributed by MLS GRID #22045748 Report a problem
    7/8/2025Pending sale$265,000$185/sqft
    Source: MIBOR as distributed by MLS GRID #22045748 Report a problem
    6/30/2025Listed for sale$265,000+8733.3%$185/sqft
    Source: MIBOR as distributed by MLS GRID #22045748 Report a problem
    3/14/2025Sold$3,000-98.3%$2/sqft
    Source: Public Record Report a problem
    10/1/2019Sold$175,000$122/sqft
    Source: MIBOR as distributed by MLS GRID #21661610 Report a problem
    8/23/2019Pending sale$175,000$122/sqft
    Source: Carpenter Realtors, Inc. #21661610 Report a problem
    8/16/2019Listed for sale$175,000+28.7%$122/sqft
    Source: Carpenter, REALTORS� #21661610 Report a problem
    5/10/2016Sold$136,000+2.3%$95/sqft
    Source: Public Record Report a problem
    1/4/2016Price change$133,000-1.5%$93/sqft
    Source: Owner Report a problem
    11/13/2015Listed for sale$135,000$94/sqft
    Source: Keller Williams - Indy Metro South #21360253 Report a problem

    Public tax history

    YearProperty taxesTax assessment
    2025$2,073 +5.2%$231,800 +11.8%
    2024$1,971 -1%$207,300 +5.2%
    2023$1,990 +22.2%$197,100 -1%
    2022$1,629 +6.5%$199,000 +22.2%
    2021$1,529 +9.6%$162,900 +6.5%
    2020$1,395 +4.7%$152,900 +9.6%
    2019$1,332 +3.7%$139,500 +4.7%
    2018$1,285 -0.8%$133,200 +6.3%
    2017$1,295 -47.4%$125,300 -0.8%
    2016$2,464 $126,300
    Find assessor info on the county website

    Neighborhood: Poplar Grove

    Nearby schools

    GreatSchools rating
    Get a cash offer in 3 minutes
    Find out how much your home could sell for in as little as 3 minutes with a no-obligation cash offer.
    Estimated market value
    $267,000
    Get a cash offer in 3 minutes
    Find out how much your home could sell for in as little as 3 minutes with a no-obligation cash offer.
    Estimated market value
    $267,000