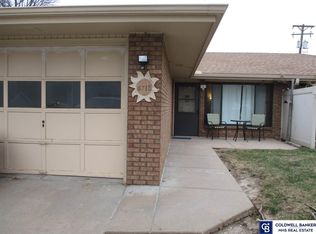
Welcome to this beautifully maintained, end-unit townhome where you will enjoy an abundance of natural light pouring through the all the windows. Featuring a desirable zero-entry layout from both the front door and the attached 1-stall garage, this home offers ultimate accessibility and convenience. The spacious 12’ x 17’ living room is perfect for relaxing or entertaining. Cooking is a delight in the updated kitchen, boasting premium quartz countertops, modern under-cabinet lighting, and newer appliances. The home features two comfortable bedrooms—including a primary suite large enough for a king-sized bed—and a refreshed bathroom with brand-new flooring. Perfectly situated in central Lincoln, you’re within walking distance to Piedmont Shopping Center and local parks, with quick commutes to Bryan East and Tabitha. Finally, enjoy the day and unwind in your own private courtyard and patio!
For sale
Price cut: $10.1K (10/26)
$199,900
4718 F St, Lincoln, NE 68510
2beds
910sqft
Townhouse
Built in 1981
3,049 Square Feet Lot
$-- Zestimate®
$220/sqft
$125/mo HOA
What's special
Private courtyard and patioEnd-unit townhomeUpdated kitchenBeautifully maintainedNewer appliancesPremium quartz countertopsModern under-cabinet lighting
- 16 days
- 387
- 16
Zillow last checked:
Listing updated:
Listed by:
Tammy Peter 402-499-0779,
Woods Bros Realty
Source: GPRMLS,MLS#: 22630716
Facts & features
Interior
Bedrooms & bathrooms
- Bedrooms: 2
- Bathrooms: 1
- Full bathrooms: 1
- Main level bathrooms: 1
Primary bedroom
- Level: Main
- Area: 156
- Dimensions: 13 x 12
Bedroom 2
- Level: Main
- Area: 117
- Dimensions: 13 x 9
Kitchen
- Level: Main
- Area: 63
- Dimensions: 9 x 7
Living room
- Level: Main
- Area: 204
- Dimensions: 17 x 12
Heating
- Natural Gas, Forced Air
Cooling
- Central Air
Appliances
- Included: Range, Refrigerator, Washer, Dishwasher, Dryer, Disposal, Microwave
Features
- Ceiling Fan(s), Zero Step Entry
- Flooring: Carpet
- Has basement: No
- Has fireplace: No
Interior area
- Total structure area: 910
- Total interior livable area: 910 sqft
- Finished area above ground: 910
- Finished area below ground: 0
Property
Parking
- Total spaces: 1
- Parking features: Garage - Attached
- Attached garage spaces: 1
Features
- Patio & porch: Patio
- Exterior features: Sprinkler System, Lighting, Zero Step Entry
- Fencing: None
Lot
- Size: 3,049 Square Feet
- Dimensions: 36 x 90 x 36 x 90
- Features: Up to 1/4 Acre., City Lot, Public Sidewalk, Curb Cut, Level, Other, Paved
Details
- Parcel number: 1729331012000
Construction
Type & style
- Home type: Townhouse
- Architectural style: Ranch
- Property subtype: Townhouse
Materials
- Other
- Foundation: Slab
- Roof: Asbestos Shingle
Condition
- Not New and NOT a Model
- New construction: No
- Year built: 1981
Utilities & green energy
- Sewer: Public Sewer
- Water: Public
- Utilities for property: Electricity Available, Natural Gas Available, Water Available, Sewer Available
Community & HOA
Community
- Subdivision: TH-Livingston Place
HOA
- Has HOA: Yes
- Amenities included: Water
- Services included: Maintenance Structure, Maintenance Grounds, Snow Removal, Trash
- HOA fee: $125 monthly
- HOA name: Livingston Place Association
Location
- Region: Lincoln
Financial & listing details
- Price per square foot: $220/sqft
- Tax assessed value: $170,000
- Annual tax amount: $1,617
- Date on market: 10/26/2026
- Listing terms: Private Financing Available,VA Loan,FHA,Conventional,Cash
- Ownership: Fee Simple
- Electric utility on property: Yes
- Road surface type: Paved
Estimated market value
Not available
Estimated sales range
Not available
Not available
Price history
| Date | Event | Price |
|---|---|---|
| 10/26/2026 | Price change | $199,900-4.8%$220/sqft |
Source:  GPRMLS #22630716 Report a problem | ||
| 9/21/2026 | Listed for sale | $210,000+141.4%$231/sqft |
Source: Owner Report a problem | ||
| 8/18/2004 | Sold | $87,000$96/sqft |
Source: Public Record Report a problem | ||
Public tax history
| Year | Property taxes | Tax assessment |
|---|---|---|
| 2025 | $1,618 +26.4% | $170,000 +13.2% |
| 2024 | $1,280 -25.2% | $150,200 |
| 2023 | $1,712 -27.7% | $150,200 +26.2% |
| 2022 | $2,366 -0.2% | $119,000 |
| 2021 | $2,372 +2249.1% | $119,000 +16.8% |
| 2020 | $101 -95.1% | $101,900 |
| 2019 | $2,053 +8% | $101,900 +7.5% |
| 2018 | $1,902 +1658.2% | $94,800 |
| 2017 | $108 | $94,800 +10.6% |
| 2016 | -- | $85,700 |
| 2015 | $267 | $85,700 +10.9% |
| 2014 | $267 -82.2% | $77,300 |
| 2013 | $1,503 | $77,300 |
| 2012 | -- | $77,300 -19.1% |
| 2011 | -- | $95,600 |
| 2010 | -- | $95,600 -0.1% |
| 2009 | -- | $95,700 +3% |
| 2008 | -- | $92,930 |
| 2007 | -- | $92,930 |
| 2006 | -- | $92,930 |
| 2005 | -- | -- |
| 2004 | $492 | -- |
| 2003 | $492 +109.8% | -- |
| 2002 | $235 -66.3% | -- |
| 2001 | $697 +219.5% | -- |
| 2000 | $218 | -- |
Find assessor info on the county website
Monthly payment
Est. payment
Payment breakdown
Explore the cost of this home by adjusting the details. Changes won't be saved.Climate risks
Neighborhood: South 48th Street
Nearby schools
Schools provided by the listing agent
- Elementary: Randolph
- Middle: Lefler
- High: Lincoln East
- District: Lincoln Public Schools
Source: GPRMLS. This data may not be complete. We recommend contacting the local school district to confirm school assignments for this home.


Similar homes
- $215,0003 bd2 ba1.1k sqft626 S 48th St, Lincoln, NE 68510For Sale
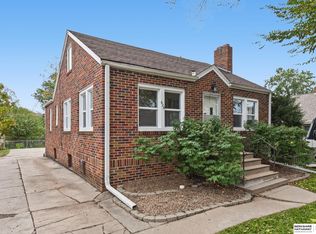
 MLS ID #22631917, Danny Poethig, BHHS Ambassador Real Estate. GPRMLS
- $199,0002 bd1 ba1k sqft5432 Pioneers Blvd, Lincoln, NE 68506For Sale
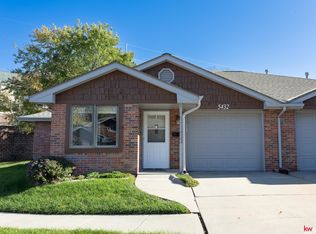 MLS ID #22631995, Amy Briggs, Keller Williams Lincoln. GPRMLS
- $155,0002 bd1 ba768 sqft400 S 50th St, Lincoln, NE 68510For Sale
 MLS ID #22632120, Shellyn Sands, eXp Realty LLC. GPRMLS
- $199,9002 bd2 ba1.2k sqft4233 D St, Lincoln, NE 68510For Sale
 MLS ID #22629363, Katie Pocras, Location Real Estate. GPRMLS
- $212,5002 bd2 ba1.2k sqft853-855 S 45th St, Lincoln, NE 68510For Sale
 MLS ID #834711, Kathie Pfaffle, Haus of Home. Northwest Iowa Regional BOR
- $199,9002 bd2 ba1k sqft8509 Morning Glory Ln, Lincoln, NE 68505For SaleMLS ID #22631444, Ryan Pierce, SimpliCity Real Estate. GPRMLS
- $225,0002 bd2 ba1k sqft1212 Silver Ridge Rd #41, Lincoln, NE 68510For SaleMLS ID #22625057, Noel Herrington, Nebraska Realty. GPRMLS
- $184,9002 bd1 ba1.1k sqft4215 N St, Lincoln, NE 68510For SaleMLS ID #22631147, Karen Karr, NP Dodge RE Sales Inc Lincoln. GPRMLS
- $199,9002 bd2 ba1.3k sqft3510 A St #1 & 2, Lincoln, NE 68510For SaleMLS ID #22624628, Ryan Downing, Nebraska Realty. GPRMLS
- $180,0002 bd2 ba972 sqft210 Lakewood Dr APT 8, Lincoln, NE 68510For SaleMLS ID #22627832, Buzz Niederklein, Woods Bros Realty. GPRMLS
- $199,0002 bd1 ba1.1k sqft241 S 30th St, Lincoln, NE 68510For SaleMLS ID #22629467, Trevor Clifton, Keller Williams Lincoln. GPRMLS
- $232,5002 bd1 ba1k sqft4309 Normal Blvd #6, Lincoln, NE 68506For SaleMLS ID #22631659, Nate Rangel, REMAX Concepts. GPRMLS
- $189,0002 bd2 ba1.3k sqft2345 F St, Lincoln, NE 68510For SaleMLS ID #22629071, Brandon Roseberry, SimpliCity Real Estate. GPRMLS
- $219,9002 bd2 ba1.1k sqft2543 N 69th Ct, Lincoln, NE 68507For SaleMLS ID #22630711, Lynne Schroeder, NP Dodge RE Sales Inc Lincoln. GPRMLS
- $194,9002 bd2 ba1.1k sqft1300 G St APT 301E, Lincoln, NE 68508For SaleMLS ID #22626285, Greg McCown, HOME Real Estate. GPRMLS
- $240,0002 bd2 ba1.2k sqft3718 N St, Lincoln, NE 68510For SaleMLS ID #22631269, Matt Kirkland, Giving Realty. GPRMLS
- $209,9992 bd2 ba1.3k sqft3325 Neerpark Dr, Lincoln, NE 68506For SaleMLS ID #22621956, Teresa Hauck, Nebraska Realty. GPRMLS
- $182,5002 bd2 ba1k sqft3001 S 51st Street Ct Unit 525, Lincoln, NE 68506For SaleMLS ID #22622543, Steve Carstensen, Nebraska Realty. GPRMLS
