Great opportunity for energy savings (even negative bills some months) and NO worries about power failures! All major systems can run on solar with battery back-up for several days under the right circumstances. Buyer MUST qualify to assume or finance or pay-off solar panels and battery storage.
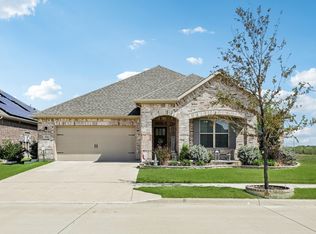
This beautiful and practically brand new home in awesome master-plan community has many upgrades including: the oversized corner lot, Tandem, 3-car garage, extended stamped concrete patio, separate large shower and jetted tub in primary bath, and much more! Wood look tile throughout major areas, carpet only in the bedrooms. Come and play at the beautiful community pools and playground! Enjoy miles of hike or bike trails as well as ponds (stocked for catch and release) as well as some awesome green spaces. EZ access to major roads offers convenience. Come and get your piece of Texas with all the amenities and charm of the new town of Goodland!!!
Sold
Price Unknown
4718 Indian Hawthorn Dr, Venus, TX 76084
3beds
2,080sqft
Single Family Residence
Built in 2021
9,191 Square Feet Lot
$407,900 Zestimate®
$--/sqft
$2,758 Estimated rent
Home value
$407,900
$388,000 - $428,000
$2,758/mo
Zestimate® history
Owner options
List your home for rent
$2,758/mo
Rent Zestimate®
Find your next renter with Zillow Rental Manager. Plus, with online applications, you can quickly screen prospective tenants – for free.
$2,758/mo
Rent Zestimate®
Refinance and save
$1,000/mo
Est. payment
Refinancing to a lower rate could help reduce your monthly payments and save thousands over the life of the loan.
$1,000/mo
Est. payment
Explore your selling options
Work with a Zillow partner agent
Leverage their expertise and Zillow's premium Showcase listings to get your home seen by more buyers.
Get startedList with your own agent
Get your home in front of millions of buyers by listing it on Zillow.
Learn how to do itSell it yourself
Take full control of how buyers see your home on Zillow by listing For Sale by Owner (FSBO).
List your homeWhat's special
Zillow last checked:
Listing updated:
Listed by:
William Reynolds 0673611 817-629-5334,
Keller Williams Realty-FM 972-874-1905,
Stacey Reynolds 0522994 817-501-5882,
Keller Williams Realty-FM
Bought with:
Michael Yarrito
Real Broker, LLC
Source: NTREIS,MLS#: 20603435
Facts & features
Interior
Bedrooms & bathrooms
- Bedrooms: 3
- Bathrooms: 2
- Full bathrooms: 2
Primary bedroom
- Features: Closet Cabinetry, En Suite Bathroom, Walk-In Closet(s)
- Level: First
- Dimensions: 13 x 22
Bedroom
- Features: Ceiling Fan(s), Split Bedrooms
- Level: First
- Dimensions: 11 x 11
Bedroom
- Features: Ceiling Fan(s), Split Bedrooms
- Level: First
- Dimensions: 11 x 15
Primary bathroom
- Features: Built-in Features, Dual Sinks, Double Vanity, En Suite Bathroom, Garden Tub/Roman Tub, Solid Surface Counters, Separate Shower
- Level: First
- Dimensions: 9 x 14
Breakfast room nook
- Level: First
- Dimensions: 11 x 10
Dining room
- Level: First
- Dimensions: 11 x 14
Other
- Features: Built-in Features, Solid Surface Counters
- Level: First
- Dimensions: 7 x 7
Kitchen
- Features: Built-in Features, Eat-in Kitchen, Granite Counters
- Level: First
- Dimensions: 11 x 14
Living room
- Features: Fireplace
- Level: First
- Dimensions: 15 x 21
Office
- Features: Ceiling Fan(s)
- Level: First
- Dimensions: 11 x 11
Utility room
- Level: First
- Dimensions: 8 x 6
Heating
- Central, Fireplace(s)
Cooling
- Central Air, Ceiling Fan(s)
Appliances
- Included: Some Gas Appliances, Dishwasher, Electric Range, Disposal, Gas Water Heater, Microwave, Plumbed For Gas, Tankless Water Heater, Vented Exhaust Fan
- Laundry: Washer Hookup, Electric Dryer Hookup, Laundry in Utility Room
Features
- Decorative/Designer Lighting Fixtures, Granite Counters, High Speed Internet, Open Floorplan, Pantry, Cable TV
- Flooring: Carpet, Ceramic Tile, Simulated Wood, Tile
- Windows: Window Coverings
- Has basement: No
- Number of fireplaces: 1
- Fireplace features: Insert, Gas Log, Heatilator, Living Room
Interior area
- Total interior livable area: 2,080 sqft
Property
Parking
- Total spaces: 3
- Parking features: Door-Multi, Driveway, Garage Faces Front, Garage, Garage Door Opener, Tandem
- Attached garage spaces: 3
- Has uncovered spaces: Yes
Features
- Levels: One
- Stories: 1
- Patio & porch: Rear Porch, Front Porch, Patio, See Remarks, Covered
- Pool features: None, Community
- Fencing: Privacy,Wood
Lot
- Size: 9,191 Square Feet
- Features: Corner Lot, Sprinkler System
Details
- Additional structures: None
- Parcel number: 280525
Construction
Type & style
- Home type: SingleFamily
- Architectural style: Traditional,Detached
- Property subtype: Single Family Residence
Materials
- Brick
- Foundation: Slab
- Roof: Shingle
Condition
- Year built: 2021
Utilities & green energy
- Electric: Photovoltaics Seller Owned
- Sewer: Public Sewer
- Water: Public
- Utilities for property: Electricity Connected, Natural Gas Available, Sewer Available, Separate Meters, Underground Utilities, Water Available, Cable Available
Green energy
- Energy efficient items: HVAC, Lighting, Rain/Freeze Sensors
- Energy generation: Solar
Community & HOA
Community
- Features: Clubhouse, Fishing, Playground, Park, Pool, Trails/Paths, Curbs, Sidewalks
- Security: Smoke Detector(s)
- Subdivision: Prairie Rdg Ph 1
HOA
- Has HOA: Yes
- Services included: All Facilities
- HOA fee: $1,000 annually
- HOA name: First Residential
- HOA phone: 214-871-9700
Location
- Region: Venus
Financial & listing details
- Annual tax amount: $11,489
- Date on market: 5/9/2024
- Cumulative days on market: 49 days
- Listing terms: Cash,Conventional,FHA,VA Loan
- Electric utility on property: Yes
Price history
| Date | Event | Price |
|---|---|---|
| 6/27/2024 | Sold | -- |
Source: NTREIS #20603435 Report a problem | ||
| 6/6/2024 | Contingent | $380,000$183/sqft |
Source: NTREIS #20603435 Report a problem | ||
| 5/9/2024 | Listed for sale | $380,000$183/sqft |
Source: NTREIS #20603435 Report a problem | ||
Public tax history
Tax history is unavailable.
Neighborhood: 76084
Nearby homes
- $428,9003 bd-- ba2k sqft4718 Indian Hawthorn Dr, Venus, TX 76084Off Market
- $--4 bd3 ba2.5k sqft4714 Indian Hawthorn Dr, Venus, TX 76084Sold
- $416,8683 bd3 ba2.2k sqft6317 Whitebrush Ln, Venus, TX 76084Off Market
- $395,300-- bd-- ba2.1k sqft4717 Indian Hawthorn Dr, Venus, TX 76084Off Market
- $424,700-- bd-- ba2.4k sqft4713 Indian Hawthorn Dr, Venus, TX 76084Off Market
- $--3 bd2 ba2.1k sqft4721 Indian Hawthorn Dr, Venus, TX 76084Sold
- $416,1003 bd-- ba2.1k sqft6309 Whitebrush Ln, Venus, TX 76084Off Market
- $414,4004 bd-- ba2.1k sqft4725 Indian Hawthorn Dr, Venus, TX 76084Off Market
Nearby schools
GreatSchools rating
- 5/10J A Vitovsky Elementary SchoolGrades: PK-5Distance: 4.8 mi
- 6/10Frank Seale Middle SchoolGrades: 6-8Distance: 5.5 mi
- 7/10Midlothian High SchoolGrades: 9-12Distance: 5 mi
Schools provided by the listing agent
- Elementary: Vitovsky
- Middle: Frank Seale
- High: Midlothian
- District: Midlothian ISD
Source: NTREIS. This data may not be complete. We recommend contacting the local school district to confirm school assignments for this home.
Get a cash offer in 3 minutes
Find out how much your home could sell for in as little as 3 minutes with a no-obligation cash offer.
Estimated market value
$407,900
Get a cash offer in 3 minutes
Find out how much your home could sell for in as little as 3 minutes with a no-obligation cash offer.
Estimated market value
$407,900
- Texas
- Ellis County
- Midlothian
- 76084
- 4718 Indian Hawthorn Dr
Nearby cities
Nearby neighborhoods
Nearby zip codes
Other Midlothian Topics
