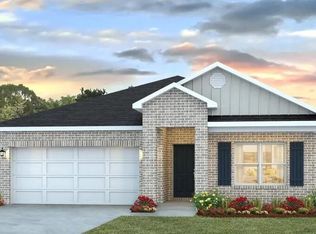
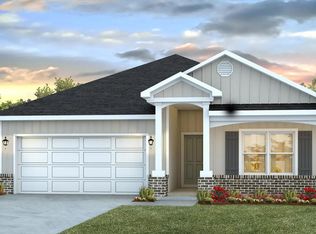
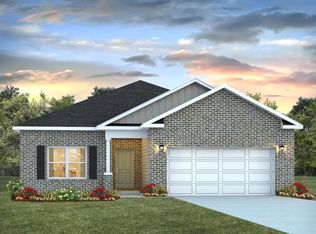
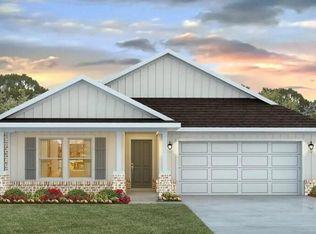
NEW ''Belfort'' floorplan, a well-designed open-concept 2 story model. The kitchen, living room & dining area flow together for relaxed living. Open kitchen features: all stainless-steel appliances, pantry, Quartz kitchen countertops, nice island, smooth-top range, built in microwave & quiet dishwasher. Bedroom 1 on the first floor offers a spacious walk-in closet, & adjoining bath has a double vanity, large shower, linen and water closet. All baths offer Quartz countertops. Covered back patio, Smart Hm. system & more. The Smart Home 'Connect' System has several convenient devices. Easy drive to the airport, military base, beaches at Ft. Walton, Destin area & just minutes to golfing. ALL LISTING pictures, colors, features, and size may vary. Square footages are approximate.
Sold for $396,900
Zillow last checked:
Listing updated:
Bought with:
Jordan M Pehowic, 3339623
Coldwell Banker Realty
Source: ECAOR,MLS#: 1003646
Price history
| Date | Event | Price |
|---|---|---|
| 8/28/2026 | Sold | $396,900-1.2%$166/sqft |
Source:  ECAOR #1003646 Report a problem ECAOR #1003646 Report a problem | ||
| 7/16/2026 | Pending sale | $401,900$169/sqft |
Source: ECAOR #1003646 Report a problem | ||
| 5/21/2026 | Listed for sale | $401,900$169/sqft |
Source: ECAOR #1003646 Report a problem | ||
Sell for more on Zillow
Get a Zillow Showcase℠ listing at no additional cost and you could sell for .
$396,900
2% more
+$7,938
With Zillow Showcase(estimated)
$404,838
