South of I-10 in the GATED Community of Chanan Estates. Low Traffic Family Friendly Cul-De-Sac. FLOOR PLAN IN PHOTOS. Be the 1st to live in this BRAND NEW 2026 Home with Brick on 4 Sides. 2 Car Garage with Sought After 8 FOOT TALL GARAGE DOOR - Builder Pays Most CLOSING COST. 5 Bedrooms, 3 Full Baths, Soaring 10 Ft Ceilings In the Main Areas, Sterling Oak LV Plank Flooring Throughout with Stonehollow Mist Glazed Porcelain Tile in the Master Bath, Brushed Nickel and Chrome Fixtures, Ceiling Fans in All Bedrooms. Kitchen with Shaker White Cabinets topped with Crown Molding, Upgraded 3 CM Quartz Counter Tops, Stainless Steel Appliances Including, Smooth-top Range, Microwave & Dishwasher, UNDER & OVER Cabinet Lighting, Single Bowl Sink, Walk-in Pantry. MASTER SUITE - Remote Controlled 66 Inch Ceiling Fan, CUSTOM TILED SHOWER with Recessed NICHE + Frameless Glass Door, Double Sink 3 CM Quartz Countertop, Master Vanity with Large Storage Drawers, Freestanding Soaking Tub, Private Water Closet & Walk-in Clothes Closet. No City of Crestview Property Taxes. Astroguard Hurricane Fabric Custom Cut on Site for Windows and Doors is Included with this home. Sprinkler System with Rainbird Control Box in Grassed Areas. LiftMaster Garage Door Opener with MyQ App Access. Manabloc Plumbing System, Carrier 15 Seer Heat Pump. This section of Chanan Estates is on Sewer not Septic. Check out the Photos of the same plan that was previously built. Zero Carpet in This Home. Only 3 Lots Left! Buyer to verify measurements and anything else of importance. The buyer must register the A/C and Heating System within 90 days of Closing to get the extended parts warranty. This home is NOT constructed by a big box national home builder, and the floor plans are unique to this builder.
For sale
$529,926
4640 Chanteuse Pkwy, Crestview, FL 32539
5beds
2,638sqft
Single Family Residence
Built in 2026
0.28 Acres Lot
$528,900 Zestimate®
$201/sqft
$-- HOA
What's special
Freestanding soaking tubWalk-in pantryPrivate water closetSingle bowl sinkWalk-in clothes closet
- 30 days
- 165
- 6
Zillow last checked:
Listing updated:
Listed by:
Tesa Owens 850-642-2144,
Okaloosa Real Estate Co
Source: ECAOR,MLS#: 1010586
Facts & features
Interior
Bedrooms & bathrooms
- Bedrooms: 5
- Bathrooms: 3
- Full bathrooms: 3
Primary bedroom
- Level: First
- Area: 235.8 Square Feet
- Dimensions: 18 x 13.1
Bedroom
- Description: Bed 2
- Level: First
- Area: 139.2 Square Feet
- Dimensions: 12 x 11.6
Bedroom
- Description: Bed 3
- Level: First
- Area: 139.2 Square Feet
- Dimensions: 12 x 11.6
Bedroom
- Description: Bed 4
- Level: First
- Area: 139.2 Square Feet
- Dimensions: 12 x 11.6
Bedroom
- Description: Bed 5
- Level: First
- Area: 236 Square Feet
- Dimensions: 20 x 11.8
Primary bathroom
- Description: Plus Private Water Closet
- Level: First
- Area: 81.6 Square Feet
- Dimensions: 13.6 x 6
Other
- Description: Front Porch
- Level: First
- Area: 66.69 Square Feet
- Dimensions: 11.7 x 5.7
Other
- Description: Back Porch
- Level: First
- Area: 106.11 Square Feet
- Dimensions: 13.1 x 8.1
Dining area
- Level: First
- Area: 197.37 Square Feet
- Dimensions: 15.3 x 12.9
Foyer
- Level: First
- Area: 96.38 Square Feet
- Dimensions: 7.9 x 12.2
Garage
- Description: 8 Ft High Garage Door
- Level: First
- Area: 445.97 Square Feet
- Dimensions: 23 x 19.4
Kitchen
- Level: First
- Area: 167.56 Square Feet
- Dimensions: 14.2 x 11.8
Laundry
- Level: First
- Area: 63.44 Square Feet
- Dimensions: 10.4 x 6.1
Living room
- Description: Buyer to Verify all Measurements
- Level: First
- Area: 493.88 Square Feet
- Dimensions: 28.4 x 17.4
Other
- Description: Master Walk in Closet
- Level: First
- Area: 54.72 Square Feet
- Dimensions: 7.2 x 7.6
Heating
- Heat Pump
Cooling
- Central Air, Ceiling Fan(s)
Appliances
- Included: Dishwasher, Microwave, Electric Water Heater
- Laundry: Washer/Dryer Hookup
Features
- Breakfast Bar, Vaulted Ceiling(s), Recessed Lighting, Newly Painted, Pantry, Split Bedroom, Woodwork Painted
- Flooring: Tile, Vinyl
- Windows: Double Pane Windows, Hurricane Shutters
- Common walls with other units/homes: No Common Walls
Interior area
- Total structure area: 2,638
- Total interior livable area: 2,638 sqft
Property
Parking
- Total spaces: 2
- Parking features: Garage Door Opener, Oversized
- Attached garage spaces: 2
Features
- Stories: 1
- Patio & porch: Patio, Porch
- Exterior features: Sprinkler System
Lot
- Size: 0.28 Acres
- Dimensions: 35.23 x 164.82 x 161.00 x 122.03
- Features: Covenants, Cul-De-Sac, Dead End, Easements, Restrictions, Sidewalk, Survey Available
Details
- Parcel number: 333N23279000000090
- Zoning description: Resid Single Family
Construction
Type & style
- Home type: SingleFamily
- Architectural style: Contemporary
- Property subtype: Single Family Residence
Materials
- Brick, Trim Aluminum, Trim Vinyl, Siding CmntFbrHrdBrd
- Foundation: Slab
- Roof: Shingle
Condition
- Under Construction
- New construction: No
- Year built: 2026
Utilities & green energy
- Water: Public
Community & HOA
Community
- Features: Gated
- Security: Smoke Detector(s)
- Subdivision: CHANAN ESTATES
HOA
- Has HOA: Yes
- Services included: Management
Location
- Region: Crestview
Financial & listing details
- Price per square foot: $201/sqft
- Tax assessed value: $48,257
- Annual tax amount: $476
- Date on market: 8/25/2026
- Road surface type: Paved
Estimated market value
$528,900
$502,000 - $555,000
$2,599/mo
Price history
| Date | Event | Price |
|---|---|---|
| 8/25/2026 | Listed for sale | $529,926$201/sqft |
Source:  ECAOR #1010586 Report a problem ECAOR #1010586 Report a problem | ||
Public tax history
| Year | Property taxes | Tax assessment |
|---|---|---|
| 2025 | $476 +9.7% | $48,257 +10% |
| 2024 | $434 +6% | $43,870 +7% |
| 2023 | $409 +510.6% | $41,000 +653% |
| 2022 | $67 | $5,445 |
Find assessor info on the county website
Monthly payment
Est. payment
Payment breakdown
Explore the cost of this home by adjusting the details. Changes won't be saved.Climate risks
Neighborhood: 32539
Nearby schools
Schools provided by the listing agent
- Elementary: Antioch
- Middle: Shoal River
- High: Crestview
Source: ECAOR. This data may not be complete. We recommend contacting the local school district to confirm school assignments for this home.

Similar homes
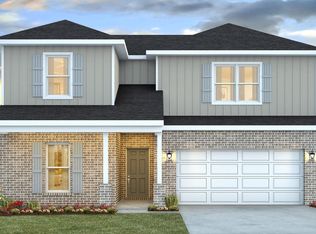
- $409,9004 bd3 ba2.5k sqft4429 Marine Loop, Crestview, FL 32539For Sale
 MLS ID #1012005, Olesya Chatraw, DR Horton Realty of Northwest Florida LLC. ECAOR
 - $509,9264 bd3 ba2.5k sqft2668 Brodie Ln, Crestview, FL 32536For Sale
 MLS ID #1006425, Tesa Owens, Okaloosa Real Estate Co. ECAOR
 - $339,0004 bd2 ba2.1k sqft4882 Kensington Ln, Crestview, FL 32539For Sale
 MLS ID #1011766, Dino Sinopoli, Coldwell Banker Realty. ECAOR
 - $404,9005 bd3 ba2.6k sqft2809 Wingman Way, Crestview, FL 32539New Construction
 ECAOR
ECAOR - $475,0004 bd4 ba2.8k sqft4540 Hermosa Rd, Crestview, FL 32539For SaleMLS ID #1009865, Olivia A Wolff PLLC, Coldwell Banker Realty. ECAOR
- $384,9005 bd3 ba2.1k sqft2804 Wingman Way, Crestview, FL 32539New ConstructionECAOR
- $389,0004 bd3 ba2.3k sqft726 Quintana St, Crestview, FL 32539For Sale
 MLS ID #1010872, Becky Nicholson, COLDWELL BANKER REALTY. Navarre Area BOR
 - $350,0004 bd3 ba2.2k sqft4602 Butler Ct, Crestview, FL 32539For SaleMLS ID #958143, Dennis A Gamble, American Classic Realty Inc. ECAOR
- $455,0004 bd4 ba2.7k sqft4516 Hermosa Rd, Crestview, FL 32539For SaleMLS ID #1005492, Olivia A Wolff PLLC, Coldwell Banker Realty. ECAOR
- $384,9005 bd3 ba2.1k sqft615 Champ Trl, Crestview, FL 32539For SaleMLS ID #1010193, Amanda J Ealum, APC Real Estate Group LLC. ECAOR
- $420,9264 bd2 ba2.2k sqft465 Scooter Cv, Crestview, FL 32539For SaleMLS ID #1009779, Tesa Owens, Okaloosa Real Estate Co. ECAOR
- $574,9775 bd3 ba2.5k sqft212 Kirkwood Run, Crestview, FL 32536For SaleMLS ID #1011191, The Tessa Savoy Team, Coldwell Banker Realty. ECAOR
- $389,9004 bd3 ba2.2k sqft722 Quintana St, Crestview, FL 32539For SaleMLS ID #993056, Dino Sinopoli, Coldwell Banker Realty. ECAOR
- $575,0004 bd3 ba2.9k sqft611 Terrier Trl, Crestview, FL 32536For SaleMLS ID #1000037, Robyn Helt, Elite Real Estate Services of NWFL LLC. ECAOR
- $399,9005 bd3 ba2.5k sqft5639 Thatcher Rd, Crestview, FL 32539For SaleMLS ID #1011802, Olesya Chatraw, DR Horton Realty of Northwest Florida LLC. ECAOR
- $389,9005 bd3 ba2.6k sqft5737 Marigold Loop, Crestview, FL 32539For SaleMLS ID #1006124, Team Laurie & Lori, RE/MAX Agency One. ECAOR
- $334,9003 bd2 ba1.6k sqft4427 Marine Loop, Crestview, FL 32539New ConstructionECAOR
- $394,0005 bd4 ba2.2k sqft4446 Old Antioch Rd, Crestview, FL 32536For SaleMLS ID #1011470, Rufina Marte Candelario, Century 21 AllPoints Realty. ECAOR
- $379,9004 bd3 ba2.6k sqft382 Riverchase Blvd, Crestview, FL 32536For SaleMLS ID #1007500, Cora J Rasmussen, Realty ONE Group Emerald Coast. ECAOR
