Skip main navigation
Closed
  • $462,000

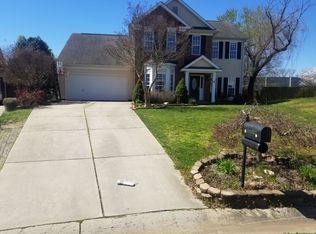
    4718 Redmond Ct NW, Concord, NC 28027

    3beds
    2,273sqft
    Single Family Residence
    Built in 1999
    0.24 Acres Lot
    $-- Zestimate®
    $203/sqft
    $2,507 Estimated rent

    Home value

    Not available

    Estimated sales range

    Not available

    $2,507/mo

    Zestimate® history
    Loading
    Loading...

    Owner options

    List your home for rent

    $2,507/mo

    Rent Zestimate®

    Find your next renter with Zillow Rental Manager. Plus, with online applications, you can quickly screen prospective tenants – for free.

    Learn more

    $2,507/mo

    Rent Zestimate®

    Refinance and save

    $3,587/mo

    Est. payment

    Refinancing to a lower rate could help reduce your monthly payments and save thousands over the life of the loan.

    See today's rates

    $3,587/mo

    Est. payment

    Explore your selling options

    Work with a Zillow partner agent

    Leverage their expertise and Zillow's premium Showcase listings to get your home seen by more buyers.

    Get started

    List with your own agent

    Get your home in front of millions of buyers by listing it on Zillow.

    Learn how to do it

    Sell it yourself

    Take full control of how buyers see your home on Zillow by listing For Sale by Owner (FSBO).

    List your home

    What's special

    Large private rear yardOpen floor planEat-in barCul-de-sac lotStainless appliancesSmall walk-in pantryLarge customized walk-in closet
    SELLERS WILL ENTERTAIN OFFERS BETWEEN $429,900.00-$459,900.00 OR ABOVE. SPECIAL FINANCING AVAILABLE WITH PREFERRED LENDER-1% LENDER PAID BUY DOWN FOR THE FIRST YEAR, PLUS REFINANCE WITHIN 3 YEARS WITH NO ORIGINATION FEE. This Beautiful Remodeled and Updated Home is situated on a Cul-De-Sac Lot and Features a Hard To Find In This Price Range, Unique 3 CAR Tandum Style Garage. The Open Floor Plan is Great for Everyday Living as well as Entertaining Friends and Family. The Living Room and Family Room are Open to the Kitchen. The Formal Dining Room Features a Tray Ceiling. Enter the Great Room and be Welcomed by a Gas Log Fireplace and View of the Open Kitchen. The Kitchen Features White Cabinets with Granite Counter Tops, Custom Design Tile Backsplash, Stainless Appliances, Eat-In Bar, and a Small Walk-In Pantry. The Breakfast Area Features a Bay Window Wall with view of the Private Back yard. The Laundry/Mud Room off the Kitchen leads to The Special Large Tandum Garage which can offer space to park 2 cars front to back and a 3rd car side by side or use the extended area for work shop. The Spacious Owners Suite is on the Upper Level and Features a Beautifully Updated/Upgraded Bath with a Huge Shower adorned by Dual Rain Shower Heads and Hand Held Sprayers. The Shower is Finished With Custom Tile Walls, Floor, and Frameless Glass Enclosure. The Dual Sink Vanity is Finished in White with Quartz Counter Tops, Black Pulls, Faucets, Custom Light Fixtures, and Custom Framed Mirror. The Custom Tile Floor will Lead You into The Large Customized Walk-In Closet. Two other Spacious Guest Bedrooms offer good closet space and Feature Ceiling Fan/Lights. The Guest Full Bath has been updated with a New Vanity with Quartz Counter top, New Faucet, Light Fixture, and Custom Tile Floor. The Bonus Room is a Great Fun Space or can be used as a 4th Bedroom if needed. Enter the Rear of the home from the Kitchen/Breakfast Area and you will be Greeted by a Huge Deck with some Lattice Covered Area great for Grilling Out and Entertaining in your Large Private Rear Yard. The Rear Yard is Fenced so Bring your Pets. This Home is Located only Minutes away from The Afton Village Entertainment Area with easy Access to I-85. The Community Ammenities Feature A Club House, Outdoor Pool, Pickleball/Sport Courts, Playground, Tennis Courts, Picnic Area, Sidewalks, and Street Lights. This Home has been Very Well Maintained and is Truly in Move-In Condition.

    Zillow last checked:

    Listing updated:

    Listed by:

    Tracy Gentry tracygentry@yahoo.com,

    Berkshire Hathaway HomeServices Carolinas Realty

    Bought with:

    Joy Hartis

    Howard Hanna Allen Tate Concord

    Source: Canopy MLS as distributed by MLS GRID,MLS#: 4343766MLS Logo

    Facts & features

    Interior

    Bedrooms & bathrooms
    • Bedrooms: 3
    • Bathrooms: 3
    • Full bathrooms: 2
    • 1/2 bathrooms: 1
    Primary bedroom
    • Features: Cathedral Ceiling(s), Ceiling Fan(s)
    • Level: Upper
    • Area: 215.88 Square Feet
    • Dimensions: 15' 5" X 14' 0"
    Bedroom s
    • Features: Ceiling Fan(s)
    • Level: Upper
    • Area: 187.27 Square Feet
    • Dimensions: 15' 10" X 11' 10"
    Bedroom s
    • Features: Ceiling Fan(s)
    • Level: Upper
    • Area: 152.84 Square Feet
    • Dimensions: 12' 11" X 11' 10"
    Bathroom half
    • Level: Main
    • Area: 26.67 Square Feet
    • Dimensions: 5' 5" X 4' 11"
    Bathroom full
    • Features: Vaulted Ceiling(s), Walk-In Closet(s)
    • Level: Upper
    • Area: 121.59 Square Feet
    • Dimensions: 11' 7" X 10' 6"
    Bathroom full
    • Level: Upper
    • Area: 41.05 Square Feet
    • Dimensions: 8' 1" X 5' 1"
    Bonus room
    • Features: Ceiling Fan(s), Storage
    • Level: Upper
    • Area: 296.16 Square Feet
    • Dimensions: 19' 5" X 15' 3"
    Breakfast
    • Features: Open Floorplan, See Remarks
    • Level: Main
    • Area: 79.8 Square Feet
    • Dimensions: 9' 7" X 8' 4"
    Dining room
    • Features: Open Floorplan, Tray Ceiling(s)
    • Level: Main
    • Area: 124.22 Square Feet
    • Dimensions: 11' 10" X 10' 6"
    Family room
    • Features: Ceiling Fan(s), Open Floorplan, See Remarks
    • Level: Main
    • Area: 280.23 Square Feet
    • Dimensions: 17' 4" X 16' 2"
    Kitchen
    • Features: Breakfast Bar, Open Floorplan, Walk-In Pantry
    • Level: Main
    • Area: 203.79 Square Feet
    • Dimensions: 15' 7" X 13' 1"
    Laundry
    • Features: Built-in Features, See Remarks
    • Level: Main
    • Area: 33.57 Square Feet
    • Dimensions: 5' 11" X 5' 8"
    Living room
    • Features: Ceiling Fan(s), Open Floorplan
    • Level: Main
    • Area: 148.82 Square Feet
    • Dimensions: 12' 7" X 11' 10"
    Heating
    • Forced Air, Natural Gas
    Cooling
    • Central Air
    Appliances
    • Included: Dishwasher, Disposal, Electric Oven, Electric Range, Exhaust Fan, Gas Water Heater, Microwave, Plumbed For Ice Maker, Self Cleaning Oven
    • Laundry: Electric Dryer Hookup, Mud Room, Main Level, Washer Hookup
    Features
    • Attic Other, Breakfast Bar, Open Floorplan, Storage, Walk-In Closet(s), Walk-In Pantry
    • Flooring: Carpet, Tile, Vinyl
    • Doors: Insulated Door(s)
    • Windows: Insulated Windows
    • Has basement: No
    • Attic: Other
    • Fireplace features: Family Room, Gas Log
    Interior area
    • Total structure area: 2,273
    • Total interior livable area: 2,273 sqft
    • Finished area above ground: 2,273
    • Finished area below ground: 0

    Property

    Parking
    • Total spaces: 7
    • Parking features: Driveway, Attached Garage, Garage Door Opener, Garage Faces Front, Keypad Entry, Tandem, Garage on Main Level
    • Attached garage spaces: 3
    • Uncovered spaces: 4
    • Details: Wide Driveway for extra parking space.
    Features
    • Levels: Two
    • Stories: 2
    • Patio & porch: Deck
    • Pool features: Community
    • Fencing: Back Yard,Privacy,Wood
    Lot
    • Size: 0.24 Acres
    • Dimensions: 39 x 123 x 97 x 39 x 133
    • Features: Cul-De-Sac, Private
    Details
    • Parcel number: 56007102530000
    • Zoning: RC
    • Special conditions: Standard
    • Horse amenities: None

    Construction

    Type & style
    • Home type: SingleFamily
    • Architectural style: Transitional
    • Property subtype: Single Family Residence
    Materials
    • Vinyl
    • Foundation: Slab
    Condition
    • New construction: No
    • Year built: 1999

    Utilities & green energy

    • Sewer: Public Sewer
    • Water: City
    • Utilities for property: Cable Connected, Electricity Connected, Wired Internet Available

    Community & HOA

    Community
    • Features: Clubhouse, Picnic Area, Playground, Recreation Area, Sidewalks, Sport Court, Street Lights, Tennis Court(s)
    • Security: Carbon Monoxide Detector(s), Smoke Detector(s)
    • Subdivision: Sheffield Manor
    HOA
    • Has HOA: Yes
    • HOA fee: $825 annually
    • HOA name: Main Street Management Group
    • HOA phone: 704-255-1266
    Location
    • Region: Concord

    Financial & listing details

    • Price per square foot: $203/sqft
    • Tax assessed value: $399,800
    • Annual tax amount: $3,982
    • Date on market: 2/5/2026
    • Cumulative days on market: 13 days
    • Listing terms: Cash,Conventional,FHA,VA Loan
    • Electric utility on property: Yes
    • Road surface type: Concrete, Paved

    Price history

    DateEventPrice
    3/20/2026Sold$462,000+0.5%$203/sqft
    Source: Canopy MLS as distributed by MLS GRID #4343766 Report a problem
    2/6/2026Listed for sale$459,900+5.7%$202/sqft
    Source: Canopy MLS as distributed by MLS GRID #4343766 Report a problem
    6/13/2022Sold$435,000+13%$191/sqft
    Source: Canopy MLS as distributed by MLS GRID #3853550 Report a problem
    5/15/2022Pending sale$385,000$169/sqft
    Source: Canopy MLS as distributed by MLS GRID #3853550 Report a problem
    5/11/2022Listed for sale$385,000+83.3%$169/sqft
    Source: Canopy MLS as distributed by MLS GRID #3853550 Report a problem
    8/15/2008Sold$210,000-4.5%$92/sqft
    Source: Public Record Report a problem
    6/1/2006Sold$220,000+28.7%$97/sqft
    Source: Public Record Report a problem
    9/27/1999Sold$171,000$75/sqft
    Source: Public Record Report a problem

    Public tax history

    YearProperty taxesTax assessment
    2025$3,982 $399,800
    2024$3,982 +23.9%$399,800 +51.8%
    2023$3,213 +0.3%$263,370 +0.3%
    2022$3,205 $262,710
    2021$3,205 +20.8%$262,710 +20.8%
    2019$2,654 +3.4%$217,560
    2018$2,567 $217,560
    2017$2,567 +68.6%$217,560 +10.9%
    2016$1,523 $196,220
    2015$1,523 -35.6%$196,220
    2014$2,367 $196,220 -2.2%
    2013-- $200,560
    2012-- $200,560 -11.4%
    2011-- $226,400
    2010-- $226,400
    2009-- $226,400 +2.8%
    2008-- $220,290 +21.7%
    2007-- $180,940
    2006-- $180,940
    2005-- $180,940
    2004-- $180,940 +8.4%
    2003-- $166,970
    2002-- $166,970
    2001-- $166,970
    2000-- $166,970
    Find assessor info on the county website

    Neighborhood: 28027

    Nearby schools

    GreatSchools rating
    Schools provided by the listing agent
    • Elementary: Weddington Hills
    • Middle: Harold E Winkler
    • High: West Cabarrus

    Source: Canopy MLS as distributed by MLS GRID. This data may not be complete. We recommend contacting the local school district to confirm school assignments for this home.

    Get pre-qualified for a loan
    At Zillow Home Loans, we can pre-qualify you in as little as 5 minutes with no impact to your credit score.

    An equal housing lender. NMLS #10287.