BACK ON THE MARKET...FINANCING FELL THROUGH!!! This property has passed two inspections and one appraisal!!! GREAT LOCATION! BAY CREST PARK! A WATERFRONT COMMUNITY WITH NO HOA! This lovely solar roof, three-bedroom, two-bath, pool home has been beautifully renovated in 2023. Step inside the foyer to the open living with crown molding, and an adorable dining room with classic chair rail and a large bay window. The kitchen has new granite countertops and a breakfast bar that overlooks a cozy family room. There is engineered wood flooring throughout the home, as well as all new high-end windows with plantation shutters. With a NEW ROOF, NEW AC, NEW DOUBLE PANED WINDOWS, HURRICANE SHUTTERS, NEW SOLAR PANELS ON FRONT, SIDE, AND BACK OF ROOF, you can enjoy the benefits of sustainable living, with average electric bills as low as $30 to $60 a month. The enclosed SUN ROOM, overlooking the back yard, offers a nice retreat for relaxation, and features double-pane sliding-glass doors with encased blinds...leading from both the living room and the kitchen/family room area. The two-car garage with electronic garage door opener, provides ample space for your vehicles. The huge fenced back yard is a true oasis, featuring an inground 7' x 14' Cocktail Pool, rain barrels, and a gardening station. It is perfect for entertaining in any season...and there is plenty of room for your pets to run and play in the safety of the fence. In addition to its many wonderful features, this house in Bay Crest Park offers the incredible advantage of a COMMUNITY BOAT RAMP that leads directly out to TAMPA BAY AND THE GULF OF MEXICO! Whether you're an avid boater, a fishing enthusiast, of simply love exploring the stunning waters, this location provides endless opportunities for adventure and relaxation. Imagine setting sail from your own neighborhood and embarking on unforgettable journeys along the coast...stopping for lunch or watching the sunsets at the many waterfront restaurants in Tampa Bay and beyond! Don't miss out on a chance to live in a home that offers both comfort and the gateway to incredible aquatic experiences! Schedule your appointment today! Please, no lowball offers. This property appraised in March 2024.
Sold for $406,000
$406,000
4718 SOAPSTONE DRIVE, TAMPA, FL 33615
3beds
1,415sqft
Single Family Residence
Built in 1968
8,610 Square Feet Lot
$470,300 Zestimate®
$287/sqft
$2,939 Estimated rent
Home value
$470,300
$442,000 - $499,000
$2,939/mo
Zestimate® history
Owner options
List your home for rent
$2,939/mo
Rent Zestimate®
Find your next renter with Zillow Rental Manager. Plus, with online applications, you can quickly screen prospective tenants – for free.
$2,939/mo
Rent Zestimate®
Refinance and save
$2,813/mo
Est. payment
Refinancing to a lower rate could help reduce your monthly payments and save thousands over the life of the loan.
$2,813/mo
Est. payment
Explore your selling options
Work with a Zillow partner agent
Leverage their expertise and Zillow's premium Showcase listings to get your home seen by more buyers.
Get startedList with your own agent
Get your home in front of millions of buyers by listing it on Zillow.
Learn how to do itSell it yourself
Take full control of how buyers see your home on Zillow by listing For Sale by Owner (FSBO).
List your homeWhat's special
Waterfront restaurantsSustainable livingPool homeTampa bayLarge bay windowBay crest parkBreakfast bar
Zillow last checked:
Listing updated:
Listed by:
Lynn Murray 813-785-0070,
EIGHT MILE REALTY 813-468-7163
Bought with:
Jaybee Racaza-Benitez, 3434058
BLAKE REAL ESTATE INC
Source: Stellar MLS,MLS#: T3490330 Originating MLS: Tampa
Originating MLS: Tampa
Facts & features
Interior
Bedrooms & bathrooms
- Bedrooms: 3
- Bathrooms: 2
- Full bathrooms: 2
Primary bedroom
- Features: Built-in Closet
- Level: First
- Dimensions: 11x13
Bedroom 1
- Features: Built-in Closet
- Level: First
- Dimensions: 10x11
Bedroom 2
- Features: Built-in Closet
- Level: First
- Dimensions: 10x10
Primary bathroom
- Level: First
- Dimensions: 4x10
Bathroom 2
- Level: First
- Dimensions: 5x8
Balcony porch lanai
- Level: First
- Dimensions: 10x12
Den
- Level: First
- Dimensions: 10x17
Dining room
- Level: First
- Dimensions: 10x14
Foyer
- Level: First
- Dimensions: 4.5x6
Kitchen
- Level: First
- Dimensions: 9.5x11
Living room
- Level: First
- Dimensions: 12x18
Heating
- Central
Cooling
- Central Air
Appliances
- Included: Dishwasher, Refrigerator
- Laundry: In Garage
Features
- Crown Molding, Kitchen/Family Room Combo
- Flooring: Luxury Vinyl, Hardwood
- Windows: Window Treatments
- Has fireplace: No
Interior area
- Total structure area: 2,062
- Total interior livable area: 1,415 sqft
Property
Parking
- Total spaces: 2
- Parking features: Garage - Attached
- Attached garage spaces: 2
Features
- Levels: One
- Stories: 1
- Patio & porch: Rear Porch
- Exterior features: Rain Barrel/Cistern(s), Sidewalk
- Has private pool: Yes
- Pool features: In Ground
Lot
- Size: 8,610 Square Feet
- Dimensions: 82 x 105
Details
- Parcel number: U0229170F700000600006.0
- Zoning: RSC-6
- Special conditions: None
Construction
Type & style
- Home type: SingleFamily
- Property subtype: Single Family Residence
Materials
- Block
- Foundation: Slab
- Roof: Shingle
Condition
- Completed
- New construction: No
- Year built: 1968
Utilities & green energy
- Electric: Photovoltaics Seller Owned
- Sewer: Public Sewer
- Water: None, See Remarks
- Utilities for property: Public, Solar
Green energy
- Energy generation: Solar
Community & HOA
Community
- Pet fee: $0 monthly
- Subdivision: BAY CREST PARK UNIT 17
HOA
- Has HOA: No
Location
- Region: Tampa
Financial & listing details
- Price per square foot: $287/sqft
- Tax assessed value: $369,219
- Annual tax amount: $2,131
- Date on market: 12/13/2023
- Cumulative days on market: 62 days
- Listing terms: Cash,Conventional,FHA,VA Loan
- Ownership: Fee Simple
- Total actual rent: 0
- Road surface type: Paved
Price history
| Date | Event | Price |
|---|---|---|
| 3/29/2024 | Sold | $406,000-4.4%$287/sqft |
Source:  Stellar MLS #T3490330 Report a problem Stellar MLS #T3490330 Report a problem | ||
| 3/27/2024 | Pending sale | $424,900$300/sqft |
Source: Stellar MLS #T3490330 Report a problem | ||
| 3/24/2024 | Listed for sale | $424,900$300/sqft |
Source: Stellar MLS #T3490330 Report a problem | ||
| 3/11/2024 | Pending sale | $424,900$300/sqft |
Source: Stellar MLS #T3490330 Report a problem | ||
| 3/6/2024 | Listed for sale | $424,900$300/sqft |
Source: Stellar MLS #T3490330 Report a problem | ||
| 2/9/2024 | Pending sale | $424,900$300/sqft |
Source: Stellar MLS #T3490330 Report a problem | ||
| 1/30/2024 | Price change | $424,900-2.3%$300/sqft |
Source: Stellar MLS #T3490330 Report a problem | ||
| 1/23/2024 | Price change | $434,900-2.2%$307/sqft |
Source: Stellar MLS #T3490330 Report a problem | ||
| 1/10/2024 | Price change | $444,900-2.2%$314/sqft |
Source: Stellar MLS #T3490330 Report a problem | ||
| 12/14/2023 | Listed for sale | $454,900+51.6%$321/sqft |
Source: Stellar MLS #T3490330 Report a problem | ||
| 11/3/2023 | Sold | $300,000+46.4%$212/sqft |
Source: Public Record Report a problem | ||
| 3/11/2008 | Listing removed | $204,900$145/sqft |
Source: Visual Tour #T2286437 Report a problem | ||
| 1/18/2008 | Listed for sale | $204,900+23.4%$145/sqft |
Source: Visual Tour #T2286437 Report a problem | ||
| 7/16/2003 | Sold | $166,000$117/sqft |
Source: Public Record Report a problem | ||
Public tax history
| Year | Property taxes | Tax assessment |
|---|---|---|
| 2025 | $7,494 +4.8% | $369,219 |
| 2024 | $7,148 +212.1% | $369,219 +177% |
| 2023 | $2,290 +7.5% | $133,287 +3% |
| 2022 | $2,131 +2.1% | $129,405 +3% |
| 2021 | $2,087 +7% | $125,636 +1.4% |
| 2020 | $1,951 +4.7% | $123,901 +2.3% |
| 2019 | $1,863 | $121,115 +1.9% |
| 2018 | $1,863 +2.8% | $118,857 -27.2% |
| 2017 | $1,812 +1.8% | $163,264 +45.8% |
| 2016 | $1,780 +4.2% | $111,988 +0.7% |
| 2015 | $1,708 +0.5% | $111,210 +0.8% |
| 2014 | $1,699 | $110,327 +1.5% |
| 2013 | $1,699 +0.8% | $108,697 +1.7% |
| 2012 | $1,686 +0.6% | $106,880 +0.6% |
| 2011 | $1,676 -11.8% | $106,236 -10.1% |
| 2010 | $1,900 +3% | $118,169 +2.7% |
| 2009 | $1,845 -25.8% | $115,062 -21.7% |
| 2008 | $2,485 -5.9% | $147,025 +3% |
| 2007 | $2,642 -4% | $142,743 +2.5% |
| 2006 | $2,754 +0.2% | $139,261 +3% |
| 2005 | $2,747 | $135,205 +3% |
| 2004 | -- | $131,267 +55.2% |
| 2003 | -- | $84,555 +2.4% |
| 2002 | -- | $82,573 +1.6% |
| 2001 | -- | $81,273 -9.9% |
| 2000 | $1,515 | $90,247 |
Find assessor info on the county website
Neighborhood: Town 'n' Country
Nearby homes
- $428,1003 bd2 ba1.5k sqft4720 Soapstone Dr, Tampa, FL 33615Off Market

- $453,9004 bd3 ba1.8k sqft4716 Soapstone Dr, Tampa, FL 33615Off Market
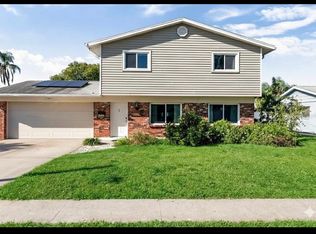
- $392,0003 bd2 ba1.5k sqft4717 Travertine Dr, Tampa, FL 33615Off Market
- $460,0004 bd3 ba2k sqft4719 Travertine Dr, Tampa, FL 33615Sold
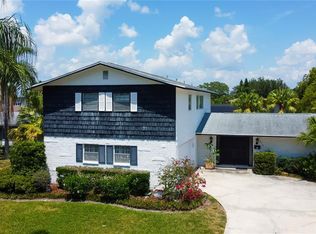
- $492,6004 bd3 ba2.4k sqft4715 Travertine Dr, Tampa, FL 33615Off Market
- $602,7004 bd2 ba2.9k sqft4722 Soapstone Dr, Tampa, FL 33615Off Market
- $433,8003 bd2 ba1.5k sqft8409 Quartz Pl, Tampa, FL 33615Off Market
- $474,2003 bd2 ba1.6k sqft4714 Soapstone Dr, Tampa, FL 33615Off Market
Nearby schools
GreatSchools rating
- 2/10Bay Crest Elementary SchoolGrades: PK-5Distance: 0.6 mi
- 3/10Webb Middle SchoolGrades: 6-8Distance: 1.6 mi
- 6/10Alonso High SchoolGrades: 9-12Distance: 3.1 mi
Schools provided by the listing agent
- Elementary: Bay Crest-HB
- Middle: Roland Park-HB
- High: Alonso-HB
Source: Stellar MLS. This data may not be complete. We recommend contacting the local school district to confirm school assignments for this home.
Get a cash offer in 3 minutes
Find out how much your home could sell for in as little as 3 minutes with a no-obligation cash offer.
Estimated market value
$470,300
Get a cash offer in 3 minutes
Find out how much your home could sell for in as little as 3 minutes with a no-obligation cash offer.
Estimated market value
$470,300
- Florida
- Hillsborough County
- Tampa
- 33615
- Town 'n' Country
- 4718 SOAPSTONE DRIVE
Nearby cities
Nearby neighborhoods
Nearby zip codes
Other Tampa Topics
