BACKYARD OASIS...located in popular Tampa Bay Crest Waterfront Community...This home is a Tampa treasure just waiting to be discovered! Located on a quiet street in a lovely neighborhood, you can forget the hustle and bustle of the big city... without missing out on any of the convenience! This home is close to grocery stores, boutiques, trendy restaurants, 10 minutes to Tampa Airport and all of Tampa has to offer. Step inside this 4 bedroom, 2.5 bath 2050 square foot, 2 car garage pool home and fall in love with the timeless interior. Some of the features of this home include custom shaker style cabinets, composite stone counter-tops & breakfast bar, tile floors and 2 pantries and dinette in the kitchen with the dining room on the other end and large spacious family/living room with closet and storage under the staircase. Up the stairs are 4 spacious bedrooms with carpeted floors, guest bath w/tub & shower. The primary bedroom features large closets, ceiling fan and master bath with shower. Bedrooms 2, 3 & 4 are all nicely appointed with carpeted floors, ceiling fans and large closets. There is a huge private fenced backyard with lush mature landscaping, perfect for barbecues and block parties or sit out in your own giant enclosed sunroom with a glass of wine, go swimming in your sparkling pool/spa and watch one of Florida's famous sunsets in your very own private oasis. Need extra storage space, the 2 car garage comes with washer and dryer, work bench, convenient storage which can fit all your tools, equipment, containers. Other features include freshly painted interior, upgraded electrical outlets, A/C 2010, water heater 2013 and roof 2016 w/30 year dimensional shingles, For a voluntary HOA fee of just $10 per year, you can use the Bay Crest Community boat ramp (located just around the corner) and be a part of events throughout the year including the holiday boat parade, 4th of July picnic, community garage sale, and access to Bay Crest Community boat ramp with direct access to Tampa Bay and the Gulf of Mexico. Bay Crest is located only 20 minutes to downtown Tampa, 10 minutes of Tampa International Airport, Veterans Expressway, Shopping malls, restaurants, River Walk and of course the beautiful Gulf of Mexico beaches!
Sold for $460,000
$460,000
4719 TRAVERTINE DRIVE, TAMPA, FL 33615
4beds
2,050sqft
Single Family Residence
Built in 1969
7,875 Square Feet Lot
$530,500 Zestimate®
$224/sqft
$4,278 Estimated rent
Home value
$530,500
$493,000 - $573,000
$4,278/mo
Zestimate® history
Owner options
List your home for rent
$4,278/mo
Rent Zestimate®
Find your next renter with Zillow Rental Manager. Plus, with online applications, you can quickly screen prospective tenants – for free.
$4,278/mo
Rent Zestimate®
Refinance and save
$3,189/mo
Est. payment
Refinancing to a lower rate could help reduce your monthly payments and save thousands over the life of the loan.
$3,189/mo
Est. payment
Explore your selling options
Work with a Zillow partner agent
Leverage their expertise and Zillow's premium Showcase listings to get your home seen by more buyers.
Get startedList with your own agent
Get your home in front of millions of buyers by listing it on Zillow.
Learn how to do itSell it yourself
Take full control of how buyers see your home on Zillow by listing For Sale by Owner (FSBO).
List your homeWhat's special
Zillow last checked:
Listing updated:
Listed by:
Archie Campbell, III 813-361-9699,
RE/MAX ACTION FIRST OF FLORIDA 813-749-0875
Bought with:
Grisey Garcia Martin, 3409592
JPT REALTY LLC
Source: Stellar MLS,MLS#: T3530768 Originating MLS: Pinellas Suncoast
Originating MLS: Pinellas Suncoast
Facts & features
Interior
Bedrooms & bathrooms
- Bedrooms: 4
- Bathrooms: 3
- Full bathrooms: 2
- 1/2 bathrooms: 1
Primary bedroom
- Features: Built-in Closet
- Level: Second
- Dimensions: 14x11
Bedroom 2
- Features: Built-in Closet
- Level: Second
- Dimensions: 13x12
Bedroom 3
- Features: Built-in Closet
- Level: Second
- Dimensions: 12x12
Bedroom 4
- Features: Built-in Closet
- Level: Second
- Dimensions: 15x11
Balcony porch lanai
- Features: No Closet
- Level: First
- Dimensions: 12x14
Dinette
- Features: Ceiling Fan(s), No Closet
- Level: First
- Dimensions: 12x11
Dining room
- Features: No Closet
- Level: First
- Dimensions: 15x10
Kitchen
- Features: No Closet
- Level: First
- Dimensions: 10x9
Living room
- Features: Built-in Closet
- Level: First
- Dimensions: 22x15
Heating
- Central
Cooling
- Central Air
Appliances
- Included: Cooktop, Dishwasher, Dryer, Range, Refrigerator, Washer
- Laundry: In Garage, Other
Features
- Ceiling Fan(s), Eating Space In Kitchen, Living Room/Dining Room Combo, PrimaryBedroom Upstairs, Solid Surface Counters, Stone Counters
- Flooring: Carpet, Ceramic Tile
- Doors: Sliding Doors
- Windows: Window Treatments
- Has fireplace: No
Interior area
- Total structure area: 2,050
- Total interior livable area: 2,050 sqft
Property
Parking
- Total spaces: 2
- Parking features: Garage - Attached
- Attached garage spaces: 2
Features
- Levels: Two
- Stories: 2
- Exterior features: Irrigation System, Rain Gutters, Sidewalk
- Has private pool: Yes
- Pool features: Gunite
- Has spa: Yes
- Waterfront features: Bay/Harbor Access
Lot
- Size: 7,875 Square Feet
- Dimensions: 75 x 105
Details
- Parcel number: U0229170F800000600024.0
- Zoning: RSC-6
- Special conditions: None
Construction
Type & style
- Home type: SingleFamily
- Property subtype: Single Family Residence
Materials
- Block, Wood Frame
- Foundation: Slab
- Roof: Shingle
Condition
- New construction: No
- Year built: 1969
Utilities & green energy
- Sewer: Public Sewer
- Water: Public
- Utilities for property: BB/HS Internet Available, Cable Available, Cable Connected, Electricity Available, Electricity Connected, Public, Sewer Available, Sewer Connected, Sprinkler Meter, Street Lights, Water Available, Water Connected
Community & HOA
Community
- Pet fee: $0 monthly
- Subdivision: BAY CREST PARK UNIT 18
HOA
- Has HOA: Yes
- HOA fee: $1 monthly
Location
- Region: Tampa
Financial & listing details
- Price per square foot: $224/sqft
- Tax assessed value: $353,568
- Annual tax amount: $623
- Date on market: 6/1/2024
- Cumulative days on market: 15 days
- Ownership: Fee Simple
- Total actual rent: 0
- Electric utility on property: Yes
- Road surface type: Paved
Price history
| Date | Event | Price |
|---|---|---|
| 8/5/2024 | Sold | $460,000-7.8%$224/sqft |
Source:  Stellar MLS #T3530768 Report a problem Stellar MLS #T3530768 Report a problem | ||
| 6/17/2024 | Pending sale | $499,000$243/sqft |
Source: Stellar MLS #T3530768 Report a problem | ||
| 6/15/2024 | Price change | $499,000-5%$243/sqft |
Source: Stellar MLS #T3530768 Report a problem | ||
| 6/1/2024 | Listed for sale | $525,000$256/sqft |
Source: Stellar MLS #T3530768 Report a problem | ||
Public tax history
| Year | Property taxes | Tax assessment |
|---|---|---|
| 2025 | $4,725 +567.3% | $261,384 +63.1% |
| 2024 | $708 +13.5% | $160,226 +3% |
| 2023 | $624 +17% | $155,559 +3% |
| 2022 | $533 +2.8% | $151,028 +3% |
| 2021 | $519 +19.3% | $146,629 +1.4% |
| 2020 | $435 +14.5% | $144,605 +2.3% |
| 2019 | $380 | $141,354 +1.9% |
| 2018 | $380 +1% | $138,718 -22.8% |
| 2017 | $376 +1.6% | $179,704 +35% |
| 2016 | $370 +5.2% | $133,071 +0.7% |
| 2015 | $351 +5.5% | $132,146 +0.8% |
| 2014 | $333 | $131,097 +1.5% |
| 2013 | $333 -1.8% | $129,160 +1.7% |
| 2012 | $339 +0% | $127,001 +3% |
| 2011 | $339 +0.1% | $123,302 +1.5% |
| 2010 | $339 +0.9% | $121,480 +2.7% |
| 2009 | $336 +9.6% | $118,286 +0.1% |
| 2008 | $306 +10% | $118,168 +3% |
| 2007 | $278 +24.3% | $114,726 +2.5% |
| 2006 | $224 -5.1% | $111,928 +3% |
| 2005 | $236 | $108,668 +3% |
| 2004 | -- | $105,503 +1.9% |
| 2003 | -- | $103,536 +2.4% |
| 2002 | -- | $101,109 +1.6% |
| 2001 | -- | $99,517 -9.5% |
| 2000 | $1,929 | $109,916 |
Find assessor info on the county website
Neighborhood: Town 'n' Country
Nearby homes
- $389,6003 bd2 ba1.5k sqft4717 Travertine Dr, Tampa, FL 33615Off Market
- $350,0003 bd2 ba1.4k sqft4721 Travertine Dr, Tampa, FL 33615Sold
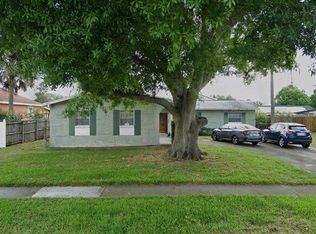
- $423,7003 bd2 ba1.5k sqft4720 Soapstone Dr, Tampa, FL 33615Off Market

- $406,0003 bd2 ba1.4k sqft4718 Soapstone Dr, Tampa, FL 33615Sold

- $596,5004 bd2 ba2.9k sqft4722 Soapstone Dr, Tampa, FL 33615Off Market
- $396,4003 bd2 ba1.5k sqft4720 Travertine Dr, Tampa, FL 33615Off Market
- $489,9004 bd3 ba2.4k sqft4715 Travertine Dr, Tampa, FL 33615Off Market
- $550,3003 bd3 ba1.9k sqft4723 Travertine Dr, Tampa, FL 33615Off Market
Nearby schools
GreatSchools rating
- 2/10Bay Crest Elementary SchoolGrades: PK-5Distance: 0.6 mi
- 3/10Webb Middle SchoolGrades: 6-8Distance: 1.6 mi
- 6/10Alonso High SchoolGrades: 9-12Distance: 3.1 mi
Schools provided by the listing agent
- Elementary: Bay Crest-HB
- Middle: Davidsen-HB
- High: Alonso-HB
Source: Stellar MLS. This data may not be complete. We recommend contacting the local school district to confirm school assignments for this home.
Get a cash offer in 3 minutes
Find out how much your home could sell for in as little as 3 minutes with a no-obligation cash offer.
Estimated market value
$530,500
Get a cash offer in 3 minutes
Find out how much your home could sell for in as little as 3 minutes with a no-obligation cash offer.
Estimated market value
$530,500
- Florida
- Hillsborough County
- Tampa
- 33615
- Town 'n' Country
- 4719 TRAVERTINE DRIVE
Nearby cities
Nearby neighborhoods
Nearby zip codes
Other Tampa Topics
