Welcome home to 47185 Vanker Avenue, a well-maintained 4-bedroom, 2-bath home in desirable Shelby Township, offering a fresh, modern feel and a backyard setting that’s truly hard to find.
Step inside to an open-yet-traditional layout that strikes the perfect balance between everyday comfort and functional gathering spaces. Recent updates give the home a clean, cohesive look throughout, including a full interior repaint in the ever-popular Agreeable Gray with crisp black accents. You’ll appreciate the attention to detail with updated black lighting, smart ceiling fans, black door hardware/hinges, and modern paddle-style light switches. Thoughtfully added USB wall outlets with charging ports in key areas (including bedrooms) add everyday convenience. Bathroom fixtures have also been refreshed for a sleek, updated finish.
The kitchen offers generous cabinet and counter space and comes equipped with the range, refrigerator, washer, and dryer. The main living areas provide great flow for entertaining or relaxing, and a versatile main-floor flex room/home office adds even more functionality—ideal for remote work, hobbies, or optional guest space.
Upstairs, spacious bedrooms offer comfortable living, while the lower-level provides additional room to spread out—perfect for a family room, play area, or workout space.
One of the true highlights is the deep, wooded backyard with mature trees, offering a peaceful, park-like setting rarely found in the area—perfect for entertaining, relaxing, or enjoying Michigan’s seasons.
Located within the highly regarded Utica Community Schools and close to local parks, shopping, dining, and everyday conveniences, this home combines meaningful updates, flexible living space, and a serene outdoor setting. Schedule your showing today!
Sold for $305,000
$305,000
47185 Vanker Ave, Shelby Township, MI 48317
4beds
1,708sqft
Single Family Residence
Built in 1980
0.42 Acres Lot
$309,200 Zestimate®
$179/sqft
$2,495 Estimated rent
Home value
$309,200
$294,000 - $325,000
$2,495/mo
Zestimate® history
Owner options
List your home for rent
$2,495/mo
Rent Zestimate®
Find your next renter with Zillow Rental Manager. Plus, with online applications, you can quickly screen prospective tenants – for free.
$2,495/mo
Rent Zestimate®
Refinance and save
$1,997/mo
Est. payment
Refinancing to a lower rate could help reduce your monthly payments and save thousands over the life of the loan.
$1,997/mo
Est. payment
Explore your selling options
Work with a Zillow partner agent
Leverage their expertise and Zillow's premium Showcase listings to get your home seen by more buyers.
Get startedList with your own agent
Get your home in front of millions of buyers by listing it on Zillow.
Learn how to do itSell it yourself
Take full control of how buyers see your home on Zillow by listing For Sale by Owner (FSBO).
List your homeWhat's special
Zillow last checked:
Listing updated:
Listed by:
Michael Perna 248-886-4450,
EXP Realty The Perna Team,
Jonathan Stevens 888-501-7085,
EXP Realty The Perna Team
Bought with:
Jada Stephenson, 6501460477
EXP Realty Romeo
Source: Realcomp II,MLS#: 20240085036
Facts & features
Interior
Bedrooms & bathrooms
- Bedrooms: 4
- Bathrooms: 2
- Full bathrooms: 2
Bedroom
- Level: Second
- Area: 160
- Dimensions: 10 x 16
Bedroom
- Level: Second
- Area: 110
- Dimensions: 10 x 11
Bedroom
- Level: Entry
- Area: 143
- Dimensions: 13 x 11
Bedroom
- Level: Entry
- Area: 180
- Dimensions: 15 x 12
Other
- Level: Second
- Area: 40
- Dimensions: 8 x 5
Other
- Level: Entry
- Area: 72
- Dimensions: 6 x 12
Bonus room
- Level: Entry
- Area: 90
- Dimensions: 10 x 9
Dining room
- Level: Entry
- Area: 88
- Dimensions: 8 x 11
Kitchen
- Level: Entry
- Area: 110
- Dimensions: 10 x 11
Laundry
- Level: Entry
- Area: 40
- Dimensions: 8 x 5
Living room
- Level: Entry
- Area: 252
- Dimensions: 18 x 14
Heating
- Forced Air, Natural Gas
Cooling
- Attic Fan, Ceiling Fans, Central Air
Appliances
- Included: Dryer, Free Standing Gas Range, Free Standing Refrigerator, Stainless Steel Appliances, Washer
- Laundry: Gas Dryer Hookup, Laundry Room, Washer Hookup
Features
- High Speed Internet, Programmable Thermostat
- Has basement: No
- Has fireplace: No
Interior area
- Total interior livable area: 1,708 sqft
- Finished area above ground: 1,708
Property
Parking
- Total spaces: 2
- Parking features: Two Car Garage, Detached, Electricityin Garage, Garage Door Opener
- Garage spaces: 2
Features
- Levels: Two
- Stories: 2
- Entry location: GroundLevelwSteps
- Patio & porch: Patio
- Exterior features: Lighting
- Pool features: None
- Fencing: Fenced
- Waterfront features: Pond
Lot
- Size: 0.42 Acres
- Dimensions: 63 x 29
- Features: Wooded
Details
- Additional structures: Gazebo
- Parcel number: 0727376029
- Special conditions: Short Sale No,Standard
Construction
Type & style
- Home type: SingleFamily
- Architectural style: Colonial
- Property subtype: Single Family Residence
Materials
- Vinyl Siding
- Foundation: Crawl Space
- Roof: Asphalt
Condition
- New construction: No
- Year built: 1980
Details
- Warranty included: Yes
Utilities & green energy
- Electric: Circuit Breakers
- Sewer: Septic Tank
- Water: Well
- Utilities for property: Above Ground Utilities, Cable Available, Underground Utilities
Community & HOA
Community
- Features: Sidewalks
- Security: Carbon Monoxide Detectors, Smoke Detectors
- Subdivision: S/P WALLACE
HOA
- Has HOA: No
Location
- Region: Shelby Township
Financial & listing details
- Price per square foot: $179/sqft
- Tax assessed value: $76,743
- Annual tax amount: $2,321
- Date on market: 11/16/2024
- Cumulative days on market: 132 days
- Listing agreement: Exclusive Right To Sell
- Listing terms: Cash,Conventional,FHA,Va Loan
- Exclusions: Exclusion(s) Do Not Exist
Price history
| Date | Event | Price |
|---|---|---|
| 4/18/2026 | Sold | $305,000$179/sqft |
Source:  Realcomp II #20240085036 Report a problem Realcomp II #20240085036 Report a problem | ||
| 4/17/2026 | Pending sale | $305,000$179/sqft |
Source: Realcomp II #20240085036 Report a problem | ||
| 3/10/2026 | Contingent | $305,000$179/sqft |
Source: eXp Realty #20240085036 Report a problem | ||
| 2/13/2026 | Price change | $305,000-3.2%$179/sqft |
Source: Realcomp II #20240085036 Report a problem | ||
| 1/17/2026 | Listed for sale | $315,000+3.3%$184/sqft |
Source: Realcomp II #20240085036 Report a problem | ||
| 11/29/2024 | Listing removed | $305,000$179/sqft |
Source: Realcomp II #20240085036 Report a problem | ||
| 11/16/2024 | Listed for sale | $305,000$179/sqft |
Source: Realcomp II #20240085036 Report a problem | ||
| 10/19/2024 | Listing removed | $305,000$179/sqft |
Source:  MiRealSource #50155756 Report a problem MiRealSource #50155756 Report a problem | ||
| 10/17/2024 | Listed for sale | $305,000$179/sqft |
Source: MiRealSource #50155756 Report a problem | ||
| 10/15/2024 | Pending sale | $305,000$179/sqft |
Source: MiRealSource #50155756 Report a problem | ||
| 10/13/2024 | Price change | $305,000-3.2%$179/sqft |
Source: MiRealSource #50155756 Report a problem | ||
| 10/6/2024 | Price change | $315,000-3.1%$184/sqft |
Source: MiRealSource #50155756 Report a problem | ||
| 9/20/2024 | Listed for sale | $325,000+119.6%$190/sqft |
Source: MiRealSource #50155756 Report a problem | ||
| 9/7/2002 | Sold | $148,000+8%$87/sqft |
Source: MiRealSource #529010 Report a problem | ||
| 9/16/1999 | Sold | $137,000$80/sqft |
Source: Public Record Report a problem | ||
Public tax history
| Year | Property taxes | Tax assessment |
|---|---|---|
| 2025 | $2,361 +5% | $147,200 +11.9% |
| 2024 | $2,248 +5.3% | $131,500 +20% |
| 2023 | $2,135 +2.8% | $109,600 -2.3% |
| 2022 | $2,076 +0.7% | $112,200 +6.1% |
| 2021 | $2,062 | $105,700 -1.9% |
| 2020 | $2,062 +8.5% | $107,700 +6.1% |
| 2019 | $1,901 +3.1% | $101,500 +14.3% |
| 2018 | $1,844 +2.2% | $88,800 +8.7% |
| 2017 | $1,805 | $81,700 |
| 2016 | $1,805 | $81,700 +10.1% |
| 2015 | $1,805 | $74,200 |
| 2012 | -- | -- |
| 2009 | -- | -- |
| 2001 | $1,946 -17.3% | $66,250 +3.2% |
| 2000 | $2,352 | $64,200 |
Find assessor info on the county website
Neighborhood: 48317
Nearby homes
- $---- bd-- ba-- sqft47155 Vanker Ave, Utica, MI 48317Off Market
- $319,5003 bd2 ba1.2k sqft47155 Vanker Ave, Shelby Township, MI 48317Sold
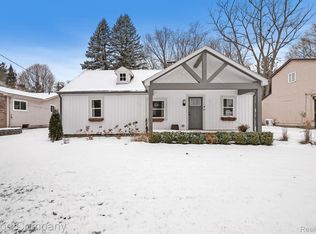
- $297,0003 bd2 ba1.4k sqft47211 Vanker Ave, Shelby Township, MI 48317Off Market
- $395,5003 bd3 ba1.8k sqft47217 Vanker Ave, Shelby Township, MI 48317Off Market
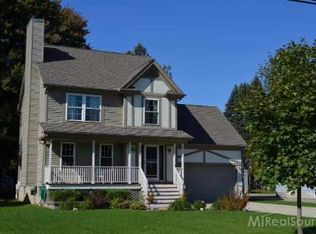
- $289,5003 bd1 ba1.4k sqft47125 Vanker Ave, Shelby Township, MI 48317Off Market
- $242,4003 bd1 ba1k sqft47225 Vanker Ave, Shelby Township, MI 48317Off Market
- $291,7003 bd2 ba1.2k sqft47200 Vanker Ave, Shelby Township, MI 48317Off Market
- $339,9003 bd2 ba1.7k sqft47120 Vanker Ave, Shelby Township, MI 48317For Sale
Nearby schools
GreatSchools rating
- 6/10Wiley Elementary SchoolGrades: PK-6Distance: 0.6 mi
- 6/10Eppler Junior High SchoolGrades: 7-9Distance: 1 mi
- 9/10Utica High SchoolGrades: 9-12Distance: 0.7 mi
Get a cash offer in 3 minutes
Find out how much your home could sell for in as little as 3 minutes with a no-obligation cash offer.
Estimated market value
$309,200
Get a cash offer in 3 minutes
Find out how much your home could sell for in as little as 3 minutes with a no-obligation cash offer.
Estimated market value
$309,200
- Michigan
- Macomb County
- Shelby Township
- 48317
- 47185 Vanker Ave
Nearby cities
Nearby zip codes
Other Shelby Township Topics
