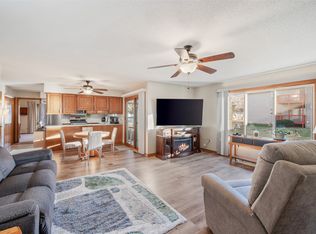
Welcome home to this wonderful end-unit ranch townhome/condo in the heart of Urbandale! Step inside & you'll find 2 spacious BR and 2 BATHS, perfect for comfortable living. The primary suite is filled w/ natural light from large windows & a generous W/I closet and a roomy bath. The second BR is equally charming beautiful bay window & large double closet. Enjoy peace of mind in this secure building w/ a private entrance. As you enter, you're greeted by a bright, open living room w/ a cozy corner gas fireplace, complete w/ a brick hearth & large mantle, ideal for relaxing evenings at home. The open-concept kitchen offers abundant counter space, pantry, SS refrigerator & dishwasher, and a built-in stove with microwave. Convenient main-floor laundry is tucked neatly behind warm oak doors .The dining area & kitchen feature rich, hand-scraped laminate floors & open directly onto a lovely 3-season porch, providing extra living space for most of the year! Step outside to a spacious deck with a charming pergola perfect for entertaining or unwinding in your own backyard. The finished basement adds even more living space, plus handy under-the-stairs storage. Complete w/ radon mitigation system for your peace of mind. You'll also love the convenience of the attached 2-car garage. Surrounded by mature trees this home offers a peaceful, established setting while being just minutes from I-80, restaurants, grocery stores, schools, and more. Enjoy easy living in a location that has it all!
Sold for $222,000
$222,000
4719 84th St #A, Urbandale, IA 50322
2beds
1,325sqft
Townhouse, Condominium
Built in 1989
-- sqft lot
$221,900 Zestimate®
$168/sqft
$1,593 Estimated rent
Home value
$221,900
$211,000 - $235,000
$1,593/mo
Zestimate® history
Owner options
List your home for rent
$1,593/mo
Rent Zestimate®
Find your next renter with Zillow Rental Manager. Plus, with online applications, you can quickly screen prospective tenants – for free.
$1,593/mo
Rent Zestimate®
Refinance and save
$1,819/mo
Est. payment
Refinancing to a lower rate could help reduce your monthly payments and save thousands over the life of the loan.
$1,819/mo
Est. payment
Explore your selling options
Work with a Zillow partner agent
Leverage their expertise and Zillow's premium Showcase listings to get your home seen by more buyers.
Get startedList with your own agent
Get your home in front of millions of buyers by listing it on Zillow.
Learn how to do itSell it yourself
Take full control of how buyers see your home on Zillow by listing For Sale by Owner (FSBO).
List your homeWhat's special
Cozy corner gas fireplaceFinished basementWarm oak doorsMain-floor laundryMature treesHand-scraped laminate floorsOpen-concept kitchen
Zillow last checked:
Listing updated:
Listed by:
Stephanie Sullivan (515)770-6245,
RE/MAX Precision
Bought with:
Stephanie Sullivan
RE/MAX Precision
Source: DMMLS,MLS#: 720589 Originating MLS: Des Moines Area Association of REALTORS
Originating MLS: Des Moines Area Association of REALTORSFacts & features
Interior
Bedrooms & bathrooms
- Bedrooms: 2
- Bathrooms: 2
- Full bathrooms: 2
- Main level bedrooms: 2
Heating
- Forced Air, Gas, Natural Gas
Cooling
- Central Air
Appliances
- Included: Dryer, Dishwasher, Microwave, Refrigerator, Stove, Washer
- Laundry: Main Level
Features
- Dining Area, Eat-in Kitchen, Window Treatments
- Flooring: Carpet, Vinyl
- Basement: Finished,Partial
- Number of fireplaces: 1
- Fireplace features: Gas, Vented, Fireplace Screen
Interior area
- Total structure area: 1,325
- Total interior livable area: 1,325 sqft
- Finished area below ground: 500
Property
Parking
- Total spaces: 2
- Parking features: Attached, Garage, Two Car Garage
- Attached garage spaces: 2
Accessibility
- Accessibility features: Grab Bars
Features
- Levels: One
- Stories: 1
Details
- Parcel number: 31202106365005
- Zoning: PUD
Construction
Type & style
- Home type: Townhouse
- Architectural style: Ranch
- Property subtype: Townhouse, Condominium
Materials
- Roof: Asphalt,Shingle
Condition
- Year built: 1989
Utilities & green energy
- Sewer: Public Sewer
- Water: Public
Community & HOA
Community
- Security: Smoke Detector(s)
HOA
- Has HOA: Yes
- Services included: Maintenance Grounds, Maintenance Structure, Snow Removal
- HOA fee: $250 monthly
- HOA name: Northwoods Condo Assoc
- Second HOA name: Self Managed Esther Jacobsen
- Second HOA phone: 515-490-4871
Location
- Region: Urbandale
Financial & listing details
- Price per square foot: $168/sqft
- Tax assessed value: $257,000
- Annual tax amount: $3,108
- Date on market: 6/19/2025
- Cumulative days on market: 50 days
- Listing terms: Cash,Conventional,Contract,FHA
- Road surface type: Concrete
Price history
| Date | Event | Price |
|---|---|---|
| 11/14/2025 | Sold | $222,000-0.9%$168/sqft |
Source:  DMMLS #720589 Report a problem DMMLS #720589 Report a problem | ||
| 9/22/2025 | Pending sale | $224,000$169/sqft |
Source: DMMLS #720589 Report a problem | ||
| 9/3/2025 | Price change | $224,000-2.6%$169/sqft |
Source: DMMLS #720589 Report a problem | ||
| 7/7/2025 | Price change | $229,900-4.2%$174/sqft |
Source: DMMLS #720589 Report a problem | ||
| 6/19/2025 | Listed for sale | $239,900+39.5%$181/sqft |
Source: DMMLS #720589 Report a problem | ||
| 11/5/2019 | Listing removed | $172,000$130/sqft |
Source: Keller Williams Realty GDM #594394 Report a problem | ||
| 11/5/2019 | Pending sale | $172,000$130/sqft |
Source: Keller Williams Realty GDM #594346 Report a problem | ||
| 11/4/2019 | Listed for sale | $172,000$130/sqft |
Source: Keller Williams Realty GDM #594346 Report a problem | ||
| 7/27/2019 | Sold | $172,000$130/sqft |
Source: DMMLS #594346 Report a problem | ||
| 7/27/2019 | Pending sale | $172,000$130/sqft |
Source: Owner Report a problem | ||
| 7/22/2019 | Listed for sale | $172,000+2.7%$130/sqft |
Source: Owner Report a problem | ||
| 8/23/2018 | Sold | $167,500-1.4%$126/sqft |
Source: Public Record Report a problem | ||
| 7/18/2018 | Pending sale | $169,900$128/sqft |
Source: Owner Report a problem | ||
| 7/9/2018 | Listed for sale | $169,900$128/sqft |
Source: Owner Report a problem | ||
| 7/8/2018 | Pending sale | $169,900$128/sqft |
Source: Owner Report a problem | ||
| 7/4/2018 | Price change | $169,900-2.3%$128/sqft |
Source: Owner Report a problem | ||
| 6/5/2018 | Listed for sale | $173,900+30.8%$131/sqft |
Source: Owner Report a problem | ||
| 12/19/2003 | Sold | $133,000$100/sqft |
Source: Public Record Report a problem | ||
Public tax history
| Year | Property taxes | Tax assessment |
|---|---|---|
| 2025 | $3,388 +9% | $257,000 +23% |
| 2024 | $3,108 +5.7% | $208,900 |
| 2023 | $2,940 -11.1% | $208,900 +26% |
| 2022 | $3,306 +4.8% | $165,800 |
| 2021 | $3,156 -4.2% | $165,800 +10% |
| 2020 | $3,294 +22.1% | $150,700 |
| 2019 | $2,698 +4% | $150,700 +20.8% |
| 2018 | $2,594 | $124,800 |
| 2017 | $2,594 +0.1% | $124,800 |
| 2016 | $2,592 | $124,800 |
| 2015 | $2,592 +2.8% | $124,800 |
| 2014 | $2,522 | $124,800 |
| 2013 | -- | $124,800 -9% |
| 2012 | -- | $137,200 |
| 2011 | -- | $137,200 +5% |
| 2010 | -- | $130,700 |
| 2009 | -- | $130,700 |
| 2008 | -- | $130,700 |
| 2007 | -- | $130,700 +3.2% |
| 2006 | -- | $126,600 |
| 2005 | -- | $126,600 +5% |
| 2003 | -- | $120,550 +13% |
| 2002 | -- | $106,680 |
| 2001 | -- | $106,680 |
Find assessor info on the county website
Neighborhood: 50322
Nearby homes
- $244,5002 bd2 ba1.3k sqft4707 84th St #B, Urbandale, IA 50322Sold
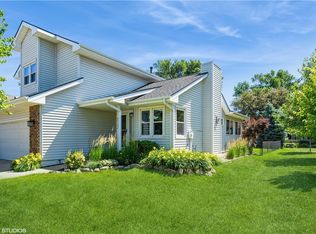
- $185,0002 bd2 ba1.3k sqft4715 84th St #C, Urbandale, IA 50322Sold

- $347,5003 bd3 ba1.7k sqft4725 84th St, Urbandale, IA 50322Sold
- $298,7003 bd2 ba1.6k sqft4704 83rd St, Urbandale, IA 50322Off Market
- $320,5003 bd2 ba1.4k sqft4620 83rd St, Urbandale, IA 50322Off Market
- $276,3003 bd2 ba1.2k sqft4731 84th St, Urbandale, IA 50322Off Market
- $354,6003 bd2 ba2.1k sqft4708 83rd St, Urbandale, IA 50322Off Market
- $345,6003 bd2 ba1.8k sqft4616 83rd St, Urbandale, IA 50322Off Market
Nearby schools
GreatSchools rating
- 5/10Timber Ridge Elementary SchoolGrades: K-5Distance: 1 mi
- 8/10Summit Middle SchoolGrades: 6-7Distance: 1.7 mi
- 9/10Johnston Senior High SchoolGrades: 10-12Distance: 2.5 mi
Schools provided by the listing agent
- District: Johnston
Source: DMMLS. This data may not be complete. We recommend contacting the local school district to confirm school assignments for this home.


Get pre-qualified for a loan
At Zillow Home Loans, we can pre-qualify you in as little as 5 minutes with no impact to your credit score.An equal housing lender. NMLS #10287.
Sell for more on Zillow
Get a Zillow Showcase℠ listing at no additional cost and you could sell for .
$221,900
2% more
+$4,438
With Zillow Showcase(estimated)
$226,338
- Iowa
- Polk County
- Urbandale
- 50322
- 4719 84th St Unit A
Nearby cities
Nearby zip codes
Other Urbandale Topics
