Skip main navigation
Sold for $347,500
  • $347,500

    4725 84th St, Urbandale, IA 50322

    3beds
    1,794sqft
    Single Family Residence
    Built in 1988
    6,621.12 Square Feet Lot
    $351,800 Zestimate®
    $194/sqft
    $2,157 Estimated rent

    Home value

    $351,800

    $334,000 - $369,000

    $2,157/mo

    Zestimate® history
    Loading
    Loading...

    Owner options

    List your home for rent

    $2,157/mo

    Rent Zestimate®

    Find your next renter with Zillow Rental Manager. Plus, with online applications, you can quickly screen prospective tenants – for free.

    Learn more

    $2,157/mo

    Rent Zestimate®

    Refinance and save

    $1,906/mo

    Est. payment

    Refinancing to a lower rate could help reduce your monthly payments and save thousands over the life of the loan.

    See today's rates

    $1,906/mo

    Est. payment

    Explore your selling options

    Work with a Zillow partner agent

    Leverage their expertise and Zillow's premium Showcase listings to get your home seen by more buyers.

    Get started

    List with your own agent

    Get your home in front of millions of buyers by listing it on Zillow.

    Learn how to do it

    Sell it yourself

    Take full control of how buyers see your home on Zillow by listing For Sale by Owner (FSBO).

    List your home

    What's special

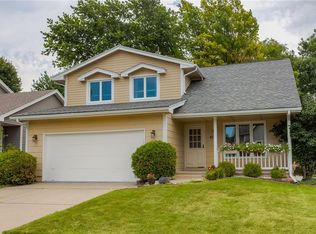
    "AMAZING SUNROOM" is a must see. This stunning 2-story home in Urbandale is pristine and move-in ready. Wonderfully cared for with tons of updates, it has over 2300 sq ft of living space and easy access to parks and trails, shopping and dining, and located in sought-after Johnston School District! You will fall in love with this sparkling and cozy retreat that overflows with charm. Relax and curl up with a good book or watch your favorite show in your sunny four-season room just off the dining room through beautiful french doors. Adjacent is a large living room with open vaulted ceiling and cozy fireplace. Head upstairs and you’ll find 3 bedrooms and 2 full bathrooms with so much closet space you will have plenty of storage. The lower level is partially finished with a huge storage/laundry area and yet another living room. Updates include new roof, carpet, flooring, lighting, water heater, humidifier, new garage door and opener, and so much more. If that’s not enough, head outside to the peaceful, fully fenced-in yard with landscaping surrounding the home. So many new perennials for you to enjoy from the amazing east-facing deck so you can relax in the evenings and enjoy your BBQ skills. List of upgrades are extensive, details attached. Call your favorite Realtor today - and don’t miss your opportunity to call this home!!"

    Zillow last checked:

    Listing updated:

    Listed by:

    Lisa Char 515-229-3402,

    Fathom Realty

    Bought with:

    Julie Baudler

    Coldwell Banker Mid-America

    Source: DMMLS,MLS#: 697705MLS LogoOriginating MLS: Des Moines Area Association of REALTORS

    Facts & features

    Interior

    Bedrooms & bathrooms
    • Bedrooms: 3
    • Bathrooms: 3
    • Full bathrooms: 2
    • 1/2 bathrooms: 1
    Heating
    • Forced Air, Gas, Natural Gas
    Cooling
    • Central Air
    Appliances
    • Included: Dishwasher, Microwave, Refrigerator, Stove
    Features
    • Central Vacuum, Separate/Formal Dining Room, Window Treatments
    • Flooring: Carpet, Hardwood, Tile
    • Basement: Partially Finished
    • Number of fireplaces: 1
    Interior area
    • Total structure area: 1,794
    • Total interior livable area: 1,794 sqft
    • Finished area below ground: 550

    Property

    Parking
    • Total spaces: 2
    • Parking features: Attached, Garage, Two Car Garage
    • Attached garage spaces: 2
    Features
    • Levels: Two
    • Stories: 2
    • Patio & porch: Deck
    • Exterior features: Deck, Fully Fenced
    • Fencing: Chain Link,Wood,Full
    Lot
    • Size: 6,621 sqft
    • Dimensions: 50 x 133
    Details
    • Parcel number: 31202106345000
    • Zoning: Res

    Construction

    Type & style
    • Home type: SingleFamily
    • Architectural style: Two Story
    • Property subtype: Single Family Residence
    Materials
    • Vinyl Siding
    • Foundation: Block
    • Roof: Asphalt,Shingle
    Condition
    • Year built: 1988

    Utilities & green energy

    • Sewer: Public Sewer
    • Water: Public

    Community & neighborhood

    Security
    • Security features: Smoke Detector(s)
    Location
    • Region: Urbandale

    Other

    Other facts
    • Listing terms: Cash,Conventional,FHA,VA Loan
    • Road surface type: Concrete

    Price history

    DateEventPrice
    9/17/2024Sold$347,500-0.7%$194/sqft
    Source: DMMLS #697705 Report a problem
    7/29/2024Pending sale$350,000$195/sqft
    Source: DMMLS #697705 Report a problem
    7/21/2024Price change$350,000-1.4%$195/sqft
    Source: DMMLS #697705 Report a problem
    7/19/2024Price change$355,000-2.5%$198/sqft
    Source: DMMLS #697705 Report a problem
    7/15/2024Price change$364,000-2.7%$203/sqft
    Source: DMMLS #697705 Report a problem
    7/7/2024Price change$374,000-2.9%$208/sqft
    Source: DMMLS #697705 Report a problem
    6/21/2024Listed for sale$385,000+60.4%$215/sqft
    Source: DMMLS #697705 Report a problem
    12/15/2017Sold$240,000$134/sqft
    Source: DMMLS #549694 Report a problem
    12/15/2017Listed for sale$240,000$134/sqft
    Source: RE/MAX Precision #549694 Report a problem
    11/2/2017Pending sale$240,000$134/sqft
    Source: RE/MAX Precision #549694 Report a problem
    9/21/2017Listed for sale$240,000+16.5%$134/sqft
    Source: Owner Report a problem
    9/19/2013Sold$206,000$115/sqft
    Source: DMMLS #422947 Report a problem

    Public tax history

    YearProperty taxesTax assessment
    2025$5,442 +8.6%$340,700 +6.7%
    2024$5,012 +6.8%$319,200
    2023$4,694 -11.1%$319,200 +23%
    2022$5,280 +5.9%$259,500
    2021$4,986 +1.7%$259,500 +11.4%
    2020$4,902 +12.4%$233,000
    2019$4,360 +3.9%$233,000 +18.6%
    2018$4,196 $196,400
    2017$4,196 +10.8%$196,400 +10.1%
    2016$3,788 $178,400
    2015$3,788 +6.2%$178,400 +3.2%
    2014$3,566 $172,800
    2013-- $172,800 -0.1%
    2012-- $172,900
    2011-- $172,900 -2.5%
    2010-- $177,300 +9.6%
    2009-- $161,800
    2008-- $161,800
    2007-- $161,800 +6.3%
    2006-- $152,200
    2005-- $152,200 +8.2%
    2003-- $140,640 +9.1%
    2002-- $128,930
    2001-- $128,930

    Find assessor info on the county website

    Neighborhood: 50322

    Nearby schools

    GreatSchools rating
    Schools provided by the listing agent
    • District: Johnston

    Source: DMMLS. This data may not be complete. We recommend contacting the local school district to confirm school assignments for this home.

    Get pre-qualified for a loan
    At Zillow Home Loans, we can pre-qualify you in as little as 5 minutes with no impact to your credit score.

    An equal housing lender. NMLS #10287.

    Sell for more on Zillow
    Get a Zillow Showcase℠ listing at no additional cost and you could sell for .
    $351,800
    2% more
    +$7,036
    With Zillow Showcase(estimated)
    $358,836