Skip main navigation
Sold for $737,500
  • $737,500

    4719 Alcott St, Denver, CO 80211

    4beds
    2,071sqft
    Single Family Residence
    Built in 1890
    6,650 Square Feet Lot
    $768,200 Zestimate®
    $356/sqft
    $3,930 Estimated rent

    Home value

    $768,200

    $714,000 - $830,000

    $3,930/mo

    Zestimate® history
    Loading
    Loading...

    Owner options

    List your home for rent

    $3,930/mo

    Rent Zestimate®

    Find your next renter with Zillow Rental Manager. Plus, with online applications, you can quickly screen prospective tenants – for free.

    Learn more

    $3,930/mo

    Rent Zestimate®

    Refinance and save

    $4,244/mo

    Est. payment

    Refinancing to a lower rate could help reduce your monthly payments and save thousands over the life of the loan.

    See today's rates

    $4,244/mo

    Est. payment

    Explore your selling options

    Work with a Zillow partner agent

    Leverage their expertise and Zillow's premium Showcase listings to get your home seen by more buyers.

    Get started

    List with your own agent

    Get your home in front of millions of buyers by listing it on Zillow.

    Learn how to do it

    Sell it yourself

    Take full control of how buyers see your home on Zillow by listing For Sale by Owner (FSBO).

    List your home

    What's special

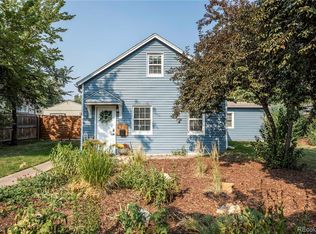
    Make your dream a reality! There is so much to love about this historic gem! The original house was built in 1890! Six years ago, an addition was constructed to include a beautiful new kitchen, primary bedroom, and bath! The new kitchen offers custom cabinetry, granite counters, stainless steel appliances, and awesome storage! The main floor also has a large living room and bedroom, upstairs you will find a loft area, perfect for an office and 3 bedrooms. The oversized garage is heated and cooled for a great workshop/studio; the 3-year-old shed offers great storage. The spacious yard is perfect for relaxing, entertaining, enjoying the established gardens, porches, and patios, or soaking in the 2-year-old hot tub! Located in the popular Sunnyside neighborhood, you can walk to the local cafes and shops and enjoy easy access to Downtown Denver and major highways to make it easy to get away to the mountains! Love where you live!

    Zillow last checked:

    Listing updated:

    Listed by:

    Kathy Crowder 303-651-3939,

    RE/MAX Alliance-Longmont

    Bought with:

    Debbie Cooper-George, 1110435

    Coldwell Banker Realty-Boulder

    Source: IRES as distributed by MLS GRID,MLS#: 1011494MLS Logo

    Facts & features

    Interior

    Bedrooms & bathrooms
    • Bedrooms: 4
    • Bathrooms: 2
    • Full bathrooms: 1
    • 3/4 bathrooms: 1
    • Main level bathrooms: 1
    Primary bedroom
    • Description: Carpet
    • Level: Upper
    • Area: 143 Square Feet
    • Dimensions: 11 x 13
    Bedroom 2
    • Description: Carpet
    • Level: Upper
    • Area: 209 Square Feet
    • Dimensions: 11 x 19
    Bedroom 3
    • Description: Carpet
    • Level: Upper
    • Area: 72 Square Feet
    • Dimensions: 9 x 8
    Bedroom 4
    • Description: Hardwood
    • Level: Main
    • Area: 156 Square Feet
    • Dimensions: 12 x 13
    Kitchen
    • Description: Wood
    • Level: Main
    • Area: 180 Square Feet
    • Dimensions: 10 x 18
    Laundry
    • Description: Other
    • Level: Basement
    Living room
    • Description: Hardwood
    • Level: Main
    • Area: 247 Square Feet
    • Dimensions: 13 x 19
    Study
    • Description: Carpet
    • Level: Upper
    • Area: 117 Square Feet
    • Dimensions: 9 x 13
    Heating
    • Forced Air
    Cooling
    • Evaporative Cooling
    Appliances
    • Included: Gas Range, Self Cleaning Oven, Dishwasher, Refrigerator, Washer, Dryer, Microwave, Disposal
    Features
    • Eat-in Kitchen, Pantry, Kitchen Island
    • Windows: Skylight(s), Window Coverings
    • Basement: Partial,Unfinished
    Interior area
    • Total structure area: 1,957
    • Total interior livable area: 2,071 sqft
    • Finished area above ground: 1,957

    Property

    Parking
    • Total spaces: 2
    • Parking features: Garage Door Opener, Heated Garage, Oversized
    • Garage spaces: 2
    • Details: Detached
    Accessibility
    • Accessibility features: Level Lot, Level Drive, Near Bus, Main Floor Bath, Accessible Bedroom
    Features
    • Levels: Two
    • Stories: 2
    • Patio & porch: Patio
    • Exterior features: Sprinkler System
    • Spa features: Bath, Heated
    • Fencing: Fenced,Wood,Chain Link
    Lot
    • Size: 6,650 sqft
    • Features: Wooded, Deciduous Trees, Level
    Details
    • Additional structures: Storage
    • Parcel number: 220102017
    • Zoning: U-SU-C
    • Special conditions: Private Owner

    Construction

    Type & style
    • Home type: SingleFamily
    • Architectural style: Victorian
    • Property subtype: Single Family Residence
    Materials
    • Frame, Brick
    • Roof: Composition
    Condition
    • New construction: No
    • Year built: 1890

    Utilities & green energy

    • Electric: Xcel
    • Gas: Xcel
    • Sewer: Public Sewer
    • Water: City
    • Utilities for property: Natural Gas Available, Electricity Available, Cable Available, Satellite Avail, High Speed Avail
    Green energy
    • Energy efficient items: Windows, High Efficiency Furnace, Thermostat

    Community & neighborhood

    Security
    • Security features: Fire Alarm
    Location
    • Region: Denver
    • Subdivision: Sunnyside

    Other

    Other facts
    • Listing terms: Cash,Conventional

    Price history

    DateEventPrice
    5/12/2026Listing removed$4,100$2/sqft
    Source: Zillow Rentals Report a problem
    5/3/2026Listed for rent$4,100$2/sqft
    Source: Zillow Rentals Report a problem
    10/23/2024Sold$737,500$356/sqft
    Source: IRES as distributed by MLS GRID #1011494 Report a problem
    9/16/2024Pending sale$737,500$356/sqft
    Source: REcolorado as distributed by MLS GRID #IR1011494 Report a problem
    9/4/2024Price change$737,500-1.7%$356/sqft
    Source: IRES as distributed by MLS GRID #1011494 Report a problem
    8/23/2024Price change$750,000-0.7%$362/sqft
    Source: IRES as distributed by MLS GRID #1011494 Report a problem
    8/13/2024Price change$755,000-1.9%$365/sqft
    Source: IRES as distributed by MLS GRID #1011494 Report a problem
    7/31/2024Price change$770,000-0.6%$372/sqft
    Source: IRES as distributed by MLS GRID #1011494 Report a problem
    7/19/2024Price change$775,000-0.6%$374/sqft
    Source: IRES as distributed by MLS GRID #1011494 Report a problem
    6/7/2024Listed for sale$780,000$377/sqft
    Source: REcolorado as distributed by MLS GRID #IR1011494 Report a problem
    6/3/2024Listing removed--
    Source: IRES as distributed by MLS GRID #1005070 Report a problem
    5/23/2024Price change$780,000-2.4%$377/sqft
    Source: IRES as distributed by MLS GRID #1005070 Report a problem
    5/8/2024Price change$799,500-1.9%$386/sqft
    Source: IRES as distributed by MLS GRID #1005070 Report a problem
    5/1/2024Price change$815,000-1.2%$394/sqft
    Source: IRES as distributed by MLS GRID #1005070 Report a problem
    4/17/2024Price change$825,000-2.9%$398/sqft
    Source: IRES as distributed by MLS GRID #1005070 Report a problem
    3/14/2024Listed for sale$850,000+419.9%$410/sqft
    Source: IRES as distributed by MLS GRID #1005070 Report a problem
    10/12/2006Sold$163,500$79/sqft
    Source: Public Record Report a problem

    Public tax history

    YearProperty taxesTax assessment
    2024$3,880 +18.4%$50,070 -25%
    2023$3,276 +3.6%$66,730 +62%
    2022$3,162 +6.7%$41,190 -2.8%
    2021$2,965 +2.9%$42,380 +6.1%
    2020$2,882 +6.5%$39,954 -0.7%
    2019$2,705 $40,234 +15.1%
    2018$2,705 +0.3%$34,970
    2017$2,697 +101.2%$34,970 +103.8%
    2016$1,341 +27.4%$17,160
    2015$1,052 0%$17,160 +35.4%
    2014$1,053 -20.2%$12,670
    2013$1,319 +17.9%$12,670 -19.2%
    2012$1,119 -20.3%$15,690 +0%
    2011$1,404 +2.2%$15,688 -25.6%
    2010$1,374 +28.3%$21,090
    2009$1,071 -0.2%$21,090 +31.6%
    2008$1,072 +1.2%$16,030
    2007$1,060 +1.1%$16,030 +1.3%
    2006$1,048 -1.9%$15,830
    2005$1,068 +10.6%$15,830 -7.2%
    2003$966 +1.9%$17,050 +5.6%
    2002$948 $16,140 +22.2%
    2001-- $13,210

    Find assessor info on the county website

    Neighborhood: Sunnyside

    Nearby schools

    GreatSchools rating
    Schools provided by the listing agent
    • Elementary: Trevista
    • Middle: Skinner
    • High: North

    Source: IRES as distributed by MLS GRID. This data may not be complete. We recommend contacting the local school district to confirm school assignments for this home.

    Get a cash offer in 3 minutes
    Find out how much your home could sell for in as little as 3 minutes with a no-obligation cash offer.
    Estimated market value
    $768,200
    Get a cash offer in 3 minutes
    Find out how much your home could sell for in as little as 3 minutes with a no-obligation cash offer.
    Estimated market value
    $768,200